Welcome to this beautifully designed ranch-style home in the desirable Lupton Village community of Fort Lupton. Offering convenient single-level living, this home blends modern comfort with thoughtful details.
Step inside to a welcoming flex space, perfect as a home office or reading nook. Continue down the hall to the open main living area, where vaulted ceilings and an airy floor plan create a bright and inviting atmosphere. The gourmet kitchen boasts a large island, granite countertops, stainless steel appliances, and a spacious pantry. The living room, also with vaulted ceilings, features sliding glass doors that open to a covered patio, ideal for seamless indoor-outdoor living.
The primary suite is a true retreat, complete with a walk-in closet and private ensuite bath featuring dual sinks. Two additional spacious bedrooms, a full bath, and a convenient laundry room complete the home. High-end appliances, LVP flooring, neutral paint, and a newly installed whole-house humidifier make this home move-in ready.
Outside, the covered patio leads to a fully fenced backyard with room for gardening or outdoor relaxation. The attached two-car garage is extra wide and deep for additional storage, plus an attached conditioned storage unit adds even more convenience.
Enjoy a prime location within walking distance to parks, a grocery store, the Community Recreation Center, library, and downtown Fort Lupton!
Sold for $468,000
$468,000
507 Bonneville Avenue, Fort Lupton, CO 80621
3beds
1,342sqft
Single Family Residence
Built in 2022
6,133 Square Feet Lot
$465,600 Zestimate®
$349/sqft
$2,555 Estimated rent
Home value
$465,600
$438,000 - $494,000
$2,555/mo
Zestimate® history
Owner options
List your home for rent
$2,555/mo
Rent Zestimate®
Find your next renter with Zillow Rental Manager. Plus, with online applications, you can quickly screen prospective tenants – for free.
$2,555/mo
Rent Zestimate®
Refinance and save
$2,724/mo
Est. payment
Refinancing to a lower rate could help reduce your monthly payments and save thousands over the life of the loan.
$2,724/mo
Est. payment
Explore your selling options
Work with a Zillow partner agent
Leverage their expertise and Zillow's premium Showcase listings to get your home seen by more buyers.
Get startedList with your own agent
Get your home in front of millions of buyers by listing it on Zillow.
Learn how to do itSell it yourself
Take full control of how buyers see your home on Zillow by listing For Sale by Owner (FSBO).
List your homeWhat's special
Fully fenced backyardPrimary suiteLarge islandVaulted ceilingsSliding glass doorsStainless steel appliancesGranite countertops
Zillow last checked:
Listing updated:
Listed by:
Heather Clayton 303-880-1668 heather.clayton@redfin.com,
Redfin Corporation
Bought with:
Alicia Luevano, 100076167
Brokers Guild Real Estate
Source: REcolorado as distributed by MLS GRID,MLS#: 3765409
Facts & features
Interior
Bedrooms & bathrooms
- Bedrooms: 3
- Bathrooms: 2
- Full bathrooms: 2
- Main level bathrooms: 2
- Main level bedrooms: 3
Primary bedroom
- Description: En-Suite Bathroom, Walk-In Closet, Ceiling Fan, Carpet Flooring
- Level: Main
- Area: 132 Square Feet
- Dimensions: 12 x 11
Bedroom
- Description: Closet, Carpet Flooring
- Level: Main
- Area: 90 Square Feet
- Dimensions: 10 x 9
Bedroom
- Description: Closet, Carpet Flooring
- Level: Main
- Area: 130 Square Feet
- Dimensions: 10 x 13
Primary bathroom
- Description: Dual Sinks With Vanity, Tub/Shower Combination, Tile Flooring
- Level: Main
- Area: 42 Square Feet
- Dimensions: 7 x 6
Bathroom
- Description: Tub/Shower Combination, Sink With Vanity, Tile Flooring
- Level: Main
- Area: 50 Square Feet
- Dimensions: 10 x 5
Other
- Description: Laundry, Tile Flooring
- Level: Main
- Area: 30 Square Feet
- Dimensions: 6 x 5
Kitchen
- Description: Vaulted Ceilings, Stone Countertops, Kitchen Island With Seating, Stainless Steel Appliances, Pantry, Lvp Flooring
- Level: Main
- Area: 210 Square Feet
- Dimensions: 15 x 14
Living room
- Description: Vaulted Ceilings, Sliding Glass Doors To Patio, Lvp Flooring
- Level: Main
- Area: 168 Square Feet
- Dimensions: 12 x 14
Office
- Description: Lvp Flooring
- Level: Main
- Area: 60 Square Feet
- Dimensions: 6 x 10
Heating
- Forced Air, Natural Gas
Cooling
- Central Air
Appliances
- Included: Dishwasher, Disposal, Oven, Range, Refrigerator, Tankless Water Heater
Features
- Ceiling Fan(s), Entrance Foyer, Granite Counters, High Ceilings, Kitchen Island, Open Floorplan, Pantry, Primary Suite, Smart Thermostat, Smoke Free, Vaulted Ceiling(s), Walk-In Closet(s)
- Flooring: Carpet, Tile, Vinyl
- Windows: Double Pane Windows
- Has basement: No
Interior area
- Total structure area: 1,342
- Total interior livable area: 1,342 sqft
- Finished area above ground: 1,342
Property
Parking
- Total spaces: 2
- Parking features: Concrete, Heated Garage, Insulated Garage, Lighted, Oversized, Storage
- Attached garage spaces: 2
Features
- Levels: One
- Stories: 1
- Patio & porch: Covered, Patio
- Exterior features: Private Yard, Rain Gutters
- Fencing: Full
- Has view: Yes
- View description: Mountain(s)
Lot
- Size: 6,133 Square Feet
- Features: Landscaped
Details
- Parcel number: R8971179
- Special conditions: Standard
Construction
Type & style
- Home type: SingleFamily
- Property subtype: Single Family Residence
Materials
- Concrete, Vinyl Siding
- Foundation: Slab
Condition
- Year built: 2022
Utilities & green energy
- Sewer: Public Sewer
- Water: Public
- Utilities for property: Cable Available, Electricity Connected, Internet Access (Wired), Natural Gas Connected, Phone Available
Green energy
- Energy efficient items: Appliances, Construction, Doors, HVAC, Insulation, Lighting, Thermostat, Water Heater, Windows
Community & HOA
Community
- Subdivision: Lupton Village
HOA
- Has HOA: No
Location
- Region: Fort Lupton
Financial & listing details
- Price per square foot: $349/sqft
- Tax assessed value: $418,634
- Annual tax amount: $3,533
- Date on market: 1/30/2025
- Listing terms: Cash,Conventional,FHA,VA Loan
- Exclusions: Washer/Dryer, Sellers Personal Property, Curtains, Tvs And Tv Mounts
- Ownership: Individual
- Electric utility on property: Yes
Price history
| Date | Event | Price |
|---|---|---|
| 3/13/2025 | Sold | $468,000+0.6%$349/sqft |
Source:  REcolorado as distributed by MLS GRID #3765409 Report a problem REcolorado as distributed by MLS GRID #3765409 Report a problem | ||
| 2/17/2025 | Pending sale | $465,000$346/sqft |
Source: REcolorado as distributed by MLS GRID #3765409 Report a problem | ||
| 1/30/2025 | Listed for sale | $465,000+6.7%$346/sqft |
Source: REcolorado as distributed by MLS GRID #3765409 Report a problem | ||
| 12/21/2022 | Sold | $436,000$325/sqft |
Source: Public Record Report a problem | ||
| 11/30/2022 | Pending sale | $436,000-0.9%$325/sqft |
Source:  IRES as distributed by MLS GRID #974477 Report a problem IRES as distributed by MLS GRID #974477 Report a problem | ||
| 10/26/2022 | Price change | $439,900-2.1%$328/sqft |
Source: IRES as distributed by MLS GRID #974477 Report a problem | ||
| 8/31/2022 | Listed for sale | $449,155$335/sqft |
Source: IRES as distributed by MLS GRID #974477 Report a problem | ||
Public tax history
| Year | Property taxes | Tax assessment |
|---|---|---|
| 2026 | $4,718 +15.7% | $25,620 -2.1% |
| 2025 | $4,079 +15.5% | $26,170 -0.2% |
| 2024 | $3,533 +537.3% | $26,210 -0.9% |
| 2023 | $554 +4606.5% | $26,460 +656% |
| 2022 | $12 | $3,500 |
Find assessor info on the county website
Neighborhood: 80621
Nearby homes
- $470,0004 bd3 ba1.7k sqft513 Bonneville Ave, Fort Lupton, CO 80621Sold
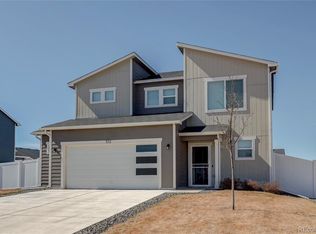
- $433,7003 bd2 ba1.1k sqft501 Bonneville Ave, Fort Lupton, CO 80621Off Market
- $454,4003 bd3 ba1.4k sqft506 Bonneville Ave, Fort Lupton, CO 80621Off Market
- $433,2003 bd2 ba1.1k sqft512 Bonneville Ave, Fort Lupton, CO 80621Off Market
- $447,6353 bd3 ba1.4k sqft437 Bonneville Ave, Fort Lupton, CO 80621Sold
- $475,8004 bd3 ba1.7k sqft508 Bridger Ave, Fort Lupton, CO 80621Off Market
- $450,0003 bd2 ba1.1k sqft525 Bonneville Ave, Fort Lupton, CO 80621Sold
- $452,3003 bd2 ba1.3k sqft1243 Leroux St, Fort Lupton, CO 80621Off Market
Nearby schools
GreatSchools rating
- 4/10Twombly Elementary SchoolGrades: K-5Distance: 0.9 mi
- 3/10Fort Lupton Middle SchoolGrades: 6-8Distance: 0.6 mi
- 3/10Fort Lupton High SchoolGrades: 9-12Distance: 0.5 mi
Schools provided by the listing agent
- Elementary: Twombly
- Middle: Fort Lupton
- High: Fort Lupton
- District: Weld County RE-8
Source: REcolorado as distributed by MLS GRID. This data may not be complete. We recommend contacting the local school district to confirm school assignments for this home.
Get a cash offer in 3 minutes
Find out how much your home could sell for in as little as 3 minutes with a no-obligation cash offer.
Estimated market value
$465,600
Get a cash offer in 3 minutes
Find out how much your home could sell for in as little as 3 minutes with a no-obligation cash offer.
Estimated market value
$465,600
- Colorado
- Weld County
- Fort Lupton
- 80621
- 507 Bonneville Avenue
Nearby cities
Nearby zip codes
Other Fort Lupton Topics
