New and exciting price! Ultra-chic contemporary home that feels like new! This beautifully maintained 4-bedroom, 2.5-bath home is located in a desirable newer Fort Lupton community and offers the perfect blend of modern style and comfort. The bright white kitchen features granite countertops, stainless steel appliances, and a clean, modern design ideal for both everyday living and entertaining. Upstairs includes brand new carpet and spacious bedrooms, while the open layout creates a light-filled main living area. Washer and dryer are included for added convenience. Enjoy rare privacy as the home backs and sides to open space. The drywalled and heated garage is perfect for Colorado winters, hobbies, or additional workspace. Located in a USDA-eligible area, this home offers an incredible opportunity for qualified buyers to achieve homeownership with zero down payment financing. With flexible credit and income guidelines, this program makes it easier than ever to get into a home—an unbeatable opportunity you don’t want to miss-
Sold for $470,000
$470,000
513 Bonneville Avenue, Fort Lupton, CO 80621
4beds
1,787sqft
Single Family Residence
Built in 2022
6,598 Square Feet Lot
$469,800 Zestimate®
$263/sqft
$2,863 Estimated rent
Home value
$469,800
Estimated sales range
Not available
$2,863/mo
Zestimate® history
Owner options
List your home for rent
$2,863/mo
Rent Zestimate®
Find your next renter with Zillow Rental Manager. Plus, with online applications, you can quickly screen prospective tenants – for free.
$2,863/mo
Rent Zestimate®
Refinance and save
$2,779/mo
Est. payment
Refinancing to a lower rate could help reduce your monthly payments and save thousands over the life of the loan.
$2,779/mo
Est. payment
Explore your selling options
Work with a Zillow partner agent
Leverage their expertise and Zillow's premium Showcase listings to get your home seen by more buyers.
Get startedList with your own agent
Get your home in front of millions of buyers by listing it on Zillow.
Learn how to do itSell it yourself
Take full control of how buyers see your home on Zillow by listing For Sale by Owner (FSBO).
List your homeWhat's special
Drywalled and heated garageClean modern designUltra-chic contemporary homeStainless steel appliancesGranite countertopsBrand new carpetSpacious bedrooms
Zillow last checked:
Listing updated:
Listed by:
Lisa Rowe 303-725-7518 Lisalipskyrowe@comcast.net,
RE/MAX Alliance
Bought with:
Karina Jansen, 100052347
RE/MAX Momentum
Source: REcolorado as distributed by MLS GRID,MLS#: 4735149
Facts & features
Interior
Bedrooms & bathrooms
- Bedrooms: 4
- Bathrooms: 3
- Full bathrooms: 1
- 3/4 bathrooms: 1
- 1/2 bathrooms: 1
- Main level bathrooms: 1
Bedroom
- Features: Primary Suite
- Level: Upper
- Area: 144 Square Feet
- Dimensions: 12 x 12
Bedroom
- Level: Upper
- Area: 100 Square Feet
- Dimensions: 10 x 10
Bedroom
- Level: Upper
- Area: 100 Square Feet
- Dimensions: 10 x 10
Bedroom
- Level: Upper
- Area: 100 Square Feet
- Dimensions: 10 x 10
Bathroom
- Level: Main
Bathroom
- Features: Primary Suite
- Level: Upper
Bathroom
- Level: Upper
Dining room
- Level: Main
- Area: 120 Square Feet
- Dimensions: 10 x 12
Kitchen
- Level: Main
- Area: 135 Square Feet
- Dimensions: 9 x 15
Living room
- Level: Main
- Area: 216 Square Feet
- Dimensions: 12 x 18
Loft
- Level: Upper
- Area: 144 Square Feet
- Dimensions: 12 x 12
Heating
- Forced Air
Cooling
- Central Air
Appliances
- Included: Dishwasher, Disposal, Dryer, Microwave, Refrigerator, Self Cleaning Oven, Washer
Features
- Flooring: Carpet, Vinyl
- Has basement: No
Interior area
- Total structure area: 1,787
- Total interior livable area: 1,787 sqft
- Finished area above ground: 1,787
Property
Parking
- Total spaces: 2
- Parking features: Garage - Attached
- Attached garage spaces: 2
Features
- Levels: Two
- Stories: 2
- Fencing: Full
Lot
- Size: 6,598 Square Feet
- Features: Greenbelt
Details
- Parcel number: R8971180
- Special conditions: Standard
Construction
Type & style
- Home type: SingleFamily
- Architectural style: Urban Contemporary
- Property subtype: Single Family Residence
Materials
- Frame
- Roof: Composition
Condition
- Year built: 2022
Utilities & green energy
- Sewer: Public Sewer
- Water: Public
Community & HOA
Community
- Subdivision: Lupton Village
HOA
- Has HOA: No
Location
- Region: Fort Lupton
Financial & listing details
- Price per square foot: $263/sqft
- Tax assessed value: $448,672
- Annual tax amount: $5,057
- Date on market: 3/17/2026
- Listing terms: Cash,Conventional,FHA,USDA Loan,VA Loan
- Exclusions: None
- Ownership: Individual
Price history
| Date | Event | Price |
|---|---|---|
| 5/15/2026 | Sold | $470,000-1.1%$263/sqft |
Source:  REcolorado as distributed by MLS GRID #4735149 Report a problem REcolorado as distributed by MLS GRID #4735149 Report a problem | ||
| 4/20/2026 | Pending sale | $475,000$266/sqft |
Source: REcolorado as distributed by MLS GRID #4735149 Report a problem | ||
| 4/9/2026 | Price change | $475,000-5%$266/sqft |
Source: REcolorado as distributed by MLS GRID #4735149 Report a problem | ||
| 3/17/2026 | Listed for sale | $499,900+5.3%$280/sqft |
Source: REcolorado as distributed by MLS GRID #4735149 Report a problem | ||
| 11/21/2022 | Sold | $474,900$266/sqft |
Source: The Group Inc RE solds #977412_80621 Report a problem | ||
| 11/2/2022 | Pending sale | $474,900$266/sqft |
Source:  IRES as distributed by MLS GRID #977412 Report a problem IRES as distributed by MLS GRID #977412 Report a problem | ||
| 10/26/2022 | Price change | $474,900-1.5%$266/sqft |
Source: IRES as distributed by MLS GRID #977412 Report a problem | ||
| 10/18/2022 | Listed for sale | $482,135$270/sqft |
Source: IRES as distributed by MLS GRID #977412 Report a problem | ||
Public tax history
| Year | Property taxes | Tax assessment |
|---|---|---|
| 2026 | $5,057 +13.4% | $27,460 -2.1% |
| 2025 | $4,458 +15.5% | $28,050 -0.9% |
| 2024 | $3,861 +596.5% | $28,300 -0.9% |
| 2023 | $554 +4606.5% | $28,570 +716.3% |
| 2022 | $12 | $3,500 |
Find assessor info on the county website
Neighborhood: 80621
Nearby homes
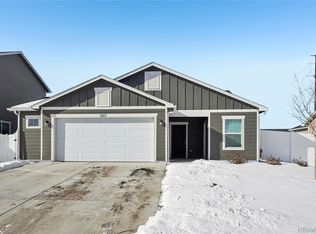
- $468,0003 bd2 ba1.3k sqft507 Bonneville Ave, Fort Lupton, CO 80621Sold
- $433,7003 bd2 ba1.1k sqft501 Bonneville Ave, Fort Lupton, CO 80621Off Market
- $450,4003 bd2 ba1.3k sqft1243 Leroux St, Fort Lupton, CO 80621Off Market
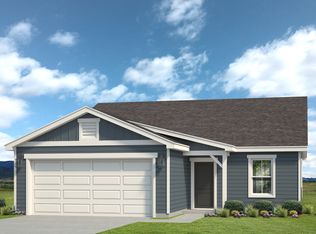
- $450,0003 bd2 ba1.1k sqft525 Bonneville Ave, Fort Lupton, CO 80621Sold

- $450,9003 bd3 ba1.4k sqft506 Bonneville Ave, Fort Lupton, CO 80621Off Market
- $433,2003 bd2 ba1.1k sqft512 Bonneville Ave, Fort Lupton, CO 80621Off Market
- $475,8004 bd3 ba1.7k sqft508 Bridger Ave, Fort Lupton, CO 80621Off Market
- $451,3003 bd2 ba1.3k sqft502 Bridger Ave, Fort Lupton, CO 80621Off Market
Nearby schools
GreatSchools rating
- 4/10Twombly Elementary SchoolGrades: K-5Distance: 0.9 mi
- 3/10Fort Lupton Middle SchoolGrades: 6-8Distance: 0.6 mi
- 3/10Fort Lupton High SchoolGrades: 9-12Distance: 0.5 mi
Schools provided by the listing agent
- Elementary: Twombly
- Middle: Fort Lupton
- High: Fort Lupton
- District: Weld County RE-8
Source: REcolorado as distributed by MLS GRID. This data may not be complete. We recommend contacting the local school district to confirm school assignments for this home.
Get a cash offer in 3 minutes
Find out how much your home could sell for in as little as 3 minutes with a no-obligation cash offer.
Estimated market value
$469,800
Get a cash offer in 3 minutes
Find out how much your home could sell for in as little as 3 minutes with a no-obligation cash offer.
Estimated market value
$469,800
- Colorado
- Weld County
- Fort Lupton
- 80621
- 513 Bonneville Avenue
Nearby cities
Nearby zip codes
Other Fort Lupton Topics
