PRIVATE TUCKED AWAY PATIO HOME ON CUL DE SAC ONE LEVEL IDEAL FOR ANY DISABILITIES. WIDE DOOR WAYS OPEN FLOOR PLAN
LARGER ROOMS NOTHING TO DO BY ENJOY. MANY UPDATES INCLUDE COMPLETE REMODEL 2019
NEW GARAGE DOOR, ENCLOSED PATIO 2020, NEW SIDEWALK
NEW ROOF 2019 NEW AC 2022 SOLAR SCREENS ON ALL WINDOWS
THERE IS NO HOA NO DUES
NEW
NEW SIDEWALK
ENCLOSEDE PATIO
ENCLOSED PATIO
Sold
Price Unknown
507 Briarcliff Dr, Garland, TX 75043
2beds
1,389sqft
Single Family Residence
Built in 1984
4,081 Square Feet Lot
$231,000 Zestimate®
$--/sqft
$2,183 Estimated rent
Home value
$231,000
$213,000 - $249,000
$2,183/mo
Zestimate® history
Owner options
List your home for rent
$2,183/mo
Rent Zestimate®
Find your next renter with Zillow Rental Manager. Plus, with online applications, you can quickly screen prospective tenants – for free.
$2,183/mo
Rent Zestimate®
Refinance and save
Refinancing to a lower rate could help reduce your monthly payments and save thousands over the life of the loan.
Explore your selling options
Work with a Zillow partner agent
Leverage their expertise and Zillow's premium Showcase listings to get your home seen by more buyers.
Get startedList with your own agent
Get your home in front of millions of buyers by listing it on Zillow.
Learn how to do itSell it yourself
Take full control of how buyers see your home on Zillow by listing For Sale by Owner (FSBO).
List your homeWhat's special
Open floor planEnclosed patioNew garage doorOne levelNew sidewalkLarger roomsWide doorways
Zillow last checked:
Listing updated:
Listed by:
Barbara Reeves 0196446 214-202-0105,
RE/MAX DFW Associates 214-523-3300
Bought with:
Unrepresented Buyer
NON MLS
Source: NTREIS,MLS#: 21282067
Facts & features
Interior
Bedrooms & bathrooms
- Bedrooms: 2
- Bathrooms: 2
- Full bathrooms: 2
Primary bedroom
- Features: Built-in Features, Ceiling Fan(s), Dual Sinks, En Suite Bathroom, Separate Shower
- Level: First
- Dimensions: 18 x 17
Bedroom
- Level: First
- Dimensions: 12 x 11
Dining room
- Level: First
- Dimensions: 12 x 12
Kitchen
- Features: Breakfast Bar
- Level: First
- Dimensions: 10 x 8
Living room
- Level: First
- Dimensions: 19 x 18
Appliances
- Included: Dishwasher, Disposal
Features
- Cable TV
- Has basement: No
- Number of fireplaces: 1
- Fireplace features: Masonry
Interior area
- Total interior livable area: 1,389 sqft
Property
Parking
- Total spaces: 2
- Parking features: Garage, Garage Door Opener
- Attached garage spaces: 2
Features
- Levels: One
- Stories: 1
- Pool features: None
Lot
- Size: 4,081 Square Feet
Details
- Parcel number: 26609600036160000
Construction
Type & style
- Home type: SingleFamily
- Architectural style: Traditional,Detached
- Property subtype: Single Family Residence
Materials
- Brick
Condition
- Year built: 1984
Utilities & green energy
- Sewer: Public Sewer
- Water: Public
- Utilities for property: Sewer Available, Water Available, Cable Available
Community & HOA
Community
- Subdivision: The Trails
HOA
- Has HOA: No
Location
- Region: Garland
Financial & listing details
- Tax assessed value: $214,000
- Annual tax amount: $3,512
- Date on market: 5/27/2026
- Cumulative days on market: 5 days
Price history
| Date | Event | Price |
|---|---|---|
| 7/15/2026 | Sold | -- |
Source: NTREIS #21282067 Report a problem | ||
| 7/13/2026 | Pending sale | $249,500$180/sqft |
Source: NTREIS #21282067 Report a problem | ||
| 6/16/2026 | Listed for sale | $249,500$180/sqft |
Source: NTREIS #21282067 Report a problem | ||
| 6/1/2026 | Pending sale | $249,500$180/sqft |
Source: NTREIS #21282067 Report a problem | ||
| 5/27/2026 | Listed for sale | $249,500+99.6%$180/sqft |
Source: NTREIS #21282067 Report a problem | ||
| 2/13/2016 | Listing removed | $1,295$1/sqft |
Source: Doug Bailey Real Estate #13317745 Report a problem | ||
| 2/11/2016 | Listed for rent | $1,295$1/sqft |
Source: Doug Bailey Real Estate #13317745 Report a problem | ||
| 1/17/2016 | Listing removed | $125,000$90/sqft |
Source: Coldwell Banker Apex, Realtors #13293576 Report a problem | ||
| 1/6/2016 | Pending sale | $125,000$90/sqft |
Source: Coldwell Banker Apex, Realtors #13293576 Report a problem | ||
| 12/31/2015 | Listed for sale | $125,000$90/sqft |
Source: Coldwell Banker Apex #13293576 Report a problem | ||
Public tax history
| Year | Property taxes | Tax assessment |
|---|---|---|
| 2025 | $3,512 -3.2% | $214,000 -3.9% |
| 2024 | $3,629 +239.8% | $222,630 +13.7% |
| 2023 | $1,068 -5.9% | $195,850 |
| 2022 | $1,135 -1.1% | $195,850 +5.1% |
| 2021 | $1,148 +22.1% | $186,270 +26.8% |
| 2020 | $940 -1% | $146,950 |
| 2019 | $950 +4.6% | $146,950 +6.2% |
| 2018 | $908 -76.7% | $138,310 |
| 2017 | $3,902 +21.2% | $138,310 +21.1% |
| 2016 | $3,220 +420.6% | $114,200 +20.5% |
| 2015 | $618 | $94,760 |
| 2014 | $618 | $94,760 |
| 2013 | -- | -- |
| 2012 | -- | -- |
| 2011 | -- | -- |
| 2010 | -- | -- |
| 2009 | -- | -- |
| 2008 | -- | -- |
| 2007 | -- | -- |
| 2005 | -- | -- |
| 2004 | -- | -- |
| 2003 | -- | -- |
| 2002 | -- | -- |
| 2001 | -- | -- |
Find assessor info on the county website
Neighborhood: Trails
Nearby homes
- $281,6003 bd2 ba1.7k sqft513 Briarcliff Dr, Garland, TX 75043Off Market
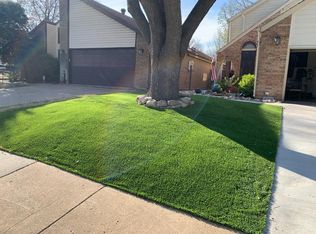
- $238,6003 bd2 ba1.5k sqft501 Briarcliff Dr, Garland, TX 75043Off Market
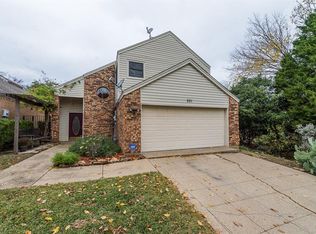
- $240,8002 bd2 ba1.4k sqft519 Briarcliff Dr, Garland, TX 75043Off Market
- $288,8003 bd2 ba1.6k sqft519 Trailcrest Dr, Garland, TX 75043Off Market
- $258,4003 bd2 ba1.5k sqft523 Trailcrest Dr, Garland, TX 75043Off Market
- $320,0003 bd2 ba1.9k sqft6111 Ridge Top Ln, Garland, TX 75043Off Market
- $301,1003 bd2 ba1.6k sqft6113 Ridge Top Ln, Garland, TX 75043Off Market
- $380,0003 bd3 ba2.1k sqft535 Briarcliff Dr, Garland, TX 75043For Sale
Nearby schools
GreatSchools rating
- 5/10Price Elementary SchoolGrades: PK-5Distance: 1 mi
- 6/10Kimbrough Middle SchoolGrades: 6-8Distance: 1.6 mi
- 4/10Poteet High SchoolGrades: 9-12Distance: 2.3 mi
Schools provided by the listing agent
- Elementary: Florence
- Middle: Kimbrough
- High: Northmesqu
- District: Mesquite ISD
Source: NTREIS. This data may not be complete. We recommend contacting the local school district to confirm school assignments for this home.
Get a cash offer in 3 minutes
Find out how much your home could sell for in as little as 3 minutes with a no-obligation cash offer.
Estimated market value
$231,000
Get a cash offer in 3 minutes
Find out how much your home could sell for in as little as 3 minutes with a no-obligation cash offer.
Estimated market value
$231,000
- Texas
- Dallas County
- Garland
- 75043
- Trails
- 507 Briarcliff Dr
Nearby cities
Nearby neighborhoods
Nearby zip codes
Other Garland Topics
