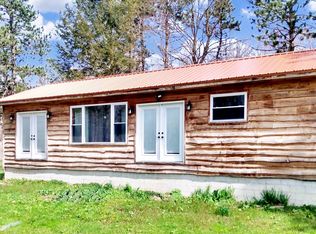
This 3-bed, 2-bath manufactured home sits on 1.78 acres, perfect privacy and quiet. Built in 2014, this single story residence is 1,344 square feet of living space. The primary ensuite is located on one side of the house, while the other two bedrooms and second full bath are located on the other side. The living room, kitchen and dining area are all part of the open floor plan in the middle of the home. The washer & dryer are conveniently located just off the back entrance. Improvements to this listing include: New back deck, new front porch, and a new refrigerator, microwave and stove in 2025. All faucets and lights have been changed and fans have been added. There was also a load of crushed stone added to the driveway.
Pending
$159,900
507 County Route 29, Oswego, NY 13126
3beds
1,344sqft
Manufactured Home, Single Family Residence
Built in 2014
1.78 Acres Lot
$-- Zestimate®
$119/sqft
$-- HOA
What's special
Fans have been addedNew back deckPerfect privacy and quietNew front porch
- 24 days
- 672
- 63
Zillow last checked:
Listing updated:
Listed by:
Century 21 Galloway Realty 315-342-2111,
Ed Fayette 315-402-3655
Source: NYSAMLSs,MLS#: S1717980 Originating MLS: Syracuse
Facts & features
Interior
Bedrooms & bathrooms
- Bedrooms: 3
- Bathrooms: 2
- Full bathrooms: 2
- Main level bathrooms: 2
- Main level bedrooms: 3
Heating
- Propane, Forced Air
Appliances
- Included: Dryer, Dishwasher, Electric Water Heater, Free-Standing Range, Microwave, Oven, Refrigerator, Washer
- Laundry: Main Level
Features
- Eat-in Kitchen, Separate/Formal Living Room, Country Kitchen, Kitchen Island, Kitchen/Family Room Combo, Bedroom on Main Level, Bath in Primary Bedroom, Main Level Primary, Primary Suite
- Flooring: Carpet, Luxury Vinyl, Tile, Varies
- Windows: Thermal Windows
- Basement: None
- Has fireplace: No
Interior area
- Total structure area: 1,344
- Total interior livable area: 1,344 sqft
Video & virtual tour
Property
Parking
- Parking features: No Garage
Features
- Levels: One
- Stories: 1
- Patio & porch: Deck
- Exterior features: Dirt Driveway, Deck, Gravel Driveway, Propane Tank - Leased
Lot
- Size: 1.78 Acres
- Dimensions: 197 x 373
- Features: Rectangular, Rectangular Lot, Rural Lot
Details
- Additional structures: Shed(s), Storage
- Parcel number: 35560013000000030080300000
- Special conditions: Standard
Construction
Type & style
- Home type: MobileManufactured
- Architectural style: Manufactured Home,Mobile Home
- Property subtype: Manufactured Home, Single Family Residence
Materials
- Blown-In Insulation, Vinyl Siding
- Foundation: Block
- Roof: Architectural,Shingle
Condition
- Resale
- Year built: 2014
Utilities & green energy
- Electric: Circuit Breakers
- Sewer: Septic Tank
- Water: Connected, Public
- Utilities for property: Cable Available, Electricity Connected, High Speed Internet Available, Water Connected
Community & HOA
Location
- Region: Oswego
Financial & listing details
- Price per square foot: $119/sqft
- Tax assessed value: $73,900
- Annual tax amount: $1,134
- Date on market: 9/27/2026
- Cumulative days on market: 24 days
- Listing terms: Cash,Conventional,FHA,VA Loan
- Body type: Double Wide
Estimated market value
Not available
Estimated sales range
Not available
Not available
Price history
| Date | Event | Price |
|---|---|---|
| 10/1/2026 | Pending sale | $159,900$119/sqft |
Source:  NYSAMLSs #S1717980 Report a problem | ||
| 9/27/2026 | Listed for sale | $159,900+1499%$119/sqft |
Source: NYSAMLSs #S1717980 Report a problem | ||
| 12/3/2015 | Sold | $10,000-52.2%$7/sqft |
Source: NYSAMLSs #S330737 Report a problem | ||
| 11/23/2015 | Pending sale | $20,900$16/sqft |
Source: CENTURY 21 Galloway Realty #330737 Report a problem | ||
| 8/14/2015 | Price change | $20,900-8.7%$16/sqft |
Source: CENTURY 21 Galloway Realty #330737 Report a problem | ||
| 7/17/2015 | Price change | $22,900-11.6%$17/sqft |
Source: CENTURY 21 Galloway Realty #330737 Report a problem | ||
| 4/29/2015 | Listed for sale | $25,900+370.9%$19/sqft |
Source: CENTURY 21 Galloway Realty #330737 Report a problem | ||
| 10/19/2010 | Sold | $5,500$4/sqft |
Source: Public Record Report a problem | ||
Public tax history
| Year | Property taxes | Tax assessment |
|---|---|---|
| 2025 | -- | $73,900 |
| 2024 | -- | $73,900 |
| 2023 | -- | $73,900 |
| 2022 | -- | $73,900 |
| 2021 | -- | $73,900 |
| 2020 | -- | $73,900 |
| 2019 | -- | $73,900 |
| 2018 | -- | $73,900 |
| 2017 | $2,403 | $73,900 |
| 2016 | -- | $73,900 +83.4% |
| 2015 | -- | $40,300 |
| 2014 | -- | $40,300 +256.6% |
| 2013 | -- | $11,300 |
| 2012 | -- | $11,300 |
| 2011 | -- | $11,300 |
| 2010 | -- | $11,300 |
| 2009 | -- | $11,300 |
| 2008 | -- | $11,300 |
| 2007 | -- | $11,300 |
| 2006 | -- | $11,300 |
| 2005 | -- | $11,300 |
| 2004 | -- | $11,300 |
| 2003 | -- | $11,300 |
| 2002 | -- | $11,300 +707.1% |
| 2001 | -- | $1,400 |
| 2000 | -- | $1,400 |
Find assessor info on the county website
Monthly payment
Climate risks
Neighborhood: 13126
Nearby schools
Schools provided by the listing agent
- District: Mexico Academy and Central
Source: NYSAMLSs. This data may not be complete. We recommend contacting the local school district to confirm school assignments for this home.
Similar homes
- $115,0001 bd2 ba980 sqft423 County Route 51a, Oswego, NY 13126For Sale
 MLS ID #11962550, Brian Appel, Listing by: THE HIGGINS GROUP INC. My State MLS
- $149,9003 bd2 ba1.1k sqft76 Kenyon Rd, Mexico, NY 13114For Sale

 MLS ID #S1702892, Lauren DeGilormo, Listing by: Coldwell Banker Prime Prop,Inc. NYSAMLSs
- $--4 bd2 ba1.6k sqft315 E 2nd St, Oswego, NY 13126Auction
 ServiceLink Auction
- $159,0003 bd1 ba1.3k sqft27 Ellen St, Oswego, NY 13126For Sale
 MLS ID #S1686919, Sarah Hoefer, Listing by: Century 21 Galloway Realty. NYSAMLSs
- $129,9003 bd1 ba960 sqft327 Duer St, Oswego, NY 13126For SaleMLS ID #S1720022, Christopher Moreland, Listing by: Acropolis Realty Group LLC. NYSAMLSs
- $120,0006 bd3 ba1.8k sqft5461 State Route 104, Oswego, NY 13126For SaleMLS ID #S1692839, Thomas Tarry JR, Listing by: Move Real Estate. NYSAMLSs
- $180,0004 bd2 ba1.5k sqft313 Chestnut St, Oswego, NY 13126For SaleMLS ID #S1712872, Karen A Hammond, Listing by: Hunt Real Estate ERA. NYSAMLSs
- $154,9004 bd1 ba1.1k sqft97 Ontario St, Oswego, NY 13126For SaleMLS ID #S1706832, Jeffrey Tonkin, Listing by: Century 21 Galloway Realty. NYSAMLSs
- $174,9003 bd2 ba1.2k sqft207 Walradt St, Fulton, NY 13069For SaleMLS ID #S1723945, Michael Miceli, Listing by: Real Broker NY LLC. NYSAMLSs
- $134,5003 bd1 ba994 sqft333 Duer St, Oswego, NY 13126For SaleMLS ID #S1720046, Christopher Moreland, Listing by: Acropolis Realty Group LLC. NYSAMLSs
- $164,9005 bd2 ba1.9k sqft7 W 9th St, Oswego, NY 13126For SaleMLS ID #S1705334, Jeffrey Tonkin, Listing by: Century 21 Galloway Realty. NYSAMLSs
- $209,9003 bd2 ba1.2k sqft63 Ridgeway Sites Ave, Oswego, NY 13126For SaleMLS ID #S1720894, Jeffrey Tonkin, Listing by: Century 21 Galloway Realty. NYSAMLSs
- $149,9004 bd1 ba1.2k sqft26 W 2nd St, Oswego, NY 13126For SaleMLS ID #S1703424, Jessica Shepard, Listing by: Century 21 Leah's Signature. NYSAMLSs
- $220,0003 bd2 ba1.4k sqft32 Craw Rd, Mexico, NY 13114For SaleMLS ID #S1719165, Russell Partrick, Listing by: Land & Trust Realty. NYSAMLSs
- $174,9005 bd2 ba2k sqft70 E Van Buren St #68, Oswego, NY 13126For SaleMLS ID #S1706424, Michael Miceli, Listing by: Real Broker NY LLC. NYSAMLSs
- $189,9004 bd2 ba1.4k sqft209 E 7th St, Oswego, NY 13126For SaleMLS ID #S1703119, Amanda Faatz, Listing by: Acropolis Realty Group LLC. NYSAMLSs
- $132,9004 bd2 ba1.3k sqft67 W Albany St, Oswego, NY 13126For SaleMLS ID #S1706198, Julie A Rizzo, Listing by: Candy Costa Real Estate LLC. NYSAMLSs
- $139,9003 bd1 ba990 sqft158 W Bridge St, Oswego, NY 13126For SaleMLS ID #S1708676, Tiffany Mosher, Listing by: Candy Costa Real Estate LLC. NYSAMLSs
- $130,9003 bd2 ba1.6k sqft146 W Cayuga St, Oswego, NY 13126For SaleMLS ID #S1710809, Taylor Tagliamonte, Listing by: Hunt Real Estate Era. NYSAMLSs
