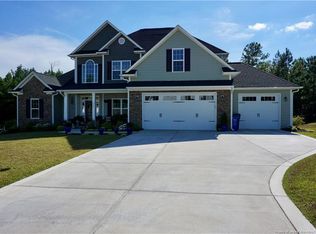
LIKE NEW OASIS IN FAIRFIELD FARMS! Tucked at the end of a quiet cul de sac, backing up to 'never to be developed' land, this 3321sf home offers everything you could be seeking! For those that love to cook, a GAS COOKTOP, under cabinet lighting, and SOFT CLOSE CABINETRY in large, bright eat-in kitchen is your domain! With 4 oversized bedrooms on the 2nd level, and a gorgeous primary suite on the main level, there is plenty of room for family, extended family and guests. Entertain on the SCREENED PORCH, large patio and in the formal dining room (boasting a coffered ceiling). In the primary suite you will find a CUSTOM SHELVED WALK IN CLOSET, SOAKER TUB, and TILED WALK IN SHOWER! All appliances convey, so no need to worry about a refrigerator, washer or dryer - and the porch furniture remains as well! The rocking chair front porch and 2 story foyer create a welcoming yet elegant feel from the moment you step in. FULLY FENCED BACKYARD and STORAGE SHED! Low HOA! Close to 295 & Ft Bragg!
Sold for $489,850
$489,850
507 Coxwold Pl, Fayetteville, NC 28311
5beds
3,321sqft
Single Family Residence
Built in 2022
0.29 Acres Lot
$485,100 Zestimate®
$148/sqft
$2,721 Estimated rent
Home value
$485,100
$441,000 - $534,000
$2,721/mo
Zestimate® history
Owner options
List your home for rent
$2,721/mo
Rent Zestimate®
Find your next renter with Zillow Rental Manager. Plus, with online applications, you can quickly screen prospective tenants – for free.
$2,721/mo
Rent Zestimate®
Refinance and save
$3,195/mo
Est. payment
Refinancing to a lower rate could help reduce your monthly payments and save thousands over the life of the loan.
$3,195/mo
Est. payment
Explore your selling options
Work with a Zillow partner agent
Leverage their expertise and Zillow's premium Showcase listings to get your home seen by more buyers.
Get startedList with your own agent
Get your home in front of millions of buyers by listing it on Zillow.
Learn how to do itSell it yourself
Take full control of how buyers see your home on Zillow by listing For Sale by Owner (FSBO).
List your homeWhat's special
Rocking chair front porchCoffered ceilingLarge patioTiled walk in showerFully fenced backyardQuiet cul de sacScreened porch
Zillow last checked:
Listing updated:
Listed by:
CLIO CARROLL,
KELLER WILLIAMS REALTY (PINEHURST)
Bought with:
Non Member
Non Member Office
Source: LPRMLS,MLS#: 745280 Originating MLS: Longleaf Pine Realtors
Originating MLS: Longleaf Pine RealtorsFacts & features
Interior
Bedrooms & bathrooms
- Bedrooms: 5
- Bathrooms: 4
- Full bathrooms: 3
- 1/2 bathrooms: 1
Heating
- Electric, ENERGY STAR Qualified Equipment, Forced Air, Fireplace(s), Zoned
Cooling
- Central Air, Electric
Appliances
- Included: Dryer, Dishwasher, Electric Oven, Gas Cooktop, Gas Water Heater, Microwave, Refrigerator, Stainless Steel Appliance(s), Vented Exhaust Fan, Washer
- Laundry: Washer Hookup, Dryer Hookup, Main Level, In Unit
Features
- Breakfast Area, Tray Ceiling(s), Ceiling Fan(s), Crown Molding, Dining Area, Separate/Formal Dining Room, Double Vanity, Entrance Foyer, Eat-in Kitchen, Garden Tub/Roman Tub, High Speed Internet, Primary Downstairs, Open Concept, Quartz Counters, Recessed Lighting, Smooth Ceilings, Soaking Tub, Separate Shower, Unfurnished, Walk-In Shower, Window Treatments
- Flooring: Luxury Vinyl Plank, Tile, Carpet
- Windows: Blinds
- Number of fireplaces: 1
- Fireplace features: Family Room, Gas, Gas Log
Interior area
- Total interior livable area: 3,321 sqft
Property
Parking
- Total spaces: 2
- Parking features: Attached, Garage
- Attached garage spaces: 2
Features
- Levels: Two
- Stories: 2
- Patio & porch: Covered, Front Porch, Patio, Porch, Screened
- Exterior features: Fence, Garden, Porch, Patio, Storage, Shed
- Fencing: Back Yard,Yard Fenced
Lot
- Size: 0.29 Acres
- Dimensions: 55 x 159 x 60 x 38 x 55 x 133
- Features: 1/4 to 1/2 Acre Lot, Backs To Trees, Cleared, Interior Lot
- Topography: Cleared,Sloping
Details
- Additional structures: Shed(s)
- Parcel number: 0531654702
- Zoning description: SF10 - Single Family Res 10
- Special conditions: None
Construction
Type & style
- Home type: SingleFamily
- Architectural style: Two Story
- Property subtype: Single Family Residence
Materials
- Brick Veneer, HardiPlank Type
- Foundation: Slab
Condition
- Good Condition
- New construction: No
- Year built: 2022
Utilities & green energy
- Sewer: Public Sewer
- Water: Public
Community & HOA
Community
- Features: Gutter(s)
- Security: Security System, Smoke Detector(s)
- Subdivision: Fairfield Farms
HOA
- Has HOA: Yes
- HOA fee: $144 annually
- HOA name: Block & Associates
Location
- Region: Fayetteville
Financial & listing details
- Price per square foot: $148/sqft
- Tax assessed value: $562,900
- Annual tax amount: $5,828
- Date on market: 6/12/2025
- Cumulative days on market: 79 days
- Listing terms: Cash,Conventional,1031 Exchange,VA Loan
- Inclusions: all exterior furniture & ornaments, wheelbarrow, cabinets in bfast area, garage shelves, fridge/washer/dryer
- Exclusions: NONE
- Ownership: More than a year
- Road surface type: Paved
Price history
| Date | Event | Price |
|---|---|---|
| 8/4/2025 | Sold | $489,850$148/sqft |
Source:  LPRMLS #745280 Report a problem LPRMLS #745280 Report a problem | ||
| 7/10/2025 | Pending sale | $489,850$148/sqft |
Source: LPRMLS #745280 Report a problem | ||
| 7/2/2025 | Price change | $489,8500%$148/sqft |
Source: LPRMLS #745280 Report a problem | ||
| 6/12/2025 | Listed for sale | $489,900-6.7%$148/sqft |
Source: LPRMLS #745280 Report a problem | ||
| 6/2/2025 | Listing removed | $525,000$158/sqft |
Source: LPRMLS #741909 Report a problem | ||
| 5/5/2025 | Price change | $525,000-5.4%$158/sqft |
Source: LPRMLS #741909 Report a problem | ||
| 4/11/2025 | Listed for sale | $555,000+6.8%$167/sqft |
Source: LPRMLS #741909 Report a problem | ||
| 2/15/2023 | Sold | $519,900$157/sqft |
Source: LPRMLS #687088 Report a problem | ||
| 11/17/2022 | Pending sale | $519,900$157/sqft |
Source: LPRMLS #687088 Report a problem | ||
| 10/11/2022 | Price change | $519,900-1.9%$157/sqft |
Source: LPRMLS #687088 Report a problem | ||
| 6/23/2022 | Listed for sale | $530,000+863.6%$160/sqft |
Source: LPRMLS #687088 Report a problem | ||
| 12/29/2021 | Sold | $55,000$17/sqft |
Source: Public Record Report a problem | ||
Public tax history
| Year | Property taxes | Tax assessment |
|---|---|---|
| 2025 | $5,828 +10.5% | $562,900 +62.1% |
| 2024 | $5,275 +27.6% | $347,200 +25.4% |
| 2023 | $4,135 +389.9% | $276,800 +325.8% |
| 2022 | $844 | $65,000 |
| 2021 | $844 | $65,000 |
| 2020 | -- | $65,000 |
| 2019 | $844 | $65,000 |
| 2018 | $844 | $65,000 |
| 2017 | $844 +51.3% | $65,000 +44.4% |
| 2016 | $558 +1.1% | $45,000 |
| 2015 | $552 | $45,000 |
| 2014 | $552 | $45,000 |
Find assessor info on the county website
Neighborhood: Fairfield Farms
Nearby homes
- $491,8005 bd4 ba2.9k sqft511 Coxwold Pl, Fayetteville, NC 28311Off Market
- $513,6005 bd4 ba-- sqft511 Coxwold Pl LOT 125, Fayetteville, NC 28311Off Market

- $563,8005 bd4 ba3.5k sqft501 Coxwold Pl, Fayetteville, NC 28311Off Market
- $464,0004 bd4 ba2.7k sqft502 Coxwold Pl, Fayetteville, NC 28311Sold

- $596,1005 bd3 ba3.7k sqft515 Coxwold Pl, Fayetteville, NC 28311Off Market
- $571,2005 bd4 ba-- sqft515 Coxwold Pl LOT 126, Fayetteville, NC 28311Off Market
- $578,6005 bd3 ba3.6k sqft510 Coxwold Pl, Fayetteville, NC 28311Off Market
- $529,4005 bd4 ba-- sqft510 Coxwold Pl LOT 120, Fayetteville, NC 28311Off Market
Nearby schools
GreatSchools rating
- 7/10Long Hill ElementaryGrades: 2-5Distance: 0.8 mi
- 4/10Pine Forest MiddleGrades: 6-8Distance: 1.5 mi
- 7/10Pine Forest HighGrades: 9-12Distance: 1 mi
Schools provided by the listing agent
- Elementary: Long Hill Elementary (2-5)
- Middle: Pine Forest Middle School
- High: Pine Forest Senior High
Source: LPRMLS. This data may not be complete. We recommend contacting the local school district to confirm school assignments for this home.
Get a cash offer in 3 minutes
Find out how much your home could sell for in as little as 3 minutes with a no-obligation cash offer.
Estimated market value
$485,100
Get a cash offer in 3 minutes
Find out how much your home could sell for in as little as 3 minutes with a no-obligation cash offer.
Estimated market value
$485,100
Nearby cities
Nearby neighborhoods
Nearby zip codes
Other Fayetteville Topics
