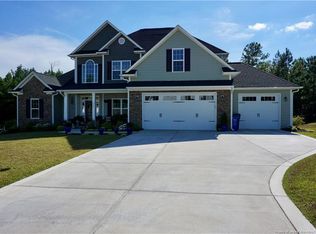
"The Sakamoto" Over 3700 SqFt of space! Foyer, Open Floor Plan, Study/Formal Living, Formal Dining, Kitchen with Granite Counters & Island, Large Pantry & Breakfast Area, Great Room, Downstairs Master Suite with Dual Sinks, Garden Tub, Separate Shower & Large Walk in Closet, Upstairs has 3 Bedrooms, a Family/Activity Room and Bonus Room, Jack & Jill Bath & a Full Bath, Triple Car Garage.
This property is not currently displayed as for sale or rent on Zillow. This may be different from what's on other websites or public sources.