Skip main navigation
Sold
  • Price Unknown

    507 E 75th St, Kansas City, MO 64131

    3beds
    1,854sqft
    Single Family Residence
    Built in 1929
    6,831 Square Feet Lot
    $303,700 Zestimate®
    $--/sqft
    $2,194 Estimated rent

    Home value

    $303,700

    $273,000 - $337,000

    $2,194/mo

    Zestimate® history
    Loading
    Loading...

    Owner options

    List your home for rent

    $2,194/mo

    Rent Zestimate®

    Find your next renter with Zillow Rental Manager. Plus, with online applications, you can quickly screen prospective tenants – for free.

    Learn more

    $2,194/mo

    Rent Zestimate®

    Refinance and save

    Refinancing to a lower rate could help reduce your monthly payments and save thousands over the life of the loan.

    See today's rates

    Explore your selling options

    Work with a Zillow partner agent

    Leverage their expertise and Zillow's premium Showcase listings to get your home seen by more buyers.

    Get started

    List with your own agent

    Get your home in front of millions of buyers by listing it on Zillow.

    Learn how to do it

    Sell it yourself

    Take full control of how buyers see your home on Zillow by listing For Sale by Owner (FSBO).

    List your home

    What's special

    Granite countertopsVintage characterAmple storageGenerous closet spaceStylish fixturesContemporary tileModern conveniences
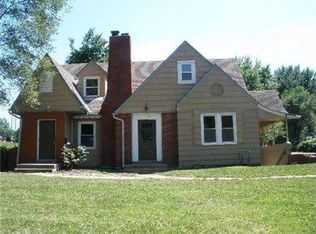
    WALDO CHARM MEETS MODERN LIVING! Discover the perfect blend of vintage character & thoughtful updates in this stunning 3-bedroom, 1.5-bath home in the heart of Kansas City's highly sought-after Waldo neighborhood. Built in 1929, this 1,854 sf gem showcases timeless architecture, original details, & modern conveniences. STEP INSIDE & FALL IN LOVE. Enter through the inviting front door to discover gleaming hardwood floors, elegant crown molding, & showstopping staircase with rich wood details. The spacious living room features a cozy fireplace with custom stone surround—perfect for relaxing evenings at home. CHEF-INSPIRED KITCHEN. The updated kitchen is a true highlight, offering rich wood cabinetry, center island with seating, stainless steel appliances, granite countertops, & ample storage. Whether you're meal-prepping or entertaining, this space delivers both style & function. COMFORTABLE LIVING SPACES. Three well-proportioned bedrooms provide flexibility for sleeping, home office, or guest room. The primary bedroom features calming blue tones & generous closet space. The updated 1.5 bathrooms feature modern finishes, including spa-like vessel sinks, contemporary tile, & stylish fixtures. BONUS SPACES. The enclosed side porch is a delightful surprise—featuring a colorful painted ceiling & tons of natural light, perfect as a sunroom, reading nook, workout space, or additional home office. The unfinished basement offers excellent storage or future expansion potential. OUTDOOR & PARKING. Mature trees frame the property, providing shade & character. The detached garage offers convenient off-street parking & extra storage. UNBEATABLE LOCATION. Waldo is one of Kansas City's most walkable & vibrant neighborhoods. Enjoy being minutes from Waldo Pizza, local coffee shops, breweries, restaurants, parks, shopping, & community events. This location offers the perfect balance of urban convenience & neighborhood charm. Don't miss this opportunity to own a piece of Waldo charm.

    Zillow last checked:

    Listing updated:

    Listed by:

    Denise Cunningham 913-909-9772,

    Keller Williams Realty Partners Inc.,

    Scott Cunningham 913-634-4743,

    Keller Williams Realty Partners Inc.

    Bought with:

    Caitlin Flynn, 2014014400

    Compass Realty Group

    Source: Heartland MLS as distributed by MLS GRID,MLS#: 2568416MLS Logo

    Facts & features

    Interior

    Bedrooms & bathrooms
    • Bedrooms: 3
    • Bathrooms: 2
    • Full bathrooms: 1
    • 1/2 bathrooms: 1
    Primary bedroom
    • Features: Ceiling Fan(s)
    • Level: Second
    Bedroom 2
    • Features: Ceiling Fan(s)
    • Level: Second
    Bedroom 3
    • Level: Second
    Bathroom 1
    • Features: Ceramic Tiles, Double Vanity, Shower Over Tub
    • Level: Second
    Dining room
    • Level: First
    Enclosed porch
    • Features: Ceiling Fan(s), Ceramic Tiles
    • Level: First
    Half bath
    • Level: First
    Kitchen
    • Features: Ceramic Tiles, Kitchen Island, Quartz Counter
    • Level: First
    Living room
    • Features: Fireplace
    • Level: First
    Heating
    • Forced Air
    Cooling
    • Electric
    Appliances
    • Included: Dishwasher, Disposal, Dryer, Microwave, Refrigerator, Gas Range, Washer
    • Laundry: In Basement
    Features
    • Flooring: Wood
    • Doors: Storm Door(s)
    • Windows: Window Coverings, Storm Window(s), Wood Frames
    • Basement: Full,Interior Entry,Stone/Rock
    • Number of fireplaces: 1
    • Fireplace features: Living Room
    Interior area
    • Total structure area: 1,854
    • Total interior livable area: 1,854 sqft
    • Finished area above ground: 1,854
    • Finished area below ground: 0

    Property

    Parking
    • Total spaces: 1
    • Parking features: Detached, Garage Door Opener
    • Garage spaces: 1
    Features
    • Patio & porch: Patio, Screened
    • Fencing: Metal,Wood
    Lot
    • Size: 6,831 Square Feet
    • Features: City Lot, Level
    Details
    • Parcel number: 47810030400000000

    Construction

    Type & style
    • Home type: SingleFamily
    • Architectural style: Tudor
    • Property subtype: Single Family Residence
    Materials
    • Brick/Mortar
    • Roof: Composition
    Condition
    • Year built: 1929

    Utilities & green energy

    • Sewer: Public Sewer
    • Water: Public

    Community & HOA

    Community
    • Subdivision: Royals 1st Addition
    HOA
    • Has HOA: No
    • Services included: Trash
    Location
    • Region: Kansas City

    Financial & listing details

    • Tax assessed value: $238,050
    • Annual tax amount: $4,636
    • Date on market: 8/14/2025
    • Listing terms: Cash,Conventional,FHA,VA Loan
    • Ownership: Private
    • Road surface type: Paved

    Price history

    DateEventPrice
    4/20/2026Sold--
    Source: Heartland MLS as distributed by MLS GRID #2568416 Report a problem
    3/12/2026Pending sale$310,000$167/sqft
    Source: Heartland MLS as distributed by MLS GRID #2568416 Report a problem
    2/13/2026Contingent$310,000$167/sqft
    Source: Heartland MLS as distributed by MLS GRID #2568416 Report a problem
    10/22/2025Price change$310,000-4.6%$167/sqft
    Source: Heartland MLS as distributed by MLS GRID #2568416 Report a problem
    8/14/2025Listed for sale$325,000-3%$175/sqft
    Source: Heartland MLS as distributed by MLS GRID #2568416 Report a problem
    8/3/2025Listing removed$335,000$181/sqft
    Source: Heartland MLS as distributed by MLS GRID #2513198 Report a problem
    5/6/2025Listed for sale$335,000$181/sqft
    Source: Heartland MLS as distributed by MLS GRID #2513198 Report a problem
    4/28/2025Pending sale$335,000$181/sqft
    Source: Heartland MLS as distributed by MLS GRID #2513198 Report a problem
    3/24/2025Price change$335,000-4.3%$181/sqft
    Source: Heartland MLS as distributed by MLS GRID #2513198 Report a problem
    1/31/2025Price change$350,000-5.4%$189/sqft
    Source: Heartland MLS as distributed by MLS GRID #2513198 Report a problem
    11/22/2024Price change$370,000-1.3%$200/sqft
    Source: Heartland MLS as distributed by MLS GRID #2513198 Report a problem
    10/19/2024Listed for sale$375,000+29.3%$202/sqft
    Source: Heartland MLS as distributed by MLS GRID #2513198 Report a problem
    2/9/2023Listing removed--
    Source: Zillow Rentals Report a problem
    11/4/2022Price change$1,950-4.9%$1/sqft
    Source: Zillow Rental Manager Report a problem
    10/24/2022Price change$2,050-6.8%$1/sqft
    Source: Zillow Rental Manager Report a problem
    9/27/2022Listed for rent$2,200$1/sqft
    Source: Zillow Rental Manager Report a problem
    4/16/2021Sold--
    Source: Heartland MLS as distributed by MLS GRID #2309080 Report a problem
    4/5/2021Pending sale$290,000+132.1%$156/sqft
    Source: ReeceNichols Real Estate #2309080 Report a problem
    8/13/2015Sold--
    Source: Heartland MLS as distributed by MLS GRID #1940650 Report a problem
    7/6/2015Pending sale$124,950$67/sqft
    Source: ReeceNichols The Village #1940650 Report a problem
    5/28/2015Listed for sale$124,950$67/sqft
    Source: ReeceNichols The Village #1940650 Report a problem

    Public tax history

    YearProperty taxesTax assessment
    2025$3,794 -18.2%$45,230 -23%
    2024$4,636 +1%$58,736
    2023$4,592 +63.2%$58,736 +71.7%
    2022$2,813 +0.3%$34,200
    2021$2,804 +12.4%$34,200 +13.8%
    2020$2,495 +2.1%$30,050
    2019$2,443 $30,050 +14.9%
    2018$2,443 +12.6%$26,153
    2017$2,170 +3.9%$26,153 +0%
    2016$2,088 +1.4%$26,143 +2%
    2014$2,060 +12.8%$25,630
    2013$1,826 +0.5%$25,630 +14.3%
    2012$1,817 +0.1%$22,431
    2011$1,815 +0.9%$22,431
    2010$1,800 -3.5%$22,431
    2009$1,866 +0.5%$22,431 -4%
    2008$1,857 +14%$23,366
    2007$1,630 +0%$23,366 +15%
    2006$1,629 +16.7%$20,318
    2005$1,396 +0.1%$20,318 +15%
    2004$1,395 +14.3%$17,668
    2003$1,221 +0.3%$17,668 +15%
    2002$1,217 +9.7%$15,364
    2001$1,110 $15,364
    Find assessor info on the county website

    Neighborhood: Tower Homes

    Nearby schools

    GreatSchools rating
    Schools provided by the listing agent
    • Elementary: Hale Cook
    • Middle: Central
    • High: Southeast

    Source: Heartland MLS as distributed by MLS GRID. This data may not be complete. We recommend contacting the local school district to confirm school assignments for this home.

    Get a cash offer in 3 minutes
    Find out how much your home could sell for in as little as 3 minutes with a no-obligation cash offer.
    Estimated market value
    $303,700
    Get a cash offer in 3 minutes
    Find out how much your home could sell for in as little as 3 minutes with a no-obligation cash offer.
    Estimated market value
    $303,700