Skip main navigation
Sold
Street View
  • Price Unknown

    7519 Locust St, Kansas City, MO 64131

    3beds
    1,591sqft
    Single Family Residence
    Built in ----
    8,557 Square Feet Lot
    $290,500 Zestimate®
    $--/sqft
    $2,019 Estimated rent

    Home value

    $290,500

    $276,000 - $305,000

    $2,019/mo

    Zestimate® history
    Loading
    Loading...

    Owner options

    List your home for rent

    $2,019/mo

    Rent Zestimate®

    Find your next renter with Zillow Rental Manager. Plus, with online applications, you can quickly screen prospective tenants – for free.

    Learn more

    $2,019/mo

    Rent Zestimate®

    Refinance and save

    Refinancing to a lower rate could help reduce your monthly payments and save thousands over the life of the loan.

    See today's rates

    Explore your selling options

    Work with a Zillow partner agent

    Leverage their expertise and Zillow's premium Showcase listings to get your home seen by more buyers.

    Get started

    List with your own agent

    Get your home in front of millions of buyers by listing it on Zillow.

    Learn how to do it

    Sell it yourself

    Take full control of how buyers see your home on Zillow by listing For Sale by Owner (FSBO).

    List your home

    What's special

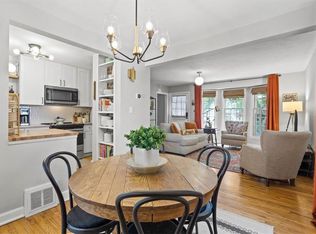
    Captivating WALDO 1.5 Story home with 2 FULL BATHS boasts an exceptional location with beautifully designed entertaining and living spaces. You’ll be just minutes away from popular shops, dining spots, Brookside, Plaza, KU Med, UMKC, making this location truly unbeatable. As you enter the home, you will immediately notice the natural light streaming in from the large windows that highlight the gorgeous hardwood floors throughout the main floor. Main floor offers an expansive living room offering enough space to accommodate sectional seating for gathering of friends/family PLUS a separate family room that leads out to large deck that creates an ideal entertainment area overlooking spacious fenced backyard. Family room features an open area for media viewing, as well as a separate functional space that can be used as a bonus office perfect for remote meetings/playroom. Prepare to be wowed by the kitchen with incredible space offering one-of-a-kind abundance of room for cooking/entertaining with ALL APPLIANCES and no shortage of cabinetry/counter space that adjoins SEPERATE DINING ROOM highlighting space large enough for a truly formal dining set where can host large family gatherings. Stairs lead to the second floor PRIVATE MASTER EN-SUITE that does not lack for space for KING SIZE BED plus sitting area. The private master bath boasts exposed charming brick wall/walk in shower and walk in closet. Main floor bedrooms are perfect for guest rooms/den/exercise room. There is also plenty of unfinished storage space in the basement ensuring that you will never run out of room along with a backyard storage building spacious enough for mower, bikes, tools & more storage. Arched doorway/Moldings/Modern Interior Colors and countless other charming features, this property truly stands out. Don’t miss out on the chance to make this exceptional property your own.

    Zillow last checked:

    Listing updated:

    Listing Provided by:

    Suzanne Hinton 816-520-0917,

    RE/MAX Premier Realty

    Bought with:

    The Fisher Hiles Team

    Source: Heartland MLS as distributed by MLS GRID,MLS#: 2443220MLS Logo

    Facts & features

    Interior

    Bedrooms & bathrooms
    • Bedrooms: 3
    • Bathrooms: 2
    • Full bathrooms: 2
    Primary bedroom
    • Features: Ceiling Fan(s)
    • Level: Second
    • Dimensions: 13 x 12
    Bedroom 1
    • Features: Ceiling Fan(s), Wood Floor
    • Level: Main
    • Dimensions: 13 x 10
    Bedroom 2
    • Features: Ceiling Fan(s), Wood Floor
    • Level: Main
    • Dimensions: 10 x 10
    Primary bathroom
    • Features: Shower Only, Walk-In Closet(s)
    • Level: Second
    Bathroom 1
    • Features: Ceramic Tiles, Shower Over Tub
    • Level: Main
    Dining room
    • Features: Wood Floor
    • Level: Main
    Family room
    • Features: Ceiling Fan(s), Wood Floor
    • Level: Main
    Kitchen
    • Features: Pantry
    • Level: Main
    Living room
    • Features: Ceiling Fan(s), Wood Floor
    • Level: Main
    • Dimensions: 16 x 12
    Heating
    • Forced Air
    Cooling
    • Electric
    Appliances
    • Included: Dishwasher, Dryer, Refrigerator, Washer
    • Laundry: In Basement
    Features
    • Ceiling Fan(s), Pantry
    • Flooring: Carpet, Tile, Wood
    • Basement: Interior Entry
    • Has fireplace: No
    Interior area
    • Total structure area: 1,591
    • Total interior livable area: 1,591 sqft
    • Finished area above ground: 1,591

    Property

    Parking
    • Parking features: Carport
    • Has carport: Yes
    Features
    • Patio & porch: Deck
    Lot
    • Size: 8,557 sqft
    Details
    • Additional structures: Shed(s)
    • Parcel number: 47810030800000000

    Construction

    Type & style
    • Home type: SingleFamily
    • Architectural style: Traditional
    • Property subtype: Single Family Residence
    Materials
    • Other
    • Roof: Composition

    Utilities & green energy

    • Sewer: Public Sewer
    • Water: Public

    Community & neighborhood

    Location
    • Region: Kansas City
    • Subdivision: Royals 1st Addition

    Other

    Other facts
    • Listing terms: Cash,Conventional,FHA
    • Ownership: Private

    Price history

    DateEventPrice
    9/18/2023Listing removed--
    Source: Zillow Rentals Report a problem
    9/15/2023Listed for rent$2,100$1/sqft
    Source: Zillow Rentals Report a problem
    9/12/2023Sold--
    Source: Heartland MLS as distributed by MLS GRID #2443220 Report a problem
    8/19/2023Pending sale$270,000$170/sqft
    Source: Heartland MLS as distributed by MLS GRID #2443220 Report a problem
    8/17/2023Listed for sale$270,000+50%$170/sqft
    Source: Heartland MLS as distributed by MLS GRID #2443220 Report a problem
    9/14/2017Sold--
    Source: Heartland MLS as distributed by MLS GRID #2060142 Report a problem
    7/28/2017Listed for sale$180,000+20.4%$113/sqft
    Source: Keller Williams Diamond Part #2060142 Report a problem
    3/21/2011Sold--
    Source: Agent Provided Report a problem
    1/9/2011Listed for sale$149,500$94/sqft
    Source: RE/MAX Revolution #1708893 Report a problem

    Public tax history

    YearProperty taxesTax assessment
    2025$2,361 +3.7%$28,143 -2.4%
    2024$2,277 +1%$28,846
    2023$2,255 +28.8%$28,846 +35.6%
    2022$1,750 +0.3%$21,280
    2021$1,744 +12.5%$21,280 +13.9%
    2020$1,550 +2.1%$18,677
    2019$1,518 $18,677 +19.3%
    2018$1,518 +16.9%$15,661
    2017$1,299 +4.3%$15,661 +0.4%
    2016$1,246 +1.4%$15,601 +2%
    2014$1,229 +2.4%$15,295
    2013$1,200 +0.5%$15,295 +4.5%
    2012$1,195 +0.1%$14,641
    2011$1,194 +0.9%$14,641
    2010$1,183 -3.5%$14,641
    2009$1,227 +0.5%$14,641 -4%
    2008$1,221 +14%$15,252
    2007$1,072 +0%$15,252 +15%
    2006$1,071 +16.7%$13,262
    2005$918 +0.1%$13,262 +15%
    2004$917 +14.3%$11,533
    2003$803 +0.3%$11,533 +15%
    2002$801 +9.7%$10,029
    2001$730 $10,029

    Find assessor info on the county website

    Neighborhood: Tower Homes

    Nearby schools

    GreatSchools rating
    Get a cash offer in 3 minutes
    Find out how much your home could sell for in as little as 3 minutes with a no-obligation cash offer.
    Estimated market value
    $290,500
    Get a cash offer in 3 minutes
    Find out how much your home could sell for in as little as 3 minutes with a no-obligation cash offer.
    Estimated market value
    $290,500