This tastefully remodeled 3-bedroom, 2-full-bath walkout ranch showcases pride of ownership throughout! The main level features an inviting open-concept design, seamlessly connecting the kitchen, dining, and living areas. The kitchen is a standout with granite countertops, a spacious center island, and a custom pantry, offering both style and functionality. A bedroom and full bathroom with a walk-in shower complete the main level. The walkout lower level offers additional living space with a recreation area, two bedrooms, and a second full bathroom. Situated on 1.36 scenic acres, the property offers plenty of room to enjoy the outdoors. A detached two-car garage and additional storage sheds provide ample space for vehicles, tools, and outdoor equipment. With thoughtful updates, versatile living spaces, and room to spread out, this property has so much to offer!
Active
Price cut: $10.9K (11/2)
$319,000
507 E M 89, Plainwell, MI 49080
3beds
1,500sqft
Single Family Residence
Built in 1996
1.36 Acres Lot
$317,600 Zestimate®
$213/sqft
$-- HOA
What's special
Additional storage shedsDetached two-car garageWalkout lower levelInviting open-concept designGranite countertopsWalk-in showerCustom pantry
- 38 days
- 1,436
- 178
Zillow last checked:
Listing updated:
Listed by:
Trischa Laster 269-303-3853,
Laster Real Estate LLC 269-303-3853
Source: MichRIC,MLS#: 26053887
Facts & features
Interior
Bedrooms & bathrooms
- Bedrooms: 3
- Bathrooms: 2
- Full bathrooms: 2
- Main level bedrooms: 1
Heating
- Forced Air
Cooling
- Central Air
Appliances
- Included: Dishwasher, Microwave, Range, Refrigerator, Water Softener Owned
- Laundry: Electric Dryer Hookup, Gas Dryer Hookup, In Basement, Washer Hookup
Features
- Ceiling Fan(s), Center Island, Pantry
- Flooring: Carpet, Vinyl
- Basement: Daylight,Full,Walk-Out Access
- Has fireplace: No
Interior area
- Total structure area: 750
- Total interior livable area: 1,500 sqft
- Finished area below ground: 750
Video & virtual tour
Property
Parking
- Total spaces: 2
- Parking features: Garage Door Opener, Detached
- Garage spaces: 2
Features
- Stories: 1
Lot
- Size: 1.36 Acres
- Dimensions: 200 x 270
Details
- Additional structures: Shed(s)
- Parcel number: 0802701200
- Zoning description: R-2
Construction
Type & style
- Home type: SingleFamily
- Architectural style: Ranch
- Property subtype: Single Family Residence
Materials
- Vinyl Siding
- Roof: Shingle
Condition
- New construction: No
- Year built: 1996
Utilities & green energy
- Sewer: Septic Tank
- Water: Well
Community & HOA
Community
- Security: Smoke Detector(s)
Location
- Region: Plainwell
Financial & listing details
- Price per square foot: $213/sqft
- Tax assessed value: $91,615
- Annual tax amount: $3,271
- Date on market: 10/9/2026
- Listing terms: Cash,FHA,VA Loan,USDA Loan,MSHDA,Conventional
- Road surface type: Paved
Estimated market value
$317,600
$302,000 - $333,000
$2,067/mo
Price history
| Date | Event | Price |
|---|---|---|
| 11/2/2026 | Price change | $319,000-3.3%$213/sqft |
Source:  MichRIC #26053887 Report a problem | ||
| 10/23/2026 | Price change | $329,900-3%$220/sqft |
Source: MichRIC #26053887 Report a problem | ||
| 10/9/2026 | Listed for sale | $340,000+83.3%$227/sqft |
Source: MichRIC #26053887 Report a problem | ||
| 5/15/2023 | Listing removed | -- |
Source:  Realcomp II #66021010680 Report a problem | ||
| 5/14/2021 | Sold | $185,500+3.1%$124/sqft |
Source: MichRIC #21010680 Report a problem | ||
| 4/4/2021 | Pending sale | $180,000$120/sqft |
Source: MichRIC #21010680 Report a problem | ||
| 4/2/2021 | Listed for sale | $180,000+32.8%$120/sqft |
Source: MichRIC #21010680 Report a problem | ||
| 2/27/2017 | Sold | $135,500$90/sqft |
Source: MichRIC #16031267 Report a problem | ||
Public tax history
Tax history is unavailable.
Monthly payment
Est. payment
Payment breakdown
Explore the cost of this home by adjusting the details. Changes won't be saved.Climate risks
Neighborhood: 49080

Similar homes
- $329,9003 bd2 ba1.6k sqft15313 Doster Rd, Plainwell, MI 49080For Sale
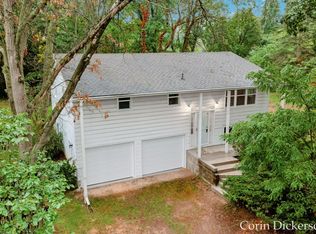
 MLS ID #26052360, Corin Dickerson, City2Shore Gateway Group. MichRIC
- $285,0003 bd3 ba1.7k sqft279 Fairway Ct, Plainwell, MI 49080For Sale
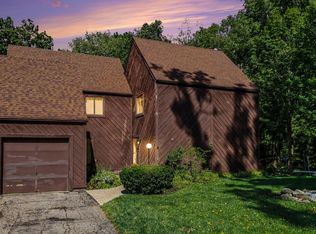 MLS ID #26050111, Crystal M Kurr, Khoury Real Estate. MichRIC
- $265,0003 bd2 ba1.5k sqft124 W Brighton St, Plainwell, MI 49080For Sale
 MLS ID #26060047, Cheri S Schulz, Berkshire Hathaway HomeServices MI. MichRIC
- $365,0003 bd3 ba2.2k sqft676 N 10th St, Plainwell, MI 49080For Sale
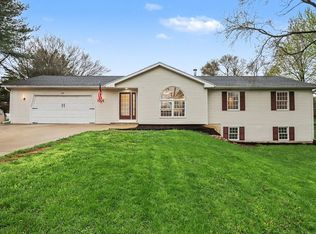 MLS ID #26052385, Jashan Singh, CENTURY 21 C. Howard. MichRIC
- $259,0002 bd1 ba1.1k sqft552 4th St, Plainwell, MI 49080For SaleMLS ID #26059077, Steven Koleno, Beycome Brokerage Realty LLC. MichRIC
- $240,0003 bd2 ba1.5k sqft215 S Sherwood Ave, Plainwell, MI 49080For SaleMLS ID #26060320, Henry Kellum, Henry Kellum, Realty. MichRIC
- $292,5005 bd2 ba1.8k sqft534 Allegan St, Plainwell, MI 49080For SaleMLS ID #26050210, Lori Knoll Ambs, Five Star Real Estate-W Q Ave. MichRIC
- $260,0002 bd3 ba2k sqft267 Fairway Ct Unit A, Plainwell, MI 49080For SaleMLS ID #26055610, Rob Evenboer, Evenboer Walton, REALTORS. MichRIC
- $189,9003 bd2 ba1.2k sqft690 Gayhart St, Plainwell, MI 49080For SaleMLS ID #26060264, Tanya Welch MTP Group, Real Broker LLC. MichRIC
- $439,9004 bd3 ba2.1k sqft204 Deer Run Dr, Plainwell, MI 49080For SaleMLS ID #26057818, Gary Sausaman, Berkshire Hathaway HomeServices MI. MichRIC
- $299,9002 bd3 ba1.2k sqft9135 Douglas Ave, Kalamazoo, MI 49009For SaleMLS ID #26057753, Melody Stirk, Strong Properties - Portage. MichRIC
- $299,9003 bd2 ba1.3k sqft6896 N Riverview Dr, Kalamazoo, MI 49004For SaleMLS ID #26059525, Wendi L Nahikian, Berkshire Hathaway HomeServices MI. MichRIC
- $350,0004 bd2 ba1.8k sqft8397 N Riverview Dr, Kalamazoo, MI 49004For SaleMLS ID #26057981, Philip N Copeland, Grey House Market Real Estate. MichRIC
- $415,0004 bd3 ba1.4k sqft11175 S Enzian Rd, Plainwell, MI 49080For SaleMLS ID #26056612, Rob Evenboer, Evenboer Walton, REALTORS. MichRIC
- $250,0002 bd4 ba1.9k sqft271 Fairway Ct Unit B, Plainwell, MI 49080For SaleMLS ID #26044495, Cheri S Schulz, Berkshire Hathaway HomeServices MI. MichRIC
- $329,9003 bd2 ba1.4k sqft8076 Lausen Ln, Richland, MI 49083For SaleMLS ID #26059886, Kevin M Yoder, LPT Realty. MichRIC
- $298,9004 bd2 ba1.8k sqft1746 104th Ave, Otsego, MI 49078For SaleMLS ID #26042785, Kyle J McMaster, Five Star Real Estate-Portage. MichRIC
