Skip main navigation
Off market
  • $539,200

    507 Forestbrook Dr, Absecon, NJ 08205

    5beds
    --sqft
    Single Family Residence
    Built in 1984
    0.46 Acres Lot
    $539,200 Zestimate®
    $--/sqft
    $3,312 Estimated rent

    Home value

    $539,200

    $496,000 - $588,000

    $3,312/mo

    Zestimate® history
    Loading
    Loading...

    Owner options

    List your home for rent

    $3,312/mo

    Rent Zestimate®

    Find your next renter with Zillow Rental Manager. Plus, with online applications, you can quickly screen prospective tenants – for free.

    Learn more

    $3,312/mo

    Rent Zestimate®

    Refinance and save

    $3,784/mo

    Est. payment

    Refinancing to a lower rate could help reduce your monthly payments and save thousands over the life of the loan.

    See today's rates

    $3,784/mo

    Est. payment

    Explore your selling options

    Work with a Zillow partner agent

    Leverage their expertise and Zillow's premium Showcase listings to get your home seen by more buyers.

    Get started

    List with your own agent

    Get your home in front of millions of buyers by listing it on Zillow.

    Learn how to do it

    Sell it yourself

    Take full control of how buyers see your home on Zillow by listing For Sale by Owner (FSBO).

    List your home

    What's special

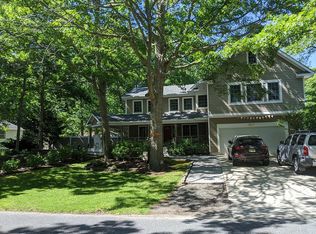
    YOUR FOREVER HOME. Located on a quiet cul-de-sac is this gorgeous 5 bedroom 3.5 bathroom 2 story that your family will grow into for years to come!Ground up remodel in 2007, Enjoy your morning coffee while sitting on the swing on the large front porch made of exotic hardwood, which over looks the beautifully landscaped front yard with a meandering pond. Enter the home through the large tile foyer and to your left is the dedicated office with built in desks. The main hub of the home is the large sunken great room with cathedral ceiling and built in fireplace. Which is located next to the kitchen with floor to ceiling cabinetry, stainless appliances, an eat-in area for your breakfast table. Butlers pantry for entertaining, Paver patio off the eating area is perfect for relaxing after a gourmet meal, Sliding glass doors open onto the backyard which features a large rear deck, an above ground pool, and a spacious green space for outdoor entertainment. The upstairs of the home has gorgeous real Brazilian hardwood floors through ought, two full size baths, in addition to the large spa like master bedroom en-suit covered in modern tile. Many more features to come and see! There is allot to love with this house! Don't miss out! Come see it today!

    This property is off market, which means it's not currently listed for sale or rent on Zillow. This may be different from what's available on other websites or public sources.
    Zillow last checked:

    Listing updated:

    Listed by:

    DANIEL BODDY 609-703-6666,

    CENTURY 21 FRICK REALTORS

    Bought with:

    DEAN TRIDENTE, 1112211

    Source: SJSRMLS,MLS#: 503332MLS Logo

    Facts & features

    Interior

    Bedrooms & bathrooms
    • Bedrooms: 5
    • Bathrooms: 4
    • Full bathrooms: 3
    • 1/2 bathrooms: 1
    Bedroom 1
    • Level: Upper
    Bedroom 2
    • Level: Upper
    Bedroom 3
    • Level: Upper
    Bedroom 4
    • Level: Upper
    Bedroom 5
    • Level: Upper
    Dining room
    • Level: Main
    Family room
    • Level: Main
    Kitchen
    • Level: Main
    Living room
    • Level: Main
    Heating
    • Forced Air, Natural Gas, Multi-Zoned
    Cooling
    • Central Air, Multi-Zoned
    Appliances
    • Included: Gas Stove
    Features
    • Cathedral Ceiling(s), Storage, Walk-In Closet(s), Eat-in Kitchen, Pantry
    • Flooring: Hardwood, Tile
    • Windows: Insulated Windows
    • Basement: Crawl Space
    • Has fireplace: Yes
    • Fireplace features: Built-In, Family Room, Gas Log

    Property

    Parking
    • Total spaces: 3
    • Parking features: Attached Garage, Garage
    • Attached garage spaces: 2
    Features
    • Levels: Two
    • Stories: 2
    • Patio & porch: Deck, Patio, Porch
    • Exterior features: Deck, Fenced Yard, Patio, Pool-Above Ground, Porch, Sprinkler System
    • Pool features: Above Ground
    • Fencing: Fenced
    Lot
    • Size: 0.46 Acres
    • Dimensions: 130 x 153.86
    • Features: Cul-De-Sac
    Details
    • Additional structures: Storage
    • Parcel number: 10.05

    Construction

    Type & style
    • Home type: SingleFamily
    • Property subtype: Single Family Residence
    Materials
    • See Remarks
    Condition
    • New construction: No
    • Year built: 1984

    Utilities & green energy

    • Sewer: Public Sewer
    • Water: Public

    Community & neighborhood

    Security
    • Security features: Smoke/Fire Alarm
    Location
    • Region: Absecon

    Other

    Other facts
    • Available date: 04/02/2018
    • Road surface type: Paved

    Price history

    DateEventPrice
    5/22/2018Sold$315,000
    Source: SJSRMLS #503332 Report a problem

    Public tax history

    Tax history is unavailable.

    Neighborhood: Absecon Highlands

    Nearby schools

    GreatSchools rating
    Get a cash offer in 3 minutes
    Find out how much your home could sell for in as little as 3 minutes with a no-obligation cash offer.
    Estimated market value
    $539,200
    Get a cash offer in 3 minutes
    Find out how much your home could sell for in as little as 3 minutes with a no-obligation cash offer.
    Estimated market value
    $539,200
