Skip main navigation
Off market
  • $590,600

    507 Forrest Brook Dr, Galloway, NJ 08205

    5beds
    3,032sqft
    SingleFamily
    Built in 1984
    0.46 Acres Lot
    $590,600 Zestimate®
    $195/sqft
    $4,008 Estimated rent

    Home value

    $590,600

    $549,000 - $638,000

    $4,008/mo

    Zestimate® history
    Loading
    Loading...

    Owner options

    List your home for rent

    $4,008/mo

    Rent Zestimate®

    Find your next renter with Zillow Rental Manager. Plus, with online applications, you can quickly screen prospective tenants – for free.

    Learn more

    $4,008/mo

    Rent Zestimate®

    Refinance and save

    $4,152/mo

    Est. payment

    Refinancing to a lower rate could help reduce your monthly payments and save thousands over the life of the loan.

    See today's rates

    $4,152/mo

    Est. payment

    Explore your selling options

    Work with a Zillow partner agent

    Leverage their expertise and Zillow's premium Showcase listings to get your home seen by more buyers.

    Get started

    List with your own agent

    Get your home in front of millions of buyers by listing it on Zillow.

    Learn how to do it

    Sell it yourself

    Take full control of how buyers see your home on Zillow by listing For Sale by Owner (FSBO).

    List your home

    What's special

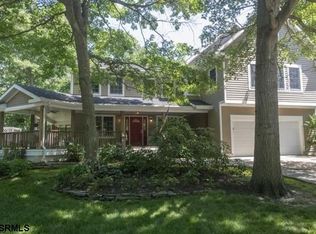
    SITS IN QUIET CUL-DE-SAC Stunning 3,000 sq ft 2-story home complete with wrap around porch and river rock stream feature around the home. Home features five bedrooms, three and half baths, eat-in kitchen has butler pantry, stainless steel appliances and ceiling to floor cabinetry, sunken family room has study, built-in fireplace and cathedral ceilings, laundry room and a two-car attached garage. Fenced in yard offers deck, above ground pool and complete garden. Master bedroom has spa en-suite with a jetted tub and stall shower. A must see!

    This property is off market, which means it's not currently listed for sale or rent on Zillow. This may be different from what's available on other websites or public sources.

    Facts & features

    Interior

    Bedrooms & bathrooms
    • Bedrooms: 5
    • Bathrooms: 4
    • Full bathrooms: 3
    • 1/2 bathrooms: 1
    Appliances
    • Included: Dishwasher, Dryer, Garbage disposal, Microwave, Range / Oven, Refrigerator, Washer
    Features
    • Flooring: Tile, Hardwood
    • Basement: None
    • Has fireplace: Yes
    Interior area
    • Total interior livable area: 3,032 sqft

    Property

    Parking
    • Total spaces: 2
    • Parking features: Garage - Attached, Off-street
    Features
    • Exterior features: Wood
    Lot
    • Size: 0.46 Acres
    Details
    • Parcel number: 1101064010001005

    Construction

    Type & style
    • Home type: SingleFamily
    Materials
    • Roof: Shake / Shingle
    Condition
    • Year built: 1984

    Community & neighborhood

    Location
    • Region: Galloway

    Other

    Other facts
    • Features: Area Amenities/Golf, Road Type/City / Town Street, Lot Size/Under 1/2 Acre, Flooring/Tile, Flooring/Hardwood, Interior/Walk-in Closet, Fireplace Description/Gas, Appliances/Range / Oven, General/Ceiling Fan(s), Heating - Fuel Type/Gas, Roof/Asphalt Shingle Roof, General/Smoke Detector, Flooring/Wall to Wall Carpet, Exterior Living Space/Porch, Garage Description/Attached Garage, Exterior Description/Vinyl Siding, Water/City Water, Bath Features/Stall Shower, Location/Cul-de-sac, Area Amenities/Outdoor Activities, Area Amenities/Boating, Area Amenities/Area Boat Ramp, Area Amenities/Area Fishing, Garage Count/2 Car Garage, Cooling/Central A/C - Electric, Flooring/Mixed, Exterior/Storage Shed, Fireplace Count/1 Fireplace, Area Amenities/Area Boat Dock, Area Amenities/Area Pool, Kitchen Features/Eat-in Kitchen, Heating Type/Forced Air, Fencing/Fenced Yard, Exterior Living Space/Deck, Sewer/Public, Basement/Crawl Space, Bath Features/Tub and Shower, Area Amenities/Area Hiking, Pool Description/Above Ground, Bath Features/Jetted Tub, Age/31-40 Years Old, Interior/Cathedral Ceilings, Exterior/Gardens, General/Fire Alarms, Area Amenities/Casino / Gambling, Kitchen Features/Butlers Pantry

    Price history

    DateEventPrice
    5/22/2018Sold$315,000+5%$104/sqft
    Source: Public Record Report a problem
    4/5/2018Listed for sale$299,900-14.3%$99/sqft
    Source: CENTURY 21 FRICK REALTORS #503332 Report a problem
    10/13/2014Listing removed$350,000$115/sqft
    Source: RE/MAX Atlantic Absecon #430961 Report a problem
    9/20/2014Price change$350,000-12.5%$115/sqft
    Source: RE/MAX Atlantic Absecon #430961 Report a problem
    6/18/2014Listed for sale$399,900+158%$132/sqft
    Source: RE/MAX Atlantic Absecon #430961 Report a problem
    10/7/1999Sold$155,000$51/sqft
    Source: Public Record Report a problem

    Public tax history

    YearProperty taxesTax assessment
    2025$9,787 $293,200
    2024$9,787 +0.4%$293,200
    2023$9,752 +5.7%$293,200
    2022$9,227 +1.6%$293,200
    2021$9,080 +1.9%$293,200
    2020$8,913 +97.2%$293,200
    2019$4,520 $293,200
    2018$4,520 -49.6%$293,200
    2017$8,960 +0.5%$293,200
    2016$8,919 +3.4%$293,200
    2015$8,623 -2.4%$293,200
    2014$8,833 +7.4%$293,200 -26.8%
    2013$8,228 +1.7%$400,600
    2012$8,088 +2.5%$400,600
    2011$7,888 +3.9%$400,600
    2010$7,591 -2.5%$400,600
    2009$7,783 +2.8%$400,600 +81%
    2008$7,568 +1.5%$221,300
    2007$7,456 $221,300 +45.5%
    2006-- $152,100
    2005-- $152,100
    2004-- $152,100
    2003-- $152,100
    2002-- $152,100
    2001-- $152,100

    Find assessor info on the county website

    Neighborhood: Absecon Highlands

    Nearby schools

    GreatSchools rating
    Get a cash offer in 3 minutes
    Find out how much your home could sell for in as little as 3 minutes with a no-obligation cash offer.
    Estimated market value
    $590,600
    Get a cash offer in 3 minutes
    Find out how much your home could sell for in as little as 3 minutes with a no-obligation cash offer.
    Estimated market value
    $590,600