Custom Home Built by Design Gallery Homes in sought after Avon Schools located in The Parks of Prestwick. 6 bedrooms, 4 full baths, Inground Heated Pool New Fall of 2020. Kitchen features double ovens, gas stove with large Island and granite countertops. One bedroom on the main for family and friends with a full bath right next door. 5 Additional bedrooms upstairs with 2 full baths. There is a walkway overlooking the 2-story great room just up the front staircase and dual staircase front and back. The basement is 65% finished that includes a theater room, full bath and room for a pool table and a wet bar, you still have 35% of the basement leftover for storage. The backyard is a true oasis leaving you to enjoy a vacation type setting. Prime Lot backs up to wooded area giving you no homes behind you adding to the perfect setting and privacy you desire. Furnace reads 93% energy efficient, Water softener also reads energy efficient. Oversized 842sf - 3 car garage has service door and utility sink. Neighborhood has a lovely walking path. Come visit and welcome to your New Home.
Sold
$775,000
507 Foxboro Dr, Avon, IN 46123
6beds
5,686sqft
Residential, Single Family Residence
Built in 2011
0.51 Acres Lot
$792,700 Zestimate®
$136/sqft
$4,427 Estimated rent
Home value
$792,700
$753,000 - $832,000
$4,427/mo
Zestimate® history
Owner options
List your home for rent
$4,427/mo
Rent Zestimate®
Find your next renter with Zillow Rental Manager. Plus, with online applications, you can quickly screen prospective tenants – for free.
$4,427/mo
Rent Zestimate®
Refinance and save
$4,343/mo
Est. payment
Refinancing to a lower rate could help reduce your monthly payments and save thousands over the life of the loan.
$4,343/mo
Est. payment
Explore your selling options
Work with a Zillow partner agent
Leverage their expertise and Zillow's premium Showcase listings to get your home seen by more buyers.
Get startedList with your own agent
Get your home in front of millions of buyers by listing it on Zillow.
Learn how to do itSell it yourself
Take full control of how buyers see your home on Zillow by listing For Sale by Owner (FSBO).
List your homeWhat's special
Zillow last checked:
Listing updated:
Listed by:
Karen Lewis 317-657-4939,
Karen Lewis Realty LLC
Bought with:
Clint Reed
Aurora Management LLC
Source: MIBOR as distributed by MLS GRID,MLS#: 21997708
Facts & features
Interior
Bedrooms & bathrooms
- Bedrooms: 6
- Bathrooms: 4
- Full bathrooms: 4
- Main level bathrooms: 1
- Main level bedrooms: 1
Primary bedroom
- Features: Carpet
- Level: Upper
- Area: 282.75 Square Feet
- Dimensions: 19'6x14'6
Bedroom 2
- Features: Carpet
- Level: Main
- Area: 132 Square Feet
- Dimensions: 11x12
Bedroom 3
- Features: Carpet
- Level: Upper
- Area: 216 Square Feet
- Dimensions: 18x12
Bedroom 4
- Features: Carpet
- Level: Upper
- Area: 187.5 Square Feet
- Dimensions: 12'6x15
Bedroom 5
- Features: Carpet
- Level: Upper
- Area: 315 Square Feet
- Dimensions: 15x21
Bedroom 6
- Features: Carpet
- Level: Upper
- Area: 168 Square Feet
- Dimensions: 12x14
Bonus room
- Features: Engineered Hardwood
- Level: Basement
- Area: 176 Square Feet
- Dimensions: 22x8
Dining room
- Features: Carpet
- Level: Main
- Area: 195 Square Feet
- Dimensions: 13x15
Great room
- Features: Carpet
- Level: Main
- Area: 361 Square Feet
- Dimensions: 19x19
Other
- Features: Carpet
- Level: Basement
- Area: 690 Square Feet
- Dimensions: 30x23
Kitchen
- Features: Engineered Hardwood
- Level: Main
- Area: 640 Square Feet
- Dimensions: 40x16
Laundry
- Features: Tile-Ceramic
- Level: Main
- Area: 61.25 Square Feet
- Dimensions: 10'6x5'10
Office
- Features: Carpet
- Level: Main
- Area: 168 Square Feet
- Dimensions: 14x12
Heating
- Forced Air
Cooling
- Has cooling: Yes
Appliances
- Included: Gas Cooktop, Dishwasher, Disposal, Gas Water Heater, Microwave, Double Oven, Refrigerator, Water Heater, Water Softener Owned
- Laundry: Main Level
Features
- Vaulted Ceiling(s), Entrance Foyer, Ceiling Fan(s), Pantry, Wet Bar
- Windows: Windows Vinyl
- Basement: Ceiling - 9+ feet,Egress Window(s),Full,Partial
- Number of fireplaces: 1
- Fireplace features: Great Room
Interior area
- Total structure area: 5,686
- Total interior livable area: 5,686 sqft
- Finished area below ground: 1,246
Property
Parking
- Total spaces: 3
- Parking features: Attached, Concrete, Garage Door Opener
- Attached garage spaces: 3
Features
- Levels: Two
- Stories: 2
- Patio & porch: Patio
- Exterior features: Sprinkler System
- Pool features: Diving Board, Heated, In Ground, Liner, Pool Cover
Lot
- Size: 0.51 Acres
- Features: Sidewalks, Storm Sewer, Street Lights, Mature Trees
Details
- Parcel number: 321008353009000022
- Horse amenities: None
Construction
Type & style
- Home type: SingleFamily
- Architectural style: Traditional
- Property subtype: Residential, Single Family Residence
Materials
- Brick, Wood Siding
- Foundation: Concrete Perimeter, Full
Condition
- Updated/Remodeled
- New construction: No
- Year built: 2011
Utilities & green energy
- Water: Municipal/City
Community & HOA
Community
- Subdivision: The Parks At Prestwick
HOA
- Has HOA: Yes
- Amenities included: Park, Playground, Management, Insurance, Maintenance
- Services included: Association Home Owners, Entrance Common, Insurance, Maintenance, Nature Area, ParkPlayground, Management
- HOA fee: $550 annually
- HOA phone: 317-875-5600
Location
- Region: Avon
Financial & listing details
- Price per square foot: $136/sqft
- Tax assessed value: $732,600
- Annual tax amount: $6,832
- Date on market: 9/8/2024
- Cumulative days on market: 18 days
Price history
| Date | Event | Price |
|---|---|---|
| 10/23/2024 | Sold | $775,000-2.8%$136/sqft |
Source:  MIBOR as distributed by MLS GRID #21997708 Report a problem MIBOR as distributed by MLS GRID #21997708 Report a problem | ||
| 9/25/2024 | Pending sale | $797,520$140/sqft |
Source: MIBOR as distributed by MLS GRID #21997708 Report a problem | ||
| 9/8/2024 | Listed for sale | $797,520$140/sqft |
Source: MIBOR as distributed by MLS GRID #21997708 Report a problem | ||
Public tax history
| Year | Property taxes | Tax assessment |
|---|---|---|
| 2025 | $6,795 -0.6% | $732,600 +22.7% |
| 2024 | $6,833 +2.1% | $597,100 +5.8% |
| 2023 | $6,694 +10.6% | $564,300 +2% |
| 2022 | $6,054 +20.5% | $553,000 +12.3% |
| 2021 | $5,024 -1.1% | $492,600 +13.3% |
| 2020 | $5,079 -0.5% | $434,800 +0.4% |
| 2019 | $5,103 +27% | $433,200 +1.5% |
| 2018 | $4,018 +3.3% | $426,600 +6.2% |
| 2017 | $3,891 +8.1% | $401,800 +3.3% |
| 2016 | $3,598 +3.3% | $389,100 +11.7% |
| 2014 | $3,484 | $348,400 |
| 2013 | $3,484 +18314.4% | $348,400 +49671.4% |
| 2011 | $19 -1.3% | $700 |
| 2010 | $19 +13.5% | $700 |
| 2009 | $17 +20.9% | $700 +4.5% |
| 2007 | $14 +5.9% | $670 -4.3% |
| 2006 | $13 | $700 |
Find assessor info on the county website
Neighborhood: 46123
Nearby homes
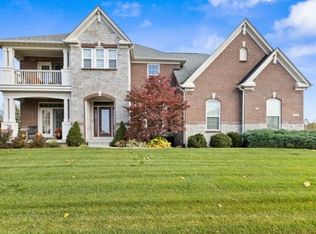
- $627,0005 bd3 ba5.4k sqft533 Foxboro Dr, Avon, IN 46123Sold
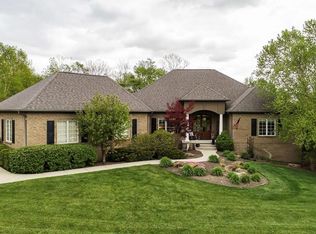
- $690,1004 bd4 ba4.5k sqft483 Foxboro Dr, Avon, IN 46123Off Market
- $710,3004 bd3 ba2.6k sqft483 Foxboro Cir, Avon, IN 46123Off Market
- $653,9005 bd5 ba5.3k sqft524 Foxboro Dr, Avon, IN 46123Off Market
- $688,9004 bd4 ba3.7k sqft524 Foxboro Cir, Avon, IN 46123Off Market
- $563,2003 bd3 ba2.5k sqft504 Foxboro Dr, Avon, IN 46123Off Market
- $587,9000.65 Acres557 Foxboro Dr, Avon, IN 46123Off Market
- $940,6004 bd4 ba6.3k sqft453 Foxboro Dr, Avon, IN 46123Off Market
Nearby schools
GreatSchools rating
- 7/10Avon Intermediate School WestGrades: 5-6Distance: 2.4 mi
- 10/10Avon Middle School SouthGrades: 7-8Distance: 2.9 mi
- 10/10Avon High SchoolGrades: 9-12Distance: 3.4 mi
Schools provided by the listing agent
- Elementary: Hickory Elementary School
- Middle: Avon Middle School South
- High: Avon High School
Source: MIBOR as distributed by MLS GRID. This data may not be complete. We recommend contacting the local school district to confirm school assignments for this home.
Get a cash offer in 3 minutes
Find out how much your home could sell for in as little as 3 minutes with a no-obligation cash offer.
Estimated market value
$792,700
Get a cash offer in 3 minutes
Find out how much your home could sell for in as little as 3 minutes with a no-obligation cash offer.
Estimated market value
$792,700
- Indiana
- Hendricks County
- Avon
- 46123
- 507 Foxboro Dr
Nearby cities
Nearby zip codes
Other Avon Topics
