Extremely rare opportunity! 5 bedroom, 3 bathroom home is a truly remarkable property that offers luxurious living in the highly sought-after neighborhood of The Park at Prestwick. This beautifully designed home boasts a plethora of unique features that are sure to impress. You will notice the meticulously updated kitchen with its added Travertine Tile backsplash that extends all the way to the ceiling around the stove top vent hood. The kitchen also features a customized pantry with additional built-in shelving and granite countertops, alongside a customized island that has been extended to accommodate a single slab of granite, providing ample space for cooking and entertaining. The lower cabinets are equipped with slide-out upper shelves, ensuring maximum convenience. To top it off, a wine fridge and new dishwashers in the last 10 months have been added for your culinary pleasure. The innovative changes don't stop there. The entryway has been opened up by removing a wall, creating a more open floor plan that flows seamlessly into the dining room. The oak railing on the right side of the front staircase has been extended, and the left side has been customized to open up the bottom, enhancing the overall grandeur of the entryway. Additionally, a new front door with a transom window and leaded glass adds a touch of elegance. The staircase itself has been transformed, now boasting full-width treads with oak steps and white risers, providing a sophisticated aesthetic. In the dining room, a tray ceiling has been added, while the door frame leading into the kitchen has been widened and raised, creating a truly open concept living space. Entertaining in your backyard will be the highlight to your friends with your custom stone patio with fire pit. Enjoy access to top-rated schools, local restaurants, and nearby attractions such as parks and shopping centers. Public transportation is easily accessible, making commuting a breeze.
Sold
$627,000
533 Foxboro Dr, Avon, IN 46123
5beds
5,450sqft
Residential, Single Family Residence
Built in 2015
0.55 Acres Lot
$683,000 Zestimate®
$115/sqft
$3,879 Estimated rent
Home value
$683,000
$649,000 - $717,000
$3,879/mo
Zestimate® history
Owner options
List your home for rent
$3,879/mo
Rent Zestimate®
Find your next renter with Zillow Rental Manager. Plus, with online applications, you can quickly screen prospective tenants – for free.
$3,879/mo
Rent Zestimate®
Refinance and save
$3,319/mo
Est. payment
Refinancing to a lower rate could help reduce your monthly payments and save thousands over the life of the loan.
$3,319/mo
Est. payment
Explore your selling options
Work with a Zillow partner agent
Leverage their expertise and Zillow's premium Showcase listings to get your home seen by more buyers.
Get startedList with your own agent
Get your home in front of millions of buyers by listing it on Zillow.
Learn how to do itSell it yourself
Take full control of how buyers see your home on Zillow by listing For Sale by Owner (FSBO).
List your homeWhat's special
Built-in shelvingWhite risersNew dishwashersFull-width treadsLeaded glassOak railingCustom stone patio
Zillow last checked:
Listing updated:
Listed by:
Lindsey Smalling 317-435-5914,
F.C. Tucker Company
Bought with:
Michael Lauck
eXp Realty, LLC
Source: MIBOR as distributed by MLS GRID,MLS#: 21950003
Facts & features
Interior
Bedrooms & bathrooms
- Bedrooms: 5
- Bathrooms: 3
- Full bathrooms: 3
- Main level bathrooms: 1
- Main level bedrooms: 1
Primary bedroom
- Level: Upper
- Area: 294 Square Feet
- Dimensions: 21x14
Bedroom 2
- Level: Main
- Area: 192 Square Feet
- Dimensions: 16x12
Bedroom 3
- Level: Upper
- Area: 168 Square Feet
- Dimensions: 14x12
Bedroom 4
- Level: Upper
- Area: 180 Square Feet
- Dimensions: 15x12
Bedroom 5
- Level: Upper
- Area: 190 Square Feet
- Dimensions: 19x10
Other
- Features: Tile-Ceramic
- Level: Main
- Area: 78 Square Feet
- Dimensions: 13x06
Breakfast room
- Features: Hardwood
- Level: Main
- Area: 190 Square Feet
- Dimensions: 19x10
Dining room
- Features: Hardwood
- Level: Main
- Area: 221 Square Feet
- Dimensions: 17x13
Foyer
- Features: Hardwood
- Level: Main
- Area: 170 Square Feet
- Dimensions: 17x10
Kitchen
- Features: Hardwood
- Level: Main
- Area: 299 Square Feet
- Dimensions: 23x13
Living room
- Level: Main
- Area: 450 Square Feet
- Dimensions: 25x18
Office
- Features: Hardwood
- Level: Main
- Area: 154 Square Feet
- Dimensions: 14x11
Heating
- Electric, Forced Air
Cooling
- Heat Pump
Appliances
- Included: Dishwasher, Disposal, Microwave, Refrigerator
- Laundry: Main Level
Features
- Attic Access, Bookcases, Tray Ceiling(s), Kitchen Island, Entrance Foyer, Ceiling Fan(s), Hardwood Floors, High Speed Internet, Eat-in Kitchen, Pantry, Walk-In Closet(s)
- Flooring: Hardwood
- Windows: Storms Some
- Basement: Daylight,Egress Window(s),Full,Roughed In,Unfinished
- Attic: Access Only
- Number of fireplaces: 1
- Fireplace features: Gas Starter, Living Room
Interior area
- Total structure area: 5,450
- Total interior livable area: 5,450 sqft
- Finished area below ground: 0
Property
Parking
- Total spaces: 3
- Parking features: Attached, Concrete, Garage Door Opener
- Attached garage spaces: 3
- Details: Garage Parking Other(Finished Garage, Garage Door Opener, Keyless Entry)
Features
- Levels: Two
- Stories: 2
- Patio & porch: Covered, Patio
- Exterior features: Balcony, Lighting, Fire Pit
Lot
- Size: 0.55 Acres
- Features: Curbs, Sidewalks, Street Lights, Mature Trees, Trees-Small (Under 20 Ft)
Details
- Parcel number: 321008353008000022
- Horse amenities: None
Construction
Type & style
- Home type: SingleFamily
- Architectural style: Traditional
- Property subtype: Residential, Single Family Residence
Materials
- Brick, Stone
- Foundation: Concrete Perimeter, Full
Condition
- Updated/Remodeled
- New construction: No
- Year built: 2015
Details
- Builder name: Drees Homes
Utilities & green energy
- Water: Municipal/City
- Utilities for property: Electricity Connected, Sewer Connected, Water Connected
Community & HOA
Community
- Features: Sidewalks, Street Lights
- Security: Security Service
- Subdivision: The Parks At Prestwick
HOA
- Has HOA: Yes
- Amenities included: Pool
- Services included: Association Home Owners, Entrance Common, Insurance, Management, Snow Removal
- HOA fee: $250 semi-annually
Location
- Region: Avon
Financial & listing details
- Price per square foot: $115/sqft
- Tax assessed value: $678,000
- Annual tax amount: $6,170
- Date on market: 11/1/2023
- Cumulative days on market: 11 days
- Electric utility on property: Yes
Price history
| Date | Event | Price |
|---|---|---|
| 12/15/2023 | Sold | $627,000-1.3%$115/sqft |
Source:  MIBOR as distributed by MLS GRID #21950003 Report a problem MIBOR as distributed by MLS GRID #21950003 Report a problem | ||
| 11/13/2023 | Pending sale | $635,000$117/sqft |
Source: MIBOR as distributed by MLS GRID #21950003 Report a problem | ||
| 11/1/2023 | Listed for sale | $635,000$117/sqft |
Source: MIBOR as distributed by MLS GRID #21950003 Report a problem | ||
Public tax history
| Year | Property taxes | Tax assessment |
|---|---|---|
| 2025 | $7,336 +17.1% | $678,000 +5.2% |
| 2024 | $6,263 +1.5% | $644,200 +16.4% |
| 2023 | $6,170 +13.1% | $553,500 +2.4% |
| 2022 | $5,456 -8% | $540,400 -0.2% |
| 2021 | $5,931 -1.5% | $541,400 +5.7% |
| 2020 | $6,021 -0.4% | $512,000 |
| 2019 | $6,046 +29.4% | $512,000 +1.6% |
| 2018 | $4,672 +19.9% | $503,800 +7.8% |
| 2017 | $3,895 +7.3% | $467,200 +19.9% |
| 2016 | $3,630 +18925.2% | $389,500 +55542.9% |
| 2014 | $19 -4.6% | $700 |
| 2013 | $20 +5.7% | $700 |
| 2011 | $19 -1.3% | $700 |
| 2010 | $19 +13.5% | $700 |
| 2009 | $17 +20.9% | $700 +4.5% |
| 2007 | $14 +5.9% | $670 -4.3% |
| 2006 | $13 | $700 |
Find assessor info on the county website
Neighborhood: 46123
Nearby homes
- $587,9000.65 Acres557 Foxboro Dr, Avon, IN 46123Off Market
- $775,0006 bd4 ba5.6k sqft507 Foxboro Dr, Avon, IN 46123Sold
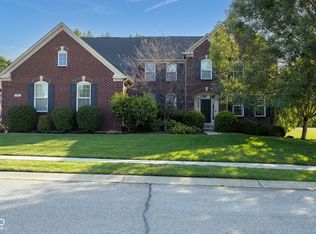
- $653,9005 bd5 ba5.3k sqft524 Foxboro Dr, Avon, IN 46123Off Market
- $688,9004 bd4 ba3.7k sqft524 Foxboro Cir, Avon, IN 46123Off Market
- $--0.58 Acres577 Foxboro Drive #LOT 99, Avon, IN 46123Off Market
- $637,3003 bd3 ba2.4k sqft544 Foxboro Dr, Avon, IN 46123Off Market
- $690,1004 bd4 ba4.5k sqft483 Foxboro Dr, Avon, IN 46123Off Market
- $710,3004 bd3 ba2.6k sqft483 Foxboro Cir, Avon, IN 46123Off Market
Nearby schools
GreatSchools rating
- 7/10Avon Intermediate School WestGrades: 5-6Distance: 2.4 mi
- 10/10Avon Middle School SouthGrades: 7-8Distance: 2.9 mi
- 10/10Avon High SchoolGrades: 9-12Distance: 3.4 mi
Schools provided by the listing agent
- Elementary: Hickory Elementary School
- Middle: Avon Middle School South
- High: Avon High School
Source: MIBOR as distributed by MLS GRID. This data may not be complete. We recommend contacting the local school district to confirm school assignments for this home.
Get a cash offer in 3 minutes
Find out how much your home could sell for in as little as 3 minutes with a no-obligation cash offer.
Estimated market value
$683,000
Get a cash offer in 3 minutes
Find out how much your home could sell for in as little as 3 minutes with a no-obligation cash offer.
Estimated market value
$683,000
- Indiana
- Hendricks County
- Avon
- 46123
- 533 Foxboro Dr
Nearby cities
Nearby zip codes
Other Avon Topics
