New construction in Fabulous Fairhope! The Tivoli floorplan built by LENNAR homes has a space for every imaginable use. The formal dining room is just off of the large chef’s kitchen which has quartz counters, gas range and built in microwave. Breakfast nook allows for a relaxing eating area. The great room has plenty of natural light from the windows that overlook the large covered patio. The owners suite is spacious enough for a sitting area just off of the primary bathroom with garden tub, double vanities, tiled shower, linen closet and separate water closet. Laundry room is conveniently located near the entrance to the 3 car garage! GOLD FORTIFIED certification, home warranty and transferable termite bond are included in all Lennar Homes and provide peace of mind. Seller will offer closing cost incentive & below market rates when using our preferred lender, Lennar Mortgage (an affiliated business). Photos are representative samples from a similar home. Finishes, options, and interior and exterior colors may differ from photos. Disclaimer: All information provided is deemed reliable, but is not guaranteed and should be independently verified.
Closed
$375,990
507 Hardwood Ave, Fairhope, AL 36532
4beds
2,267sqft
Single Family Residence
Built in 2024
0.26 Acres Lot
$407,300 Zestimate®
$166/sqft
$2,802 Estimated rent
Home value
$407,300
$387,000 - $428,000
$2,802/mo
Zestimate® history
Owner options
List your home for rent
$2,802/mo
Rent Zestimate®
Find your next renter with Zillow Rental Manager. Plus, with online applications, you can quickly screen prospective tenants – for free.
$2,802/mo
Rent Zestimate®
Refinance and save
$2,588/mo
Est. payment
Refinancing to a lower rate could help reduce your monthly payments and save thousands over the life of the loan.
$2,588/mo
Est. payment
Explore your selling options
Work with a Zillow partner agent
Leverage their expertise and Zillow's premium Showcase listings to get your home seen by more buyers.
Get startedList with your own agent
Get your home in front of millions of buyers by listing it on Zillow.
Learn how to do itSell it yourself
Take full control of how buyers see your home on Zillow by listing For Sale by Owner (FSBO).
List your homeWhat's special
Laundry roomFormal dining roomGarden tubSeparate water closetLinen closetQuartz countersGold fortified certification
Zillow last checked:
Listing updated:
Listed by:
Brittany Prince PHONE:601-408-7671,
Lennar Homes Coastal Realty, LLC,
Gaye P Mayo 205-306-3339,
Lennar Homes Coastal Realty, L
Bought with:
Xiuyun Karen Qiu, 135802
Wise Living Real Estate, LLC
Source: Baldwin Realtors,MLS#: 359683
Facts & features
Interior
Bedrooms & bathrooms
- Bedrooms: 4
- Bathrooms: 3
- Full bathrooms: 3
Heating
- Heat Pump
Cooling
- Heat Pump
Appliances
- Included: Disposal, Microwave, Dishwasher
Features
- Ceiling Fan(s), High Ceilings, Termite Contract, Split Bedroom Plan
- Flooring: Vinyl, Carpet
- Has fireplace: No
Interior area
- Total interior livable area: 2,267 sqft
Property
Parking
- Parking features: Attached, Three Car Garage, Garage Door Opener
- Garage spaces: 3
Features
- Stories: 1
- Patio & porch: Rear Porch, Covered Patio
- Has view: Yes
- View description: None/Not Applicable
- Waterfront features: No Waterfront
Lot
- Size: 0.26 Acres
- Features: Less Than 1 Acre
Details
- Parcel number: 054605220000001.507061
- Special conditions: None
Construction
Type & style
- Home type: SingleFamily
- Architectural style: Traditional
- Property subtype: Single Family Residence
Materials
- Roof: Composition Shingle
Condition
- Year built: 2024
Details
- Warranty included: Yes
Utilities & green energy
- Utilities for property: Baldwin EMC, Fairhope Utilities
Community & HOA
Community
- Features: None
- Security: Carbon Monoxide Detector(s), Smoke Detector(s)
- Subdivision: Live Oak Estates
HOA
- Has HOA: Yes
- Services included: Association Management
- HOA fee: $400 annually
Location
- Region: Fairhope
Financial & listing details
- Price per square foot: $166/sqft
- Tax assessed value: $396,700
- Annual tax amount: $3,650
- Date on market: 3/20/2024
- Ownership type: Whole Full
Price history
| Date | Event | Price |
|---|---|---|
| 3/26/2024 | Sold | $375,990$166/sqft |
Source:  Baldwin Realtors #359683 Report a problem Baldwin Realtors #359683 Report a problem | ||
| 3/21/2024 | Pending sale | $375,990$166/sqft |
Source: Baldwin Realtors #359683 Report a problem | ||
| 3/21/2024 | Listed for sale | $375,990-11.8%$166/sqft |
Source: Baldwin Realtors #359683 Report a problem | ||
| 11/18/2023 | Listing removed | -- |
Source:  Lennar Homes Report a problem Lennar Homes Report a problem | ||
| 11/8/2023 | Listed for sale | $426,485$188/sqft |
Source: Lennar Homes Report a problem | ||
Public tax history
| Year | Property taxes | Tax assessment |
|---|---|---|
| 2025 | $3,650 +428.9% | $79,340 +428.9% |
| 2024 | $690 | $15,000 |
Find assessor info on the county website
Neighborhood: 36532
Nearby homes
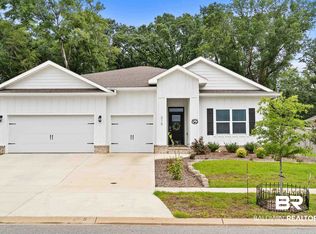
- $463,0004 bd3 ba2.6k sqft215 Bronze St, Fairhope, AL 36532Sold
- $439,9904 bd3 ba2.6k sqft526 Hardwood Ave, Fairhope, AL 36532Sold

- $410,0004 bd3 ba2.2k sqft502 Hardwood Ave, Fairhope, AL 36532Sold
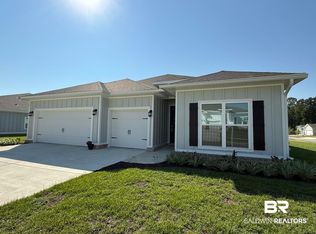
- $399,0004 bd3 ba2.2k sqft522 Hardwood Ave, Fairhope, AL 36532Sold

- $394,9904 bd3 ba2.2k sqft214 Bronze St, Fairhope, AL 36532Sold
- $391,9904 bd3 ba2.2k sqft510 Hardwood Ave, Fairhope, AL 36532Sold
- $410,9904 bd3 ba2.2k sqft504 Golden Leaf Ave, Fairhope, AL 36532Sold
- $384,9904 bd3 ba2.2k sqft509 Golden Leaf Ave, Fairhope, AL 36532Sold
- $409,9904 bd3 ba2.2k sqft529 Golden Leaf Ave, Fairhope, AL 36532Sold
Nearby schools
GreatSchools rating
- 10/10Fairhope East ElementaryGrades: PK-6Distance: 1.9 mi
- 10/10Fairhope Middle SchoolGrades: 7-8Distance: 1.9 mi
- 9/10Fairhope High SchoolGrades: PK,9-12Distance: 2.1 mi
Schools provided by the listing agent
- Elementary: Fairhope East Elementary
- Middle: Fairhope Middle
- High: Fairhope High
Source: Baldwin Realtors. This data may not be complete. We recommend contacting the local school district to confirm school assignments for this home.
Get a cash offer in 3 minutes
Find out how much your home could sell for in as little as 3 minutes with a no-obligation cash offer.
Estimated market value
$407,300
Get a cash offer in 3 minutes
Find out how much your home could sell for in as little as 3 minutes with a no-obligation cash offer.
Estimated market value
$407,300
- Alabama
- Baldwin County
- Fairhope
- 36532
- 507 Hardwood Ave
Nearby cities
Nearby zip codes
Other Fairhope Topics
