Welcome to 507 Highland Towne Lane in beautiful Warrenton, VA! This charming 3-level end-unit townhome offers a modern and spacious layout perfect for comfortable living and entertaining. Recently painted throughout and boasting new Luxury Vinyl Plank flooring installed in 2022, along with a Google Smart Thermometer, this home is move-in ready and stylishly updated. The main level features an open and airy design, including a generous living room, dining area, and an updated kitchen with a brand-new refrigerator and chic backsplash. The kitchen also includes a pantry and conveniently opens up to an oversized, fully fenced backyard with a garden and patio—ideal for hosting gatherings or enjoying peaceful outdoor moments. Upstairs, you'll find two inviting primary bedrooms, each with its own en suite bathroom. One bedroom features dual walk-in closets, while the other offers dual oversized closets, providing ample storage and flexibility. The entrance level welcomes you with a foyer, large closet, garage entry, and laundry area. Additionally, there is a bathroom rough-in and prepped windows, giving you the flexibility to customize this space to suit your needs. This townhome combines modern conveniences with a functional layout, making it the perfect place to call home. Don’t miss your chance to experience all that 507 Highland Towne Lane and Downtown Warrenton has to offer!
Sold for $425,000
$425,000
507 Highland Towne Ln, Warrenton, VA 20186
2beds
1,280sqft
Townhouse
Built in 1999
3,311 Square Feet Lot
$448,000 Zestimate®
$332/sqft
$2,271 Estimated rent
Home value
$448,000
$426,000 - $470,000
$2,271/mo
Zestimate® history
Owner options
List your home for rent
$2,271/mo
Rent Zestimate®
Find your next renter with Zillow Rental Manager. Plus, with online applications, you can quickly screen prospective tenants – for free.
$2,271/mo
Rent Zestimate®
Refinance and save
$2,652/mo
Est. payment
Refinancing to a lower rate could help reduce your monthly payments and save thousands over the life of the loan.
$2,652/mo
Est. payment
Explore your selling options
Work with a Zillow partner agent
Leverage their expertise and Zillow's premium Showcase listings to get your home seen by more buyers.
Get startedList with your own agent
Get your home in front of millions of buyers by listing it on Zillow.
Learn how to do itSell it yourself
Take full control of how buyers see your home on Zillow by listing For Sale by Owner (FSBO).
List your homeWhat's special
Zillow last checked:
Listing updated:
Listed by:
Amanda Robinson 703-587-7181,
RE/MAX Gateway
Bought with:
Cathy Kane, 0225199662
CENTURY 21 New Millennium
Source: Bright MLS,MLS#: VAFQ2013940
Facts & features
Interior
Bedrooms & bathrooms
- Bedrooms: 2
- Bathrooms: 3
- Full bathrooms: 2
- 1/2 bathrooms: 1
- Main level bathrooms: 1
Basement
- Area: 0
Heating
- Forced Air, Natural Gas
Cooling
- Central Air, Electric
Appliances
- Included: Microwave, Dishwasher, Disposal, Dryer, Oven/Range - Electric, Refrigerator, Gas Water Heater
Features
- Ceiling Fan(s), Combination Dining/Living, Combination Kitchen/Dining, Open Floorplan, Eat-in Kitchen, Kitchen - Table Space, Pantry, Recessed Lighting, Bathroom - Tub Shower, Bathroom - Stall Shower, Walk-In Closet(s), Attic, Kitchen Island
- Flooring: Carpet, Luxury Vinyl
- Windows: Window Treatments
- Basement: Connecting Stairway,Partially Finished,Walk-Out Access
- Has fireplace: No
Interior area
- Total structure area: 1,280
- Total interior livable area: 1,280 sqft
- Finished area above ground: 1,280
- Finished area below ground: 0
Property
Parking
- Total spaces: 1
- Parking features: Garage Faces Front, Concrete, Attached
- Attached garage spaces: 1
- Has uncovered spaces: Yes
Accessibility
- Accessibility features: None
Features
- Levels: Three
- Stories: 3
- Patio & porch: Patio
- Pool features: None
- Fencing: Full,Wood
Lot
- Size: 3,311 Square Feet
- Features: Rear Yard, Landscaped
Details
- Additional structures: Above Grade, Below Grade
- Parcel number: 6984680001
- Zoning: PD
- Special conditions: Standard
Construction
Type & style
- Home type: Townhouse
- Architectural style: Traditional
- Property subtype: Townhouse
Materials
- Brick, Vinyl Siding
- Foundation: Concrete Perimeter
- Roof: Architectural Shingle
Condition
- New construction: No
- Year built: 1999
Utilities & green energy
- Sewer: Public Sewer
- Water: Public
Community & HOA
Community
- Subdivision: Highland
HOA
- Has HOA: Yes
- Services included: Common Area Maintenance, Lawn Care Side, Lawn Care Front, Trash
- HOA fee: $55 monthly
- HOA name: HIGHLANDS OF WARRENTON COMMUNITY ASSOC.
Location
- Region: Warrenton
Financial & listing details
- Price per square foot: $332/sqft
- Tax assessed value: $303,600
- Annual tax amount: $2,301
- Date on market: 9/20/2024
- Listing agreement: Exclusive Right To Sell
- Exclusions: Doorbell And Outdoor Cameras
- Ownership: Fee Simple
Price history
| Date | Event | Price |
|---|---|---|
| 10/14/2024 | Sold | $425,000+6.3%$332/sqft |
Source:  Bright MLS #VAFQ2013940 Report a problem Bright MLS #VAFQ2013940 Report a problem | ||
| 9/22/2024 | Pending sale | $400,000$313/sqft |
Source: Bright MLS #VAFQ2013940 Report a problem | ||
| 9/20/2024 | Listed for sale | $400,000+22.3%$313/sqft |
Source: Bright MLS #VAFQ2013940 Report a problem | ||
| 3/27/2023 | Listing removed | -- |
Source: Bright MLS #VAFQ169218 Report a problem | ||
| 3/29/2021 | Sold | $327,000+0.6%$255/sqft |
Source: Public Record Report a problem | ||
| 3/4/2021 | Pending sale | $325,000$254/sqft |
Source: Bright MLS #VAFQ169218 Report a problem | ||
| 2/25/2021 | Contingent | $325,000$254/sqft |
Source: Bright MLS #VAFQ169218 Report a problem | ||
| 2/21/2021 | Listed for sale | $325,000$254/sqft |
Source: Bright MLS #VAFQ169218 Report a problem | ||
Public tax history
| Year | Property taxes | Tax assessment |
|---|---|---|
| 2025 | $2,936 +2.5% | $303,600 |
| 2024 | $2,863 +4.4% | $303,600 |
| 2023 | $2,742 | $303,600 |
| 2022 | $2,742 +13.1% | $303,600 +24.5% |
| 2021 | $2,424 | $243,900 |
| 2020 | -- | $243,900 |
| 2019 | $2,395 | $243,900 |
| 2018 | $2,395 | $243,900 +16.6% |
| 2016 | -- | $209,200 |
| 2015 | -- | $209,200 |
| 2014 | -- | $209,200 +17.6% |
| 2013 | -- | $177,900 |
| 2012 | -- | $177,900 |
| 2011 | -- | $177,900 |
| 2010 | -- | $177,900 -38.2% |
| 2009 | -- | $287,800 |
| 2008 | -- | $287,800 |
| 2007 | -- | $287,800 |
| 2005 | -- | $287,800 +124.1% |
| 2004 | -- | $128,400 |
| 2003 | -- | $128,400 |
| 2002 | -- | $128,400 +26.3% |
| 2001 | -- | $101,700 -0.6% |
| 2000 | -- | $102,300 |
Find assessor info on the county website
Neighborhood: 20186
Nearby homes
- $434,2003 bd3 ba1.3k sqft505 Highland Towne Ln, Warrenton, VA 20186Off Market
- $436,3002 bd3 ba1.9k sqft509 Highland Towne Ln, Warrenton, VA 20186Off Market
- $414,9002 bd3 ba1.3k sqft503 Highland Towne Ln, Warrenton, VA 20186Off Market

- $445,6003 bd4 ba1.7k sqft501 Highland Towne Ln, Warrenton, VA 20186Off Market
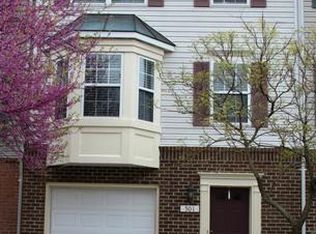
- $425,0002 bd3 ba1.7k sqft511 Highland Towne Ln, Warrenton, VA 20186Sold
- $429,6003 bd3 ba1.6k sqft569 Highland Towne Ln, Warrenton, VA 20186Off Market
- $406,7002 bd2 ba1.2k sqft567 Highland Towne Ln, Warrenton, VA 20186Off Market
- $415,5002 bd3 ba1.7k sqft499 Highland Towne Ln, Warrenton, VA 20186Off Market
Nearby schools
GreatSchools rating
- 7/10C.M. Bradley Elementary SchoolGrades: PK-5Distance: 0.9 mi
- NAWarrenton Middle SchoolGrades: 6-8Distance: 1.1 mi
- 7/10Fauquier High SchoolGrades: 9-12Distance: 1.5 mi
Schools provided by the listing agent
- Elementary: C.m. Bradley
- Middle: Wc Taylor
- High: Fauquier
- District: Fauquier County Public Schools
Source: Bright MLS. This data may not be complete. We recommend contacting the local school district to confirm school assignments for this home.
Get a cash offer in 3 minutes
Find out how much your home could sell for in as little as 3 minutes with a no-obligation cash offer.
Estimated market value
$448,000
Get a cash offer in 3 minutes
Find out how much your home could sell for in as little as 3 minutes with a no-obligation cash offer.
Estimated market value
$448,000
- Virginia
- Fauquier County
- Warrenton
- 20186
- 507 Highland Towne Ln
Nearby cities
Nearby zip codes
Other Warrenton Topics
