OPEN HOUSE CANCELLED - CONTACT LISTING AGENT Stop settling for outdated townhomes. 511 Highland Towne Lane delivers three finished levels, major system updates, garage parking, and a location that makes daily life easier — all with a $53/month HOA. Built in 1999 and offering approximately 1,932 total square feet , this 2-bedroom, 2 full and 1 half bath townhome (with rough in for another half bath in basement) is move-in ready and strategically updated where it matters most. Fresh paint. Luxury vinyl plank flooring throughout the lower and main levels. Clean lines. Low maintenance. The upper level is comfortably carpeted for privacy and quiet. The main level layout works. The kitchen features stainless steel appliances, a center island for prep and gathering, and direct flow into the dining and living areas — functional, open, and designed for real life. Relax or gather on your stone patio just off the kitchen. Upstairs, two spacious bedrooms and two full bathrooms offer separation and comfort. The finished lower level adds valuable flex space — ideal for a home office, gym, media room, or secondary living area — with walk-out access to the front and direct garage entry The HVAC was replaced in 2024. That’s a major expense you don’t have to think about. Public water, public sewer, and natural gas service the home Attached garage with opener. Driveway parking. No hunting for street space. The location is practical and powerful. Minutes to Old Town Warrenton’s restaurants, coffee shops, boutiques, breweries, and community events. Close to the Warrenton Greenway for miles of paved walking and biking trails. Rady Park, Eva Walker Park, and the Fauquier History Museum are nearby. Wineries, horse country, and open countryside are just outside town. Shenandoah National Park and Sky Meadows State Park are an easy drive when you want elevation and fresh air. For commuters, Routes 29, 15, and 17 are quickly accessible, connecting you to Gainesville, Haymarket, I-66, Northern Virginia, and beyond without weaving through back roads. This is the kind of property buyers wait for: updated, manageable, strategically located, and mechanically solid. If you’re looking for smart square footage, meaningful upgrades, and convenience without excess overhead — this is it.
Sold for $425,000
$425,000
511 Highland Towne Ln, Warrenton, VA 20186
2beds
1,732sqft
Townhouse
Built in 1999
1,708 Square Feet Lot
$426,900 Zestimate®
$245/sqft
$2,399 Estimated rent
Home value
$426,900
$388,000 - $474,000
$2,399/mo
Zestimate® history
Owner options
List your home for rent
$2,399/mo
Rent Zestimate®
Find your next renter with Zillow Rental Manager. Plus, with online applications, you can quickly screen prospective tenants – for free.
$2,399/mo
Rent Zestimate®
Refinance and save
$2,647/mo
Est. payment
Refinancing to a lower rate could help reduce your monthly payments and save thousands over the life of the loan.
$2,647/mo
Est. payment
Explore your selling options
Work with a Zillow partner agent
Leverage their expertise and Zillow's premium Showcase listings to get your home seen by more buyers.
Get startedList with your own agent
Get your home in front of millions of buyers by listing it on Zillow.
Learn how to do itSell it yourself
Take full control of how buyers see your home on Zillow by listing For Sale by Owner (FSBO).
List your homeWhat's special
Three finished levelsDirect garage entryDriveway parkingFresh paintGarage parkingAttached garage with opener
Zillow last checked:
Listing updated:
Listed by:
KATIE WEDGE 571-517-2012,
LPT Realty, LLC
Bought with:
Carolina Soto, 0225178068
Jobin Realty
Source: Bright MLS,MLS#: VAFQ2020578
Facts & features
Interior
Bedrooms & bathrooms
- Bedrooms: 2
- Bathrooms: 3
- Full bathrooms: 2
- 1/2 bathrooms: 1
- Main level bathrooms: 1
Basement
- Area: 440
Heating
- Forced Air, Natural Gas
Cooling
- Central Air, Electric
Appliances
- Included: Microwave, Dishwasher, Disposal, Dryer, Exhaust Fan, Oven/Range - Electric, Refrigerator, Stainless Steel Appliance(s), Washer, Gas Water Heater
- Laundry: Has Laundry
Features
- Ceiling Fan(s), Combination Dining/Living, Eat-in Kitchen, Pantry, Primary Bath(s), Walk-In Closet(s)
- Flooring: Carpet, Wood
- Basement: Connecting Stairway,Front Entrance,Garage Access,Walk-Out Access
- Has fireplace: No
Interior area
- Total structure area: 1,732
- Total interior livable area: 1,732 sqft
- Finished area above ground: 1,292
- Finished area below ground: 440
Property
Parking
- Total spaces: 1
- Parking features: Storage, Garage Faces Front, Garage Door Opener, Attached, Driveway, Parking Lot
- Attached garage spaces: 1
- Has uncovered spaces: Yes
Accessibility
- Accessibility features: Other
Features
- Levels: Three
- Stories: 3
- Patio & porch: Patio
- Exterior features: Sidewalks, Street Lights
- Pool features: None
- Fencing: Back Yard
Lot
- Size: 1,708 Square Feet
Details
- Additional structures: Above Grade, Below Grade
- Parcel number: 6984680038
- Zoning: PD
- Special conditions: Standard
Construction
Type & style
- Home type: Townhouse
- Architectural style: Traditional
- Property subtype: Townhouse
Materials
- Brick, Vinyl Siding
- Foundation: Other
Condition
- New construction: No
- Year built: 1999
Utilities & green energy
- Sewer: Public Sewer
- Water: Public
Community & HOA
Community
- Security: Smoke Detector(s)
- Subdivision: Highlands Of Warrenton Phase 2
HOA
- Has HOA: Yes
- HOA fee: $52 monthly
- HOA name: HIGHLANDS OF WARRENTON / ARMI
Location
- Region: Warrenton
Financial & listing details
- Price per square foot: $245/sqft
- Tax assessed value: $311,600
- Annual tax amount: $3,185
- Date on market: 3/27/2026
- Listing agreement: Exclusive Right To Sell
- Ownership: Fee Simple
Price history
| Date | Event | Price |
|---|---|---|
| 4/30/2026 | Sold | $425,000+1.2%$245/sqft |
Source:  Bright MLS #VAFQ2020578 Report a problem Bright MLS #VAFQ2020578 Report a problem | ||
| 3/29/2026 | Contingent | $420,000$242/sqft |
Source: Bright MLS #VAFQ2020578 Report a problem | ||
| 3/27/2026 | Listed for sale | $420,000+10.5%$242/sqft |
Source: Bright MLS #VAFQ2020578 Report a problem | ||
| 7/11/2022 | Sold | $380,000+20.6%$219/sqft |
Source: Public Record Report a problem | ||
| 7/7/2020 | Sold | $315,000$182/sqft |
Source: Public Record Report a problem | ||
| 6/23/2020 | Pending sale | $315,000$182/sqft |
Source: Bright MLS #VAFQ165798 Report a problem | ||
| 6/23/2020 | Listed for sale | $315,000+20.7%$182/sqft |
Source: Bright MLS #VAFQ165798 Report a problem | ||
| 1/28/2019 | Listing removed | $1,500$1/sqft |
Source: Freedom Property Management Report a problem | ||
| 1/18/2019 | Listed for rent | $1,500-6.3%$1/sqft |
Source: Freedom Property Management Report a problem | ||
| 2/27/2018 | Listing removed | $1,600$1/sqft |
Source: Owner Report a problem | ||
| 1/28/2018 | Listed for rent | $1,600$1/sqft |
Source: Owner Report a problem | ||
| 12/21/2016 | Sold | $261,000-1.5%$151/sqft |
Source: Public Record Report a problem | ||
| 11/21/2016 | Pending sale | $265,000$153/sqft |
Source: Long & Foster Real Estate, Inc. #FQ9804092 Report a problem | ||
| 11/9/2016 | Listed for sale | $265,000-13.1%$153/sqft |
Source: Long & Foster Real Estate, Inc. #FQ9804092 Report a problem | ||
| 8/2/2005 | Sold | $305,000+144%$176/sqft |
Source: Public Record Report a problem | ||
| 8/31/2000 | Sold | $125,000$72/sqft |
Source: Public Record Report a problem | ||
Public tax history
| Year | Property taxes | Tax assessment |
|---|---|---|
| 2025 | $3,013 +2.5% | $311,600 |
| 2024 | $2,938 +4.4% | $311,600 |
| 2023 | $2,814 | $311,600 |
| 2022 | $2,814 +11.7% | $311,600 +23% |
| 2021 | $2,519 | $253,400 |
| 2020 | -- | $253,400 |
| 2019 | $2,488 | $253,400 |
| 2018 | $2,488 | $253,400 +16.1% |
| 2016 | -- | $218,200 |
| 2015 | -- | $218,200 |
| 2014 | -- | $218,200 +25.3% |
| 2013 | -- | $174,200 |
| 2012 | -- | $174,200 |
| 2011 | -- | $174,200 |
| 2010 | -- | $174,200 -37.6% |
| 2009 | -- | $279,000 |
| 2008 | -- | $279,000 |
| 2007 | -- | $279,000 |
| 2005 | -- | $279,000 +120.6% |
| 2004 | -- | $126,500 |
| 2003 | -- | $126,500 |
| 2002 | -- | $126,500 +26.9% |
| 2001 | -- | $99,700 -0.6% |
| 2000 | -- | $100,300 |
Find assessor info on the county website
Neighborhood: 20186
Nearby homes
- $435,9003 bd4 ba1.6k sqft513 Highland Towne Ln, Warrenton, VA 20186Off Market
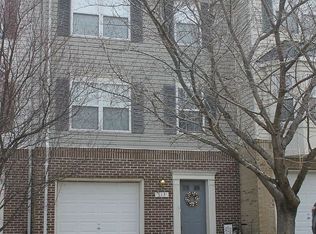
- $434,9002 bd3 ba1.9k sqft509 Highland Towne Ln, Warrenton, VA 20186Off Market
- $392,5002 bd2 ba1.3k sqft515 Highland Towne Ln, Warrenton, VA 20186Off Market
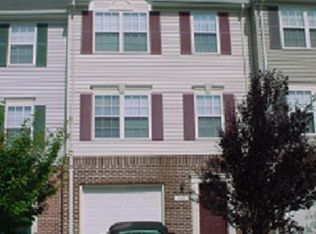
- $450,0003 bd4 ba1.2k sqft517 Highland Towne Ln, Warrenton, VA 20186Sold
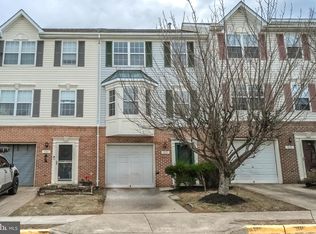
- $425,0002 bd3 ba1.2k sqft507 Highland Towne Ln, Warrenton, VA 20186Sold
- $440,6003 bd3 ba1.2k sqft561 Highland Towne Ln, Warrenton, VA 20186Off Market
- $405,0003 bd2 ba1.2k sqft563 Highland Towne Ln, Warrenton, VA 20186Off Market
- $426,0002 bd4 ba1.9k sqft519 Highland Towne Ln, Warrenton, VA 20186Off Market
Nearby schools
GreatSchools rating
- 7/10C.M. Bradley Elementary SchoolGrades: PK-5Distance: 0.9 mi
- NAWarrenton Middle SchoolGrades: 6-8Distance: 1.1 mi
- 7/10Fauquier High SchoolGrades: 9-12Distance: 1.5 mi
Schools provided by the listing agent
- Elementary: C.m. Bradley
- Middle: Warrenton
- High: Fauquier
- District: Fauquier County Public Schools
Source: Bright MLS. This data may not be complete. We recommend contacting the local school district to confirm school assignments for this home.
Get a cash offer in 3 minutes
Find out how much your home could sell for in as little as 3 minutes with a no-obligation cash offer.
Estimated market value
$426,900
Get a cash offer in 3 minutes
Find out how much your home could sell for in as little as 3 minutes with a no-obligation cash offer.
Estimated market value
$426,900
- Virginia
- Fauquier County
- Warrenton
- 20186
- 511 Highland Towne Ln
Nearby cities
Nearby zip codes
Other Warrenton Topics
