Welcome to this stunning move-in ready ranch home, perfectly situated on a desirable corner lot. With its open light filled floor plan, this home offers comfort, convenience, and charm in every detail. Step inside to find fresh interior paint and new luxury vinyl flooring flowing through the main living spaces, with cozy carpeting in the bedrooms and durable tile in the bathrooms. The spacious family room features a double-sided fireplace shared with the elegant dining room-an ideal setup for warm gatherings and effortless entertaining. The kitchen boost of new butcher block countertops, new tile backsplash and modern lighting. The bright sunroom with sliding windows that convert to screen invites you to enjoy fresh air and natural light all year long. The split bedroom design provides added privacy. Tucked on the back of the home the primary suite includes a sliding glass door to the backyard, plus a spa-like en-suite bathroom with double sinks, a seperate shower, and a soaking tub. Additional features include a Laundry/Mud room off the garage, welcoming front porch and spacious storage shed.
Closed
$420,000
507 Huntgate Rd, Woodstock, GA 30189
3beds
1,854sqft
Single Family Residence, Residential
Built in 1992
10,541 Square Feet Lot
$413,600 Zestimate®
$227/sqft
$2,262 Estimated rent
Home value
$413,600
$389,000 - $438,000
$2,262/mo
Zestimate® history
Owner options
List your home for rent
$2,262/mo
Rent Zestimate®
Find your next renter with Zillow Rental Manager. Plus, with online applications, you can quickly screen prospective tenants – for free.
$2,262/mo
Rent Zestimate®
Refinance and save
$3,162/mo
Est. payment
Refinancing to a lower rate could help reduce your monthly payments and save thousands over the life of the loan.
$3,162/mo
Est. payment
Explore your selling options
Work with a Zillow partner agent
Leverage their expertise and Zillow's premium Showcase listings to get your home seen by more buyers.
Get startedList with your own agent
Get your home in front of millions of buyers by listing it on Zillow.
Learn how to do itSell it yourself
Take full control of how buyers see your home on Zillow by listing For Sale by Owner (FSBO).
List your homeWhat's special
Zillow last checked:
Listing updated:
Listed by:
ANNA MARIE ETHRIDGE,
ERA Sunrise Realty 770-720-1515
Bought with:
Janee Price, 330168
Paradigm Realty, LLC
Source: FMLS GA,MLS#: 7689889
Facts & features
Interior
Bedrooms & bathrooms
- Bedrooms: 3
- Bathrooms: 2
- Full bathrooms: 2
- Main level bathrooms: 2
- Main level bedrooms: 3
Rooms
- Room types: Sun Room
Primary bedroom
- Features: Split Bedroom Plan
- Level: Split Bedroom Plan
Bedroom
- Features: Split Bedroom Plan
Primary bathroom
- Features: Double Vanity, Separate Tub/Shower, Soaking Tub
Dining room
- Features: Open Concept, Separate Dining Room
Kitchen
- Features: Breakfast Room, Cabinets White, Other Surface Counters, Pantry, View to Family Room, Other
Heating
- Central
Cooling
- Ceiling Fan(s), Central Air
Appliances
- Included: Dishwasher, Electric Range, Microwave
- Laundry: Mud Room
Features
- Cathedral Ceiling(s), Double Vanity, High Ceilings 10 ft Main, Walk-In Closet(s)
- Flooring: Carpet, Laminate
- Windows: Bay Window(s), Wood Frames
- Basement: None
- Attic: Pull Down Stairs
- Number of fireplaces: 1
- Fireplace features: Double Sided, Factory Built, Gas Log, Glass Doors, Living Room, Other Room
- Common walls with other units/homes: No Common Walls
Interior area
- Total structure area: 1,854
- Total interior livable area: 1,854 sqft
- Finished area above ground: 1,854
- Finished area below ground: 0
Property
Parking
- Total spaces: 2
- Parking features: Driveway, Garage, Kitchen Level
- Garage spaces: 2
- Has uncovered spaces: Yes
Accessibility
- Accessibility features: None
Features
- Levels: One
- Stories: 1
- Patio & porch: Front Porch, Patio, Screened
- Exterior features: Storage, No Dock
- Pool features: None
- Spa features: None
- Fencing: None
- Has view: Yes
- View description: Neighborhood
- Waterfront features: None
- Body of water: None
Lot
- Size: 10,541 Square Feet
- Features: Back Yard, Corner Lot, Level
Details
- Additional structures: Shed(s)
- Parcel number: 15N03A 097
- Other equipment: None
- Horse amenities: None
Construction
Type & style
- Home type: SingleFamily
- Architectural style: Ranch
- Property subtype: Single Family Residence, Residential
Materials
- Brick Front, Concrete
- Foundation: Slab
- Roof: Composition,Shingle
Condition
- Resale
- New construction: No
- Year built: 1992
Utilities & green energy
- Electric: 110 Volts
- Sewer: Public Sewer
- Water: Public
- Utilities for property: Cable Available, Electricity Available, Natural Gas Available, Phone Available, Sewer Available, Underground Utilities, Water Available
Green energy
- Energy efficient items: None
- Energy generation: None
Community & HOA
Community
- Features: Clubhouse, Homeowners Assoc, Near Schools, Near Shopping, Near Trails/Greenway, Park, Playground, Pool, Sidewalks, Street Lights, Tennis Court(s)
- Security: Smoke Detector(s)
- Subdivision: Wyngate
HOA
- Has HOA: Yes
- Services included: Swim, Tennis
- HOA fee: $595 annually
Location
- Region: Woodstock
Financial & listing details
- Price per square foot: $227/sqft
- Tax assessed value: $390,430
- Annual tax amount: $758
- Date on market: 12/6/2025
- Cumulative days on market: 42 days
- Listing terms: Cash,Conventional,FHA,VA Loan,Other
- Ownership: Fee Simple
- Electric utility on property: Yes
- Road surface type: Asphalt
Price history
| Date | Event | Price |
|---|---|---|
| 2/17/2026 | Sold | $420,000$227/sqft |
Source:  FMLS GA #7689889 Report a problem FMLS GA #7689889 Report a problem | ||
| 1/30/2026 | Pending sale | $420,000$227/sqft |
Source: FMLS GA #7689889 Report a problem | ||
| 12/6/2025 | Listed for sale | $420,000-3.4%$227/sqft |
Source:  GAMLS #10654456 Report a problem GAMLS #10654456 Report a problem | ||
| 11/1/2025 | Listing removed | $435,000$235/sqft |
Source: FMLS GA #7583807 Report a problem | ||
| 8/11/2025 | Price change | $435,000-2.2%$235/sqft |
Source: GAMLS #10527161 Report a problem | ||
| 5/21/2025 | Listed for sale | $445,000+304.9%$240/sqft |
Source: GAMLS #10527161 Report a problem | ||
| 9/20/2011 | Listing removed | $109,900$59/sqft |
Source: Maximum One Realty #4158231 Report a problem | ||
| 5/18/2011 | Price change | $109,900-8.3%$59/sqft |
Source: Rasmus Real Estate Group #4158231 Report a problem | ||
| 4/6/2011 | Price change | $119,900$65/sqft |
Source: Rasmus Real Estate Group #4158231 Report a problem | ||
| 4/1/2011 | Price change | -- |
Source: foreclosure.com Report a problem | ||
| 3/13/2011 | Price change | $119,900-10.2%$65/sqft |
Source: Rasmus Real Estate Group #4158231 Report a problem | ||
| 2/23/2011 | Price change | $133,500-4.6%$72/sqft |
Source: Rasmus Real Estate Group #4158231 Report a problem | ||
| 1/23/2011 | Price change | $139,900-9.7%$75/sqft |
Source: Rasmus Real Estate Group #4158231 Report a problem | ||
| 12/16/2010 | Price change | $154,900+13.6%$84/sqft |
Source: foreclosure.com Report a problem | ||
| 12/3/2010 | Listed for sale | -- |
Source: foreclosure.com Report a problem | ||
| 9/27/2010 | Sold | $136,397-6.5%$74/sqft |
Source: Public Record Report a problem | ||
| 7/6/2000 | Sold | $145,900+32.6%$79/sqft |
Source: Public Record Report a problem | ||
| 5/24/1993 | Sold | $110,000$59/sqft |
Source: Public Record Report a problem | ||
Public tax history
| Year | Property taxes | Tax assessment |
|---|---|---|
| 2025 | $757 -0.1% | $156,172 +2% |
| 2024 | $758 -0.7% | $153,128 +2.7% |
| 2023 | $764 +12.8% | $149,084 +21.2% |
| 2022 | $677 +6% | $123,040 +27% |
| 2021 | $639 +4% | $96,916 +8% |
| 2020 | $614 +6.5% | $89,712 +12.5% |
| 2019 | $577 +6.8% | $79,720 -56.6% |
| 2018 | $540 -1.3% | $183,800 +2.3% |
| 2017 | $547 +2.6% | $179,600 +12% |
| 2016 | $533 | $160,300 +11.1% |
| 2015 | $533 +4.5% | $144,300 +4.9% |
| 2014 | $510 +11.1% | $137,500 +12.1% |
| 2013 | $459 +3.8% | $122,700 +4.1% |
| 2012 | $442 -72% | $117,900 -12.6% |
| 2011 | $1,578 +0.2% | $134,900 +134% |
| 2010 | $1,574 -0.6% | $57,640 -5.9% |
| 2009 | $1,583 +13.6% | $61,280 -3.2% |
| 2008 | $1,393 -1.1% | $63,280 -0.9% |
| 2007 | $1,410 -1.8% | $63,840 +0.6% |
| 2006 | $1,436 +9.9% | $63,480 +8.2% |
| 2005 | $1,306 | $58,680 -59.9% |
| 2004 | -- | $146,500 +6.2% |
| 2003 | -- | $138,000 +146.1% |
| 2002 | $1,216 -3.3% | $56,080 +3.4% |
| 2001 | $1,258 | $54,240 +2.3% |
| 2000 | -- | $53,040 +14.5% |
| 1999 | $1,220 | $46,320 |
Find assessor info on the county website
Neighborhood: 30189
Nearby homes
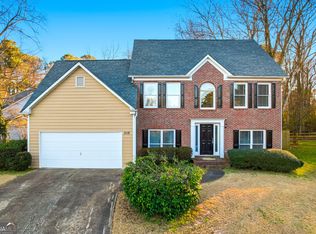
- $428,0004 bd3 ba-- sqft7119 Big Woods Dr, Woodstock, GA 30189For Sale
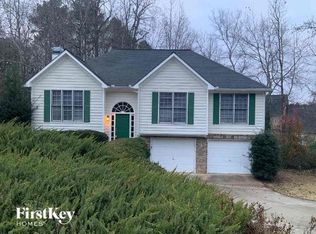
- $401,3004 bd3 ba2k sqft505 Huntgate Rd, Woodstock, GA 30189Off Market
- $330,0003 bd2 ba1.8k sqft7115 Big Woods Dr, Woodstock, GA 30189Sold
- $465,0005 bd3 ba2.5k sqft7124 Big Woods Dr, Woodstock, GA 30189Sold

- $458,5005 bd3 ba2.8k sqft7122 Big Woods Dr, Woodstock, GA 30189Off Market
- $401,4004 bd2 ba2.1k sqft504 Huntgate Rd, Woodstock, GA 30189Off Market
- $401,0003 bd2 ba1.8k sqft7121 Big Woods Dr, Woodstock, GA 30189Sold
- $491,6005 bd4 ba3.1k sqft503 Huntgate Rd, Woodstock, GA 30189Off Market
Nearby schools
GreatSchools rating
- 7/10Bascomb Elementary SchoolGrades: PK-5Distance: 1.2 mi
- 7/10E.T. Booth Middle SchoolGrades: 6-8Distance: 2.4 mi
- 7/10Etowah High SchoolGrades: 9-12Distance: 2.5 mi
Schools provided by the listing agent
- Elementary: Bascomb
- Middle: E.T. Booth
- High: Etowah
Source: FMLS GA. This data may not be complete. We recommend contacting the local school district to confirm school assignments for this home.
Get a cash offer in 3 minutes
Find out how much your home could sell for in as little as 3 minutes with a no-obligation cash offer.
Estimated market value
$413,600
Get a cash offer in 3 minutes
Find out how much your home could sell for in as little as 3 minutes with a no-obligation cash offer.
Estimated market value
$413,600
- Georgia
- Cherokee County
- Woodstock
- 30189
- 507 Huntgate Rd
Nearby cities
Nearby zip codes
Other Woodstock Topics
