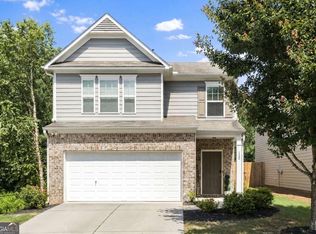
Welcome to 7119 Big Woods Dr, an enchanting home nestled in the heart of Woodstock, Georgia. This exquisite single-family home seamlessly blends comfort, style, and convenience. Step inside to discover a thoughtfully designed floor plan that connects living spaces, creating an atmosphere perfect for both everyday living and entertaining. The heart of this home is undoubtedly the kitchen - a culinary enthusiast's dream. Gleaming stainless steel appliances, expansive counter space, and modern finishes combine to create a space that's as functional as it is stylish. Whether you're preparing a quick weeknight dinner or hosting a gourmet gathering, this kitchen rises to every occasion. Retreat to the tranquil bedrooms, each offering a peaceful sanctuary from the bustle of daily life. The master suite is a true highlight, featuring an en-suite bathroom that provides a spa-like experience and unparalleled privacy. Step outside to your personal outdoor haven. The backyard is a blank canvas, ready for your imagination. Practicality meets convenience with the attached garage, offering secure parking and valuable additional storage space. Located in the vibrant city of Woodstock, this home puts you at the center of it all. Enjoy easy access to a diverse array of shopping destinations, culinary delights, and entertainment options. Families will appreciate the proximity to top-rated Cherokee County schools, ensuring educational excellence is always within reach. 7119 Big Woods Dr is where memories are made, dreams are nurtured, and life is lived to the fullest. Don't miss this opportunity to make this exceptional property your home. Schedule a viewing today and experience firsthand the magic that awaits at 7119 Big Woods Dr, Woodstock, Georgia.
Active
$428,000
7119 Big Woods Dr, Woodstock, GA 30189
4beds
--sqft
Single Family Residence
Built in 1994
0.27 Acres Lot
$424,500 Zestimate®
$--/sqft
$50/mo HOA
What's special
Modern finishesGleaming stainless steel appliancesExpansive counter spaceTranquil bedrooms
- 218 days |
- 300 |
- 28 |
Zillow last checked:
Listing updated:
Listed by:
Stella Harris 4046901244,
WM Realty LLC
Source: GAMLS,MLS#: 10678572
Facts & features
Interior
Bedrooms & bathrooms
- Bedrooms: 4
- Bathrooms: 3
- Full bathrooms: 2
- 1/2 bathrooms: 1
Rooms
- Room types: Other
Kitchen
- Features: Solid Surface Counters
Heating
- Central
Cooling
- Central Air
Appliances
- Included: Dishwasher, Microwave
- Laundry: Other
Features
- Tray Ceiling(s), Vaulted Ceiling(s)
- Flooring: Carpet
- Basement: None
- Number of fireplaces: 1
- Fireplace features: Family Room
- Common walls with other units/homes: No Common Walls
Interior area
- Total structure area: 0
- Finished area above ground: 0
- Finished area below ground: 0
Property
Parking
- Total spaces: 2
- Parking features: Attached, Garage
- Has attached garage: Yes
Features
- Levels: Two
- Stories: 2
- Patio & porch: Deck, Screened
- Fencing: Back Yard
- Body of water: None
Lot
- Size: 0.27 Acres
- Features: Private
Details
- Parcel number: 15N03A 098
- Special conditions: Investor Owned
Construction
Type & style
- Home type: SingleFamily
- Architectural style: Traditional
- Property subtype: Single Family Residence
Materials
- Other
- Foundation: Slab
- Roof: Composition
Condition
- Resale
- New construction: No
- Year built: 1994
Utilities & green energy
- Sewer: Public Sewer
- Water: Public
- Utilities for property: Electricity Available, Natural Gas Available, Sewer Available, Water Available
Community & HOA
Community
- Features: Playground, Pool, Tennis Court(s)
- Subdivision: Wyngate
HOA
- Has HOA: Yes
- Services included: Other
- HOA fee: $595 annually
Location
- Region: Woodstock
Financial & listing details
- Tax assessed value: $526,650
- Annual tax amount: $5,530
- Date on market: 1/16/2026
- Cumulative days on market: 218 days
- Listing agreement: Exclusive Right To Sell
- Electric utility on property: Yes
Estimated market value
$424,500
$403,000 - $446,000
$2,422/mo
Price history
| Date | Event | Price |
|---|---|---|
| 1/16/2026 | Listed for sale | $428,000-4.7% |
Source:  FMLS GA #7705644 Report a problem FMLS GA #7705644 Report a problem | ||
| 12/5/2025 | Listing removed | $449,000 |
Source: FMLS GA #7640319 Report a problem | ||
| 11/13/2025 | Price change | $449,000-4.1% |
Source:  GAMLS #10593512 Report a problem GAMLS #10593512 Report a problem | ||
| 8/28/2025 | Listed for sale | $468,000+40.1% |
Source: FMLS GA #7640319 Report a problem | ||
| 6/15/2020 | Listing removed | $1,775 |
Source: Open House Atlanta Property Management Report a problem | ||
| 6/9/2020 | Listed for rent | $1,775+1.4% |
Source: Open House Atlanta Property Management Report a problem | ||
| 8/28/2019 | Sold | $334,000+36.9% |
Source: Public Record Report a problem | ||
| 5/5/2019 | Listing removed | $1,750 |
Source: WRI Property Management LLC #8545875 Report a problem | ||
| 4/18/2019 | Price change | $1,750-2.8% |
Source: WRI Property Management Report a problem | ||
| 3/13/2019 | Listed for rent | $1,800 |
Source: WRI Property Management Report a problem | ||
| 11/30/2018 | Sold | $244,000-6.1% |
Source:  FMLS GA #6096491 Report a problem FMLS GA #6096491 Report a problem | ||
| 11/13/2018 | Pending sale | $259,900 |
Source: Premier Rlty & Mgmt Srvcs LLC #8480219 Report a problem | ||
| 11/4/2018 | Listed for sale | $259,900+8.3% |
Source: Premier Rlty & Mgmt Srvcs LLC #8480219 Report a problem | ||
| 7/24/2017 | Listing removed | $239,900 |
Source: Atlanta - East Cobb #5823444 Report a problem | ||
| 4/27/2017 | Listed for sale | $239,900 |
Source: Atlanta - East Cobb #5823444 Report a problem | ||
| 4/18/2017 | Pending sale | $239,900 |
Source: Keller Williams - Atlanta - East Cobb #5823444 Report a problem | ||
| 3/24/2017 | Listed for sale | $239,900+79.8% |
Source: KELLER WILLIAMS RLTY-ATL.NORTH #8157810 Report a problem | ||
| 1/2/1997 | Sold | $133,400 |
Source: Public Record Report a problem | ||
Public tax history
| Year | Property taxes | Tax assessment |
|---|---|---|
| 2025 | $5,530 +1.8% | $210,660 +1.8% |
| 2024 | $5,435 +3% | $206,944 +3.1% |
| 2023 | $5,274 +73% | $200,664 +73% |
| 2022 | $3,049 -7.4% | $116,000 |
| 2021 | $3,293 -0.1% | $116,000 |
| 2020 | $3,296 +17.4% | $116,000 +17.4% |
| 2019 | $2,807 +4.2% | $98,800 -58.1% |
| 2018 | $2,695 +2.4% | $235,700 +3.2% |
| 2017 | $2,631 +9.9% | $228,300 +11.1% |
| 2016 | $2,393 | $205,500 +9% |
| 2015 | $2,393 +13.4% | $188,600 +5.3% |
| 2014 | $2,110 +12.5% | $179,100 +14.4% |
| 2013 | $1,876 +3.4% | $156,600 +3.7% |
| 2012 | $1,815 -10.4% | $151,000 -12.8% |
| 2011 | $2,025 -1.7% | $173,200 +138.7% |
| 2010 | $2,061 -0.3% | $72,560 -5.9% |
| 2009 | $2,067 +0.8% | $77,120 -1.4% |
| 2008 | $2,051 -1% | $78,200 -0.9% |
| 2007 | $2,072 -0.4% | $78,920 +0.5% |
| 2006 | $2,081 +24.5% | $78,520 +8.6% |
| 2005 | $1,671 | $72,280 -59.9% |
| 2004 | -- | $180,300 +12.4% |
| 2003 | -- | $160,400 +167.9% |
| 2002 | $1,321 -3% | $59,880 +3.4% |
| 2001 | $1,361 | $57,920 +2.8% |
| 2000 | -- | $56,320 +3.6% |
| 1999 | $1,453 | $54,360 |
Find assessor info on the county website
Monthly payment
Est. payment
Payment breakdown
Explore the cost of this home by adjusting the details. Changes won't be saved.Climate risks
Neighborhood: 30189
Nearby schools
GreatSchools rating
- 7/10Bascomb Elementary SchoolGrades: PK-5Distance: 1.3 mi
- 7/10E.T. Booth Middle SchoolGrades: 6-8Distance: 2.5 mi
- 7/10Etowah High SchoolGrades: 9-12Distance: 2.5 mi
Schools provided by the listing agent
- Elementary: Bascomb
- Middle: Booth
- High: Etowah
Source: GAMLS. This data may not be complete. We recommend contacting the local school district to confirm school assignments for this home.
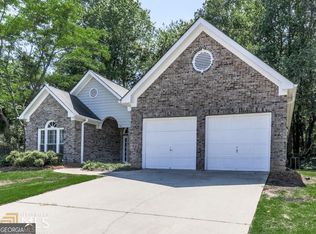
- $401,0003 bd2 ba1.8k sqft7121 Big Woods Dr, Woodstock, GA 30189Sold
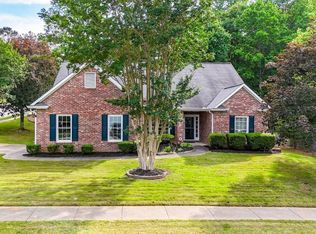
- $420,0003 bd2 ba1.8k sqft507 Huntgate Rd, Woodstock, GA 30189Sold
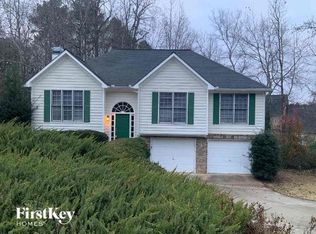
- $402,7004 bd3 ba2k sqft505 Huntgate Rd, Woodstock, GA 30189Off Market
- $425,8004 bd3 ba2k sqft7123 Big Woods Dr, Woodstock, GA 30189Off Market

- $465,0005 bd3 ba2.5k sqft7124 Big Woods Dr, Woodstock, GA 30189Sold
- $496,0005 bd4 ba3.1k sqft503 Huntgate Rd, Woodstock, GA 30189Off Market
- $444,5004 bd3 ba2.5k sqft7126 Big Woods Dr, Woodstock, GA 30189Off Market
- $456,2005 bd3 ba2.8k sqft7122 Big Woods Dr, Woodstock, GA 30189Off Market
A local agent can set up tours, give advice and negotiate with sellers.
Similar homes
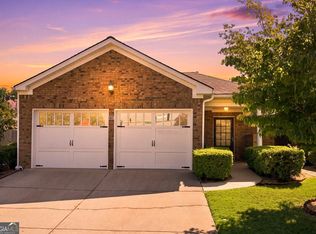
- $399,9002 bd2 ba1.6k sqft131 Countryside Ct, Woodstock, GA 30189Active
 MLS ID #10822699, Elizabeth Martin, Atlanta Communities. GAMLS
 - $440,0004 bd3 ba2.3k sqft120 Kasey Dr, Woodstock, GA 30189Active
 MLS ID #10799450, Jake Bouchillon, Keller Williams Realty Consultants. GAMLS
 - $400,0004 bd3 ba2.1k sqft13 Finch Ct SE, Acworth, GA 30102Active Under Contract
 MLS ID #10824602, Tammy Wissing, Atlanta Communities. GAMLS
 - $415,0003 bd2 ba2.3k sqft6231 Emerald Springs Dr, Acworth, GA 30102Active
 MLS ID #10793168, Ryan Deutsch, Covenant Realty. GAMLS
 - $452,5004 bd4 ba-- sqft3890 Brentview Pl NW, Kennesaw, GA 30144ActiveMLS ID #10740533, Noelle Foster, Stewart Brokers. GAMLS
- $395,0004 bd3 ba1.9k sqft93 Treadstone Ln, Dallas, GA 30132ActiveMLS ID #10830615, Mark Spain, Mark Spain Real Estate. GAMLS
- $390,0003 bd3 ba1.8k sqft4821 Olde Mill Dr, Marietta, GA 30066ActiveMLS ID #10820879, Jill Heineck, Keller Williams Realty PeachtreeRoad. GAMLS
- $450,0004 bd3 ba2.2k sqft212 Shannon Dr, Woodstock, GA 30188ActiveMLS ID #10643656, Bryan Jackson, Maximum One Realty Greater Atlanta. GAMLS
- $435,0003 bd3 ba1.6k sqft2034 Crestview Way, Woodstock, GA 30188Active Under ContractMLS ID #10790486, Randi Soniker, Compass. GAMLS
- $559,9003 bd2 ba1.9k sqft301 Hazel Dr, Woodstock, GA 30189ActiveMLS ID #10768862, Kelly Evens, Chapman Hall Realtors Professionals. GAMLS
- $485,0004 bd3 ba2.4k sqft302 Kells Ct, Woodstock, GA 30188ActiveMLS ID #10780375, Ben Herring, eXp Realty. GAMLS
- $419,9994 bd3 ba1.8k sqft920 Cobb Place Manor Dr, Woodstock, GA 30066ActiveMLS ID #10797799, Enio Cruz, Keller Williams Realty Partners. GAMLS
- $370,0003 bd2 ba1.8k sqft1193 Wade Green Cir NW, Acworth, GA 30102ActiveMLS ID #10807320, Stella Harris, WM Realty LLC. GAMLS
- $414,9003 bd3 ba-- sqft16 Wood Forest Dr SW, Cartersville, GA 30120ActiveMLS ID #10819715, Noelle Foster, Stewart Brokers. GAMLS
- $400,0004 bd3 ba2.8k sqft4540 Apache Ct NW, Kennesaw, GA 30152ActiveMLS ID #10802726, Ben Herring, eXp Realty. GAMLS
- $399,9994 bd3 ba2k sqft246 Manous Way, Canton, GA 30115Active Under ContractMLS ID #10696860, Tim J Arrington, Northgate Realty Brokers, LLC. GAMLS
- $475,0004 bd3 ba-- sqft201 Arrow Wood Dr, Waleska, GA 30183ActiveMLS ID #10719731, Rick Steiner, Atlanta Communities. GAMLS
- $375,0003 bd3 ba2.5k sqft4681 Mahonia Way NW, Acworth, GA 30102ActiveMLS ID #10735173, Rebecca Mohandiss, Keller Williams Realty Cityside. GAMLS
- $427,0003 bd3 ba2.3k sqft3526 W Hampton Dr NW, Marietta, GA 30064ActiveMLS ID #10734446, Mark Spain, Mark Spain Real Estate. GAMLS
- $419,0004 bd3 ba1.9k sqft3504 Wellsley Dr, Powder Springs, GA 30127ActiveMLS ID #10782368, Tanya Pickens, Opendoor Brokerage. GAMLS
