Skip main navigation
Closed
  • $445,000

    507 Inaugural Dr, Mount Juliet, TN 37122

    3beds
    1,392sqft
    Single Family Residence, Residential
    Built in 2011
    5,227.2 Square Feet Lot
    $430,900 Zestimate®
    $320/sqft
    $2,142 Estimated rent

    Home value

    $430,900

    Estimated sales range

    Not available

    $2,142/mo

    Zestimate® history
    Loading
    Loading...

    Owner options

    List your home for rent

    $2,142/mo

    Rent Zestimate®

    Find your next renter with Zillow Rental Manager. Plus, with online applications, you can quickly screen prospective tenants – for free.

    Learn more

    $2,142/mo

    Rent Zestimate®

    Refinance and save

    $2,883/mo

    Est. payment

    Refinancing to a lower rate could help reduce your monthly payments and save thousands over the life of the loan.

    See today's rates

    $2,883/mo

    Est. payment

    Explore your selling options

    Work with a Zillow partner agent

    Leverage their expertise and Zillow's premium Showcase listings to get your home seen by more buyers.

    Get started

    List with your own agent

    Get your home in front of millions of buyers by listing it on Zillow.

    Learn how to do it

    Sell it yourself

    Take full control of how buyers see your home on Zillow by listing For Sale by Owner (FSBO).

    List your home

    What's special

    Built-in electric fireplaceSerene covered patioNew induction rangePainted cabinetryWhite quartz countertopsSleek stainless-steel appliancesHardwood flooring
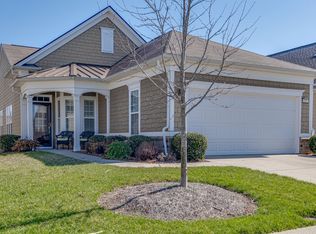
    Welcome to 507 Inaugural Drive, an exceptional opportunity to live in the vibrant Del Webb Lake Providence neighborhood, a premier 55+ resort-style community. This stunning Gray Myst floor plan combines comfort and elegance, offering you a move-in ready home that feels like a retreat every day. Step inside to discover a beautifully designed kitchen featuring white quartz countertops, painted cabinetry, and a new induction range, perfect for the modern chef. The sleek stainless-steel appliances, including a microwave that is only a year old, elevate the space, while extra base and wall cabinets provide abundant storage and generous counter space—more than most other Gray Myst homes offer. The inviting hardwood flooring flows seamlessly through the open living area, kitchen, flex-room, and primary bedroom, creating a warm and welcoming atmosphere. The updated light fixtures add a touch of sophistication, while the built-in electric fireplace creates a cozy ambiance in the heart of the home. Step outside to your serene covered patio, the ideal spot to unwind and enjoy peaceful evenings. The Del Webb Lake Providence community offers world-class amenities. Take advantage of the 24,000 sq. ft. clubhouse, complete with an indoor pool & spa, state-of-the-art fitness center, ballroom, and art studio. Outdoor lovers will appreciate the 13-acre lake, resort-style outdoor pool & spa, 5 miles of paved walking and biking trails, and sports courts for tennis, pickleball, bocce ball, and basketball. Whether you're gardening, exploring the trails, or socializing with neighbors, this neighborhood provides the perfect setting for an active, fulfilling lifestyle. With a full-time lifestyle director on staff, there is never a shortage of social opportunities. Let the HOA take care of your lawn. You've got better things to do. 507 Inaugural Dr. gives you the chance to simply move in and start living the life you've been dreaming of.

    Zillow last checked:

    Listing updated:

    Listing Provided by:

    Andy Lusk, SRES 615-403-2486,

    WEICHERT, REALTORS - The Andrews Group

    Bought with:

    Nonmls

    Realtracs, Inc.

    Source: RealTracs MLS as distributed by MLS GRID,MLS#: 2807798MLS Logo

    Facts & features

    Interior

    Bedrooms & bathrooms
    • Bedrooms: 3
    • Bathrooms: 2
    • Full bathrooms: 2
    • Main level bedrooms: 3
    Bedroom 1
    • Features: Suite
    • Level: Suite
    • Area: 182 Square Feet
    • Dimensions: 13x14
    Bedroom 2
    • Area: 110 Square Feet
    • Dimensions: 11x10
    Bedroom 3
    • Area: 110 Square Feet
    • Dimensions: 11x10
    Dining room
    • Area: 150 Square Feet
    • Dimensions: 15x10
    Kitchen
    • Features: Eat-in Kitchen
    • Level: Eat-in Kitchen
    • Area: 126 Square Feet
    • Dimensions: 9x14
    Living room
    • Area: 225 Square Feet
    • Dimensions: 15x15
    Heating
    • Central
    Cooling
    • Central Air
    Appliances
    • Included: Range, Dishwasher, Disposal, Microwave, Refrigerator, Stainless Steel Appliance(s), Washer
    Features
    • Ceiling Fan(s), Pantry, Redecorated
    • Flooring: Carpet, Wood, Tile
    • Has fireplace: No
    • Fireplace features: Electric
    Interior area
    • Total structure area: 1,392
    • Total interior livable area: 1,392 sqft
    • Finished area above ground: 1,392

    Property

    Parking
    • Total spaces: 2
    • Parking features: Garage Faces Front
    • Attached garage spaces: 2
    Features
    • Levels: One
    • Stories: 1
    • Patio & porch: Patio, Covered
    Lot
    • Size: 5,227 sqft
    • Dimensions: 47 x 110
    Details
    • Parcel number: 096D F 03000 000
    • Special conditions: Standard

    Construction

    Type & style
    • Home type: SingleFamily
    • Property subtype: Single Family Residence, Residential
    Materials
    • Fiber Cement
    • Roof: Asphalt
    Condition
    • New construction: No
    • Year built: 2011

    Utilities & green energy

    • Sewer: Public Sewer
    • Water: Public
    • Utilities for property: Water Available

    Community & neighborhood

    Location
    • Region: Mount Juliet
    • Subdivision: Lake Providence Phm2 Sec 1

    HOA & financial

    HOA
    • Has HOA: Yes
    • HOA fee: $373 monthly
    • Services included: Maintenance Grounds, Recreation Facilities, Trash
    • Second HOA fee: $5,628 one time

    Price history

    DateEventPrice
    6/25/2025Sold$445,000-5.1%$320/sqft
    Source: RealTracs MLS as distributed by MLS GRID #2807798 Report a problem
    5/25/2025Contingent$469,000$337/sqft
    Source: RealTracs MLS as distributed by MLS GRID #2807798 Report a problem
    3/23/2025Listed for sale$469,000+6.6%$337/sqft
    Source: RealTracs MLS as distributed by MLS GRID #2807798 Report a problem
    5/26/2023Sold$440,000+46.7%$316/sqft
    Source: Public Record Report a problem
    5/15/2020Sold$299,900$215/sqft
    Source: RealTracs MLS as distributed by MLS GRID #2136071 Report a problem
    3/29/2020Listed for sale$299,900+1.7%$215/sqft
    Source: Benchmark Realty, LLC #2136071 Report a problem
    4/30/2018Sold$295,000-1.6%$212/sqft
    Source: Public Record Report a problem
    2/8/2018Listed for sale$299,900+12.3%$215/sqft
    Source: Vision Realty Partners, LLC #1900373 Report a problem
    7/20/2017Sold$267,000-0.3%$192/sqft
    Source: Public Record Report a problem
    6/27/2017Listed for sale$267,900$192/sqft
    Source: Vision Realty Partners, LLC #1818182 Report a problem
    5/26/2017Pending sale$267,900$192/sqft
    Source: Vision Realty Partners, LLC #1818182 Report a problem
    4/15/2017Listed for sale$267,900+11.6%$192/sqft
    Source: Vision Realty Partners, LLC #1818182 Report a problem
    9/25/2015Sold$240,000+43.8%$172/sqft
    Source: Public Record Report a problem
    1/18/2011Sold$166,925$120/sqft
    Source: Public Record Report a problem

    Public tax history

    YearProperty taxesTax assessment
    2025$1,765 +8.9%$80,250
    2024$1,620 $80,250
    2023$1,620 $80,250
    2022$1,620 $80,250
    2021-- $80,250 +40.9%
    2020$1,529 +6.6%$56,950
    2019$1,435 -6.2%$56,950
    2018$1,529 0%$56,950
    2017$1,530 -14.1%$56,950
    2016$1,780 +12.9%$56,950
    2015$1,578 +28.7%$56,950 +28.7%
    2014$1,226 $44,251
    2013$1,226 +0%$44,251
    2012$1,226 +2.6%$44,251
    2011$1,195 $44,251
    2010-- $44,251 +238%
    2009$318 $13,091

    Find assessor info on the county website

    Neighborhood: 37122

    Nearby schools

    GreatSchools rating
    Schools provided by the listing agent
    • Elementary: Rutland Elementary
    • Middle: Gladeville Middle School
    • High: Wilson Central High School

    Source: RealTracs MLS as distributed by MLS GRID. This data may not be complete. We recommend contacting the local school district to confirm school assignments for this home.

    Get a cash offer in 3 minutes
    Find out how much your home could sell for in as little as 3 minutes with a no-obligation cash offer.
    Estimated market value
    $430,900
    Get a cash offer in 3 minutes
    Find out how much your home could sell for in as little as 3 minutes with a no-obligation cash offer.
    Estimated market value
    $430,900