Tucked away on a quiet cul-de-sac in the desirable Thompson Farms community, 507 Jackson Court offers the rare combination of privacy, space, and custom detail on over 2 acres of land. With a rocking chair front porch and a thoughtfully designed layout, this 4-bedroom, 2.5-bath home is built for both everyday comfort and memorable entertaining.
Step into a soaring cathedral ceiling foyer accented with 12-inch honed Daltile porcelain tile, setting the tone for the craftsmanship throughout. The open-concept main living area features 8.5-inch luxury vinyl plank flooring, a striking stone-framed fireplace, twin ceiling fans, and a custom dry bar with floating shelves. The kitchen is a showstopper with Calacatta Laza quartz countertops, an 8-inch tiled backsplash, and a 34-inch single basin farmhouse sink framed by a picture-perfect 6-foot window overlooking your expansive backyard. A 5-burner stainless steel Frigidaire Gallery flat-top stove sits beneath a custom wood-trimmed vent hood, blending style and performance. Thoughtfully designed with both floating shelves and 36-inch stacked crown cabinets, the kitchen offers ample storage and functionality for the home chef.
Enjoy casual meals at the breakfast bar or host formal gatherings under the chandelier in the formal dining room. Just off the main living space, behind glass-paneled French doors, you'll find a dedicated office perfect for remote work or quiet focus. A half bath and spacious mud/laundry room round out the main level. Slide open the 6-foot glass doors and bring the party outside to an expansive entertainer's deck overlooking a fully fenced backyard with fire pit, garden area, 20x10 shed, and RV parking pad—all surrounded by mature trees and open skies.
Upstairs, the primary suite is a true retreat with a trey ceiling, 3.5-inch crown molding, and a barn door entry to the spa-like ensuite, complete with a dual cultured marble vanity, jetted jacuzzi tub, walk-in shower, private water closet, and a
Sold for $390,000
$390,000
507 Jackson Court, Jacksonville, NC 28540
4beds
2,550sqft
Single Family Residence
Built in 2007
2.03 Acres Lot
$394,400 Zestimate®
$153/sqft
$2,253 Estimated rent
Home value
$394,400
$363,000 - $430,000
$2,253/mo
Zestimate® history
Owner options
List your home for rent
$2,253/mo
Rent Zestimate®
Find your next renter with Zillow Rental Manager. Plus, with online applications, you can quickly screen prospective tenants – for free.
$2,253/mo
Rent Zestimate®
Refinance and save
$2,439/mo
Est. payment
Refinancing to a lower rate could help reduce your monthly payments and save thousands over the life of the loan.
$2,439/mo
Est. payment
Explore your selling options
Work with a Zillow partner agent
Leverage their expertise and Zillow's premium Showcase listings to get your home seen by more buyers.
Get startedList with your own agent
Get your home in front of millions of buyers by listing it on Zillow.
Learn how to do itSell it yourself
Take full control of how buyers see your home on Zillow by listing For Sale by Owner (FSBO).
List your homeWhat's special
Zillow last checked:
Listing updated:
Listed by:
Streamline Realty Team,
Coldwell Banker Sea Coast Advantage-Hampstead,
Matt M Jones,
Coldwell Banker Sea Coast Advantage-Hampstead
Bought with:
Valerie Ramirez, 348282
RE/MAX Executive
Source: Hive MLS,MLS#: 100519293 Originating MLS: Cape Fear Realtors MLS, Inc.
Originating MLS: Cape Fear Realtors MLS, Inc.Facts & features
Interior
Bedrooms & bathrooms
- Bedrooms: 4
- Bathrooms: 3
- Full bathrooms: 2
- 1/2 bathrooms: 1
Rooms
- Room types: Dining Room
Primary bedroom
- Level: Non Primary Living Area
Dining room
- Features: Formal
Heating
- Heat Pump, Electric
Cooling
- Heat Pump
Appliances
- Included: Mini Refrigerator, Electric Oven, Electric Cooktop, Built-In Microwave, Dishwasher
Features
- Walk-in Closet(s), High Ceilings, Whirlpool, Ceiling Fan(s), Walk-in Shower, Blinds/Shades, Gas Log, Walk-In Closet(s)
- Flooring: LVT/LVP, Carpet, Tile
- Has fireplace: Yes
- Fireplace features: Gas Log
Interior area
- Total structure area: 2,550
- Total interior livable area: 2,550 sqft
Property
Parking
- Total spaces: 2
- Parking features: Garage Faces Front, Paved
- Garage spaces: 2
Features
- Levels: Two
- Stories: 2
- Patio & porch: Deck, Porch
- Fencing: Full,Back Yard,Wood
Lot
- Size: 2.03 Acres
- Dimensions: 41 x 10 226 x 431 x 197 x 398
- Features: Cul-De-Sac
Details
- Additional structures: Shed(s)
- Parcel number: 725b21
- Zoning: R-15
- Special conditions: Standard
Construction
Type & style
- Home type: SingleFamily
- Property subtype: Single Family Residence
Materials
- Vinyl Siding
- Foundation: Raised, Slab
- Roof: Shingle
Condition
- New construction: No
- Year built: 2007
Utilities & green energy
- Sewer: Septic Tank
- Water: Public
- Utilities for property: Water Connected
Community & HOA
Community
- Subdivision: Thompson Farms
HOA
- Has HOA: Yes
- Amenities included: Maintenance Common Areas, Street Lights
- HOA fee: $76 annually
- HOA name: Thompson Farms HOA
- HOA phone: 910-346-9800
Location
- Region: Jacksonville
Financial & listing details
- Price per square foot: $153/sqft
- Tax assessed value: $272,226
- Annual tax amount: $1,783
- Date on market: 7/17/2025
- Cumulative days on market: 7 days
- Listing agreement: Exclusive Right To Sell
- Listing terms: Cash,Conventional,FHA,VA Loan
- Road surface type: Paved
Price history
| Date | Event | Price |
|---|---|---|
| 8/19/2025 | Sold | $390,000$153/sqft |
Source:  Hive MLS #100519293 Report a problem Hive MLS #100519293 Report a problem | ||
| 8/4/2025 | Contingent | $390,000$153/sqft |
Source: Hive MLS #100519293 Report a problem | ||
| 7/22/2025 | Pending sale | $390,000$153/sqft |
Source: Hive MLS #100519293 Report a problem | ||
| 7/17/2025 | Listed for sale | $390,000+23%$153/sqft |
Source: Hive MLS #100519293 Report a problem | ||
| 4/4/2022 | Sold | $317,000+11.2%$124/sqft |
Source: Hive MLS #100313432 Report a problem | ||
| 2/28/2022 | Pending sale | $285,000$112/sqft |
Source: Hive MLS #100313432 Report a problem | ||
| 2/26/2022 | Listed for sale | $285,000+21.3%$112/sqft |
Source: Hive MLS #100313432 Report a problem | ||
| 5/30/2019 | Sold | $235,000+0%$92/sqft |
Source: Public Record Report a problem | ||
| 4/17/2019 | Pending sale | $234,900$92/sqft |
Source: Active Duty Real Estate #100160326 Report a problem | ||
| 4/15/2019 | Listed for sale | $234,900-10.3%$92/sqft |
Source: Active Duty Real Estate #100160326 Report a problem | ||
| 5/10/2016 | Listing removed | $1,400$1/sqft |
Source: Active Duty Real Estate #175829 Report a problem | ||
| 3/15/2016 | Listed for rent | $1,400-3.4%$1/sqft |
Source: Active Duty Real Estate, LLC Report a problem | ||
| 7/15/2013 | Listing removed | $1,450$1/sqft |
Source: Victoria Bourg #143867 Report a problem | ||
| 6/4/2013 | Listed for rent | $1,450$1/sqft |
Source: Victoria Bourg #143867 Report a problem | ||
| 10/9/2008 | Sold | $262,000$103/sqft |
Source: Public Record Report a problem | ||
Public tax history
| Year | Property taxes | Tax assessment |
|---|---|---|
| 2025 | $1,783 | $272,226 |
| 2024 | $1,783 | $272,226 |
| 2023 | $1,783 0% | $272,226 |
| 2022 | $1,783 +19.4% | $272,226 +28.5% |
| 2021 | $1,493 | $211,770 |
| 2020 | $1,493 | $211,770 |
| 2019 | $1,493 | $211,770 |
| 2018 | $1,493 +2% | $211,770 -2.3% |
| 2017 | $1,463 | $216,750 |
| 2016 | $1,463 | $216,750 |
| 2015 | $1,463 | $216,750 |
| 2014 | $1,463 +4.7% | $216,750 -9.3% |
| 2013 | $1,397 | $238,870 |
| 2012 | $1,397 | $238,870 |
| 2011 | $1,397 | $238,870 |
| 2010 | $1,397 +11.5% | $238,870 +12.4% |
| 2009 | $1,253 +124.7% | $212,452 +91.6% |
| 2008 | $558 | $110,880 |
Find assessor info on the county website
Neighborhood: 28540
Nearby homes
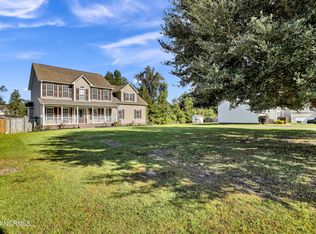
- $360,9003 bd3 ba2.2k sqft505 Jackson Ct, Jacksonville, NC 28540Off Market

- $375,4323 bd3 ba2.5k sqft503 Jackson Ct, Jacksonville, NC 28540Sold
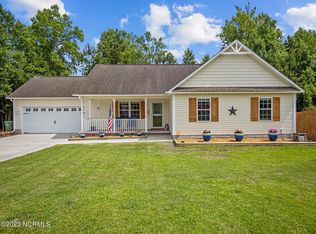
- $284,5003 bd2 ba1.3k sqft602 Marley Ct, Jacksonville, NC 28540Off Market
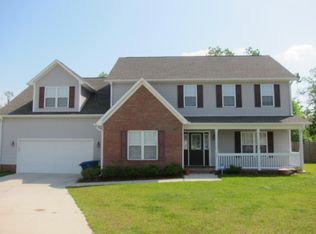
- $404,1003 bd3 ba2.3k sqft508 Jackson Ct, Jacksonville, NC 28540Off Market
- $351,2004 bd2 ba2.1k sqft506 Jackson Ct, Jacksonville, NC 28540Off Market
- $343,5003 bd3 ba2.2k sqft122 Louie Ln, Jacksonville, NC 28540Sold
- $357,6003 bd3 ba2.3k sqft504 Jackson Ct, Jacksonville, NC 28540Off Market
- $395,0004 bd3 ba2.5k sqft120 Louie Ln, Jacksonville, NC 28540Sold
Nearby schools
GreatSchools rating
- 5/10Southwest ElementaryGrades: PK-5Distance: 2.9 mi
- 7/10Dixon MiddleGrades: 6-8Distance: 11.5 mi
- 5/10Dixon HighGrades: 9-12Distance: 8 mi
Schools provided by the listing agent
- Elementary: Southwest
- Middle: Dixon
- High: Dixon
Source: Hive MLS. This data may not be complete. We recommend contacting the local school district to confirm school assignments for this home.
Get a cash offer in 3 minutes
Find out how much your home could sell for in as little as 3 minutes with a no-obligation cash offer.
Estimated market value
$394,400
Get a cash offer in 3 minutes
Find out how much your home could sell for in as little as 3 minutes with a no-obligation cash offer.
Estimated market value
$394,400
- North Carolina
- Onslow County
- Jacksonville
- 28540
- 507 Jackson Court
Nearby cities
Nearby zip codes
Other Jacksonville Topics
