Skip main navigation
Off market
  • $572,300

    507 Jackson St, Tiffin, IA 52340

    5beds
    3,330sqft
    SingleFamily
    Built in 2012
    0.36 Acres Lot
    $572,300 Zestimate®
    $172/sqft
    $2,798 Estimated rent

    Home value

    $572,300

    $544,000 - $601,000

    $2,798/mo

    Zestimate® history
    Loading
    Loading...

    Owner options

    List your home for rent

    $2,798/mo

    Rent Zestimate®

    Find your next renter with Zillow Rental Manager. Plus, with online applications, you can quickly screen prospective tenants – for free.

    Learn more

    $2,798/mo

    Rent Zestimate®

    Refinance and save

    $3,135/mo

    Est. payment

    Refinancing to a lower rate could help reduce your monthly payments and save thousands over the life of the loan.

    See today's rates

    $3,135/mo

    Est. payment

    Explore your selling options

    Work with a Zillow partner agent

    Leverage their expertise and Zillow's premium Showcase listings to get your home seen by more buyers.

    Get started

    List with your own agent

    Get your home in front of millions of buyers by listing it on Zillow.

    Learn how to do it

    Sell it yourself

    Take full control of how buyers see your home on Zillow by listing For Sale by Owner (FSBO).

    List your home

    What's special

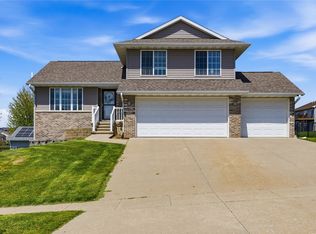
    Welcome to this one-owner, custom built walkout ranch in a family-friendly community. This home offers easy walkability to parks, ponds, daycares and nearby schools and trails. The home is also only 2 miles to I-80 interstate access. This elegant well-cared for home is on a large corner lot that backs to an open field. The home features recessed lighting, warrantied custom thermal cordless cellular shades and wood valences throughout that stay with the home. This property was built with energy efficient double-pane daylight windows (including in the extra-deep third stall in the garage). The home also features granite counters, under-mount sinks, Delta faucets, tile floors and new lighting fixtures in all bathrooms. All bedrooms feature combination ceiling fans with lights. This home boasts 11 closets and storage areas! Once inside, you'll see the entryway's custom floor tile and wainscoting. The transom window above the front entry is complimented by side light windows with custom wood coverings that tilt and open. The main living room has 11' ceilings and decorative cutouts. The living room is anchored by a floor to ceiling mantle (created and installed by a local artisan), gas fireplace and flanked with large windows. The kitchen/dining area features a large wall of windows, Knotty alder cabinetry with a cafe stain, under cabinet lighting, hand scraped hardwood floors, granite counters, walk-in lighted pantry, breakfast bar and soft-close drawers. The GE energy-efficient appliances stay with the home and include: a convection gas 5-burner double oven with two grill plates, French door refrigerator with bottom freezer and dual ice makers, new steam dishwasher with bottle jets and 3 washing racks and a new garbage disposal. The adjacent laundry room features an extra-large capacity Samsung steam front-loading washer and dryer, folding table, storage rack and closet. The main floor master bedroom features trey ceilings, ceiling fan with up lighting and huge 15' walk-in master closet with floor to ceiling shoe racks. The attached master bath contains dual sinks, bonus hidden storage in the wall and a 7' x 10' tiled walk-in shower with dual shower heads and seating benches. Two additional bedrooms and a full bathroom complete the main level. The finished lower level includes daylight windows, a granite island bar with electrical and sink, tile floor for easy entertaining, inset for full size refrigerator with water line, 2 additional bedrooms with large windows and closets (one with large walk-in closet), office/alternative space and large storage room with bonus dry walled space under the stairs. Through the over sized 3-car garage with setback, you'll find a stamped concrete entryway and landscaping throughout the front and back yard. You will exit through the new Larson security door to overlook the wonderful open views off of the treated wood deck or by way of the lower level's expanded concrete patio and shaded rocked area under the deck. Negotiable items: basement refrigerator and microwave, swing set, trampoline, outside bar package (commercial grade professional grill with independent side burner, sear burner, rotating spit, sound system, refrigerator, dual 110V outlets, remote controlled under-bar lighting)

    This property is off market, which means it's not currently listed for sale or rent on Zillow. This may be different from what's available on other websites or public sources.

    Facts & features

    Interior

    Bedrooms & bathrooms
    • Bedrooms: 5
    • Bathrooms: 3
    • Full bathrooms: 3
    Heating
    • Forced air, Gas
    Cooling
    • Central
    Appliances
    • Included: Dishwasher, Garbage disposal, Microwave, Range / Oven, Refrigerator
    Features
    • Flooring: Tile, Carpet, Hardwood
    • Basement: Finished
    • Has fireplace: Yes
    Interior area
    • Total interior livable area: 3,330 sqft

    Property

    Parking
    • Parking features: Garage - Attached
    Features
    • Exterior features: Other
    Lot
    • Size: 0.36 Acres
    Details
    • Parcel number: 0628252009

    Construction

    Type & style
    • Home type: SingleFamily
    • Architectural style: Conventional
    Materials
    • Frame
    • Foundation: Concrete
    • Roof: Asphalt
    Condition
    • Year built: 2012

    Community & neighborhood

    Location
    • Region: Tiffin

    Price history

    DateEventPrice
    3/24/2021Listing removed--
    Source: Owner Report a problem
    5/12/2020Sold$425,000+2.4%$128/sqft
    Source: Public Record Report a problem
    3/12/2020Listed for sale$415,000+29.7%$125/sqft
    Source: Owner Report a problem
    1/30/2013Sold$319,900+552.9%$96/sqft
    Source: Iowa City Area AOR #20122243 Report a problem
    4/2/2012Sold$49,000-6.7%$15/sqft
    Source: CRAAR, CDRMLS #1101272 Report a problem
    4/22/2008Sold$52,500$16/sqft
    Source: Public Record Report a problem

    Public tax history

    YearProperty taxesTax assessment
    2025$8,084 +1%$507,800 +8.9%
    2024$8,007 +2.1%$466,300
    2023$7,845 +1.1%$466,300 +19.3%
    2022$7,761 -0.1%$390,700
    2021$7,772 +4.5%$390,700
    2020$7,434 +2.3%--
    2019$7,264 --
    2018$7,264 +2.2%$357,700
    2017$7,108 +2.7%$357,700 +6.3%
    2016$6,920 +2.9%$336,500
    2015$6,728 +22.6%$336,500 +19.1%
    2014$5,488 $282,500 +46211.5%
    2012-- $610

    Find assessor info on the county website

    Neighborhood: 52340

    Nearby schools

    GreatSchools rating
    Get pre-qualified for a loan
    At Zillow Home Loans, we can pre-qualify you in as little as 5 minutes with no impact to your credit score.

    An equal housing lender. NMLS #10287.

    Sell for more on Zillow
    Get a Zillow Showcase℠ listing at no additional cost and you could sell for .
    $572,300
    2% more
    +$11,446
    With Zillow Showcase(estimated)
    $583,746