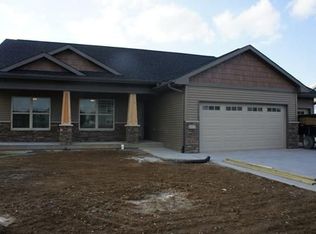
**OPEN HOUSE CANCELED ACCEPTED OFFER**Welcome home to this beautifully updated multi-level star nestled on a desirable corner lot. From the moment you arrive, you’ll appreciate the space, functionality, and thoughtful upgrades this home has to offer. Step inside to discover new flooring throughout and an updated kitchen featuring newer appliances—perfect for both everyday living and entertaining. The heart of the home flows effortlessly into a cozy family room with a gas fireplace, creating the perfect place to unwind. From here, walk out to your screened-in porch, ideal for enjoying peaceful mornings or relaxing evenings overlooking the fully fenced backyard. Upstairs, you’ll find three comfortable bedrooms, including a spacious primary suite complete with a private ensuite bathroom, a walk-in closet, and an additional second closet for all the extras. The lower level offers incredible flexibility with a bright, walkout space filled with natural light—perfect for a rec room, guest area, or a fourth bedroom. Additional highlights include a 3-car garage, reverse osmosis system, and whole-house carbon water filtration for added comfort and convenience. With its inviting layout, modern updates, and versatile living spaces, this home truly has something for everyone.
Sold for $407,000
Zillow last checked:
Listing updated:
Bought with:
Kari Juhl
LEPIC-KROEGER, REALTORS
Source: CRAAR, CDRMLS,MLS#: 2602760 Originating MLS: Cedar Rapids Area Association Of Realtors
Originating MLS: Cedar Rapids Area Association Of RealtorsPrice history
| Date | Event | Price |
|---|---|---|
| 7/15/2026 | Sold | $407,000+1.8%$182/sqft |
Source:  CRAAR, CDRMLS #2602760 Report a problem CRAAR, CDRMLS #2602760 Report a problem | ||
| 4/23/2026 | Pending sale | $399,900$179/sqft |
Source:  Iowa City Area AOR #202602676 Report a problem Iowa City Area AOR #202602676 Report a problem | ||
| 4/21/2026 | Listed for sale | $399,900+14.3%$179/sqft |
Source: CRAAR, CDRMLS #2602760 Report a problem | ||
| 2/26/2024 | Listing removed | -- |
Source: Iowa City Area AOR #202203827 Report a problem | ||
| 10/19/2022 | Sold | $350,000-2.5%$157/sqft |
Source: Iowa City Area AOR #202204313 Report a problem | ||
| 10/3/2022 | Contingent | $359,000$161/sqft |
Source: Iowa City Area AOR #202204313 Report a problem | ||
| 8/23/2022 | Price change | $359,000-4.3%$161/sqft |
Source: Iowa City Area AOR #202204313 Report a problem | ||
| 7/23/2022 | Listed for sale | $375,000$168/sqft |
Source: Iowa City Area AOR #202204313 Report a problem | ||
| 7/23/2022 | Listing removed | $375,000$168/sqft |
Source: Iowa City Area AOR #202203827 Report a problem | ||
| 7/15/2022 | Listed for sale | $375,000$168/sqft |
Source: Iowa City Area AOR #202203827 Report a problem | ||
| 7/1/2022 | Contingent | $375,000$168/sqft |
Source: Iowa City Area AOR #202203827 Report a problem | ||
| 6/30/2022 | Listed for sale | $375,000+34%$168/sqft |
Source: Iowa City Area AOR #202203827 Report a problem | ||
| 6/26/2019 | Listing removed | $279,900$125/sqft |
Source: Keller Williams Legacy Group #20193090 Report a problem | ||
| 4/30/2019 | Price change | $279,900-2.1%$125/sqft |
Source: Urban Acres Real Estate #20191631 Report a problem | ||
| 4/15/2019 | Price change | $285,900-1.4%$128/sqft |
Source: Urban Acres Real Estate #20191631 Report a problem | ||
| 3/16/2019 | Listed for sale | $289,900+30.9%$130/sqft |
Source: Urban Acres Real Estate #20191631 Report a problem | ||
| 12/2/2011 | Sold | $221,500+403.4%$99/sqft |
Source:  Iowa City Area AOR #20114702 Report a problem Iowa City Area AOR #20114702 Report a problem | ||
| 8/15/2011 | Sold | $44,000$20/sqft |
Source: Public Record Report a problem | ||
| 7/9/2009 | Sold | $44,000$20/sqft |
Source: Public Record Report a problem | ||

Sell for more on Zillow
Get a Zillow Showcase℠ listing at no additional cost and you could sell for .
$409,400
2% more
+$8,188
With Zillow Showcase(estimated)
$417,588
