Your search ends here! Beautifully updated 2-bedroom, 2-bathroom home offers the perfect blend of comfort and convenience. With a private backyard, this home is an ideal retreat for relaxation and outdoor gatherings. No monthly HOA fees! Located in the Stevenson High School district. This home is just moments away from shopping, restaurants, schools, highways, and Metra stations, making it perfect for commuters and those seeking easy access to all the amenities the area has to offer. Recent updates throughout this home make it move-in ready. New mechanicals, including a water heater, furnace, and AC, were installed in 2023. The kitchen has been upgraded with white cabinetry, quartz countertops, stunning backsplash, and brand-new appliances (2023) range, dishwasher, fridge, and microwave. The washer and dryer are new as of 2023 as well. The bathrooms received stylish updates in 2024, bringing modern elegance to every corner. Beautiful new flooring was partially replaced in 2024, adding a fresh and updated look throughout the home. Additionally, all windows and doors, including the front and sliding doors, were replaced in 2024, enhancing energy efficiency and allowing plenty of natural light to flood the space. Schedule a private showing today!
Closed
$340,000
507 Lasalle Ln, Buffalo Grove, IL 60089
2beds
1,082sqft
Townhouse, Duplex, Single Family Residence
Built in 1984
4,830 Square Feet Lot
$364,800 Zestimate®
$314/sqft
$2,721 Estimated rent
Home value
$364,800
$328,000 - $405,000
$2,721/mo
Zestimate® history
Owner options
List your home for rent
$2,721/mo
Rent Zestimate®
Find your next renter with Zillow Rental Manager. Plus, with online applications, you can quickly screen prospective tenants – for free.
$2,721/mo
Rent Zestimate®
Refinance and save
$2,603/mo
Est. payment
Refinancing to a lower rate could help reduce your monthly payments and save thousands over the life of the loan.
$2,603/mo
Est. payment
Explore your selling options
Work with a Zillow partner agent
Leverage their expertise and Zillow's premium Showcase listings to get your home seen by more buyers.
Get startedList with your own agent
Get your home in front of millions of buyers by listing it on Zillow.
Learn how to do itSell it yourself
Take full control of how buyers see your home on Zillow by listing For Sale by Owner (FSBO).
List your homeWhat's special
Beautiful new flooringPrivate backyardStunning backsplashQuartz countertopsWhite cabinetryBrand-new appliances
Zillow last checked:
Listing updated:
Listed by:
Benjamin Hickman 847-651-5624,
RE/MAX Plaza
Bought with:
Galina Iklov
Realta Real Estate
Source: MRED as distributed by MLS GRID,MLS#: 12283573
Facts & features
Interior
Bedrooms & bathrooms
- Bedrooms: 2
- Bathrooms: 2
- Full bathrooms: 2
Rooms
- Room types: No additional rooms
Primary bedroom
- Features: Flooring (Carpet), Bathroom (Full)
- Level: Main
- Area: 180 Square Feet
- Dimensions: 15X12
Bedroom 2
- Features: Flooring (Carpet)
- Level: Main
- Area: 132 Square Feet
- Dimensions: 12X11
Dining room
- Features: Flooring (Wood Laminate)
- Level: Main
- Area: 110 Square Feet
- Dimensions: 11X10
Kitchen
- Features: Kitchen (Eating Area-Table Space), Flooring (Wood Laminate)
- Level: Main
- Area: 130 Square Feet
- Dimensions: 13X10
Living room
- Features: Flooring (Wood Laminate)
- Level: Main
- Area: 180 Square Feet
- Dimensions: 15X12
Heating
- Natural Gas, Forced Air
Cooling
- Central Air
Appliances
- Included: Range, Dishwasher, Refrigerator, Freezer, Washer, Dryer
- Laundry: Washer Hookup, Main Level, In Unit
Features
- Cathedral Ceiling(s), 1st Floor Bedroom, 1st Floor Full Bath
- Flooring: Laminate
- Basement: Crawl Space
Interior area
- Total structure area: 0
- Total interior livable area: 1,082 sqft
Property
Parking
- Total spaces: 1
- Parking features: Asphalt, Garage Door Opener, On Site, Garage Owned, Attached, Garage
- Attached garage spaces: 1
- Has uncovered spaces: Yes
Accessibility
- Accessibility features: No Disability Access
Features
- Patio & porch: Patio
Lot
- Size: 4,830 Square Feet
- Dimensions: 46X105
- Features: Common Grounds
Details
- Additional structures: Shed(s)
- Parcel number: 15292170340000
- Special conditions: None
- Other equipment: Ceiling Fan(s), Sump Pump
Construction
Type & style
- Home type: Townhouse
- Property subtype: Townhouse, Duplex, Single Family Residence
Materials
- Vinyl Siding, Brick
- Roof: Asphalt
Condition
- New construction: No
- Year built: 1984
Utilities & green energy
- Sewer: Public Sewer
- Water: Public
Community & HOA
HOA
- Services included: None
Location
- Region: Buffalo Grove
Financial & listing details
- Price per square foot: $314/sqft
- Tax assessed value: $251,440
- Annual tax amount: $7,290
- Date on market: 2/28/2025
- Listing terms: Cash
- Ownership: Fee Simple
Price history
| Date | Event | Price |
|---|---|---|
| 3/14/2025 | Sold | $340,000+3.1%$314/sqft |
Source:  MRED as distributed by MLS GRID #12283573 Report a problem MRED as distributed by MLS GRID #12283573 Report a problem | ||
| 3/6/2025 | Contingent | $329,900$305/sqft |
Source: MRED as distributed by MLS GRID #12283573 Report a problem | ||
| 2/28/2025 | Listed for sale | $329,900+26.9%$305/sqft |
Source: MRED as distributed by MLS GRID #12283573 Report a problem | ||
| 7/20/2022 | Sold | $260,000+2%$240/sqft |
Source: MRED as distributed by MLS GRID #11434919 Report a problem | ||
| 6/20/2022 | Contingent | $255,000$236/sqft |
Source: MRED as distributed by MLS GRID #11434919 Report a problem | ||
| 6/14/2022 | Listed for sale | $255,000$236/sqft |
Source: MRED as distributed by MLS GRID #11434919 Report a problem | ||
| 6/14/2022 | Listing removed | -- |
Source: MRED as distributed by MLS GRID #11427516 Report a problem | ||
| 6/7/2022 | Listed for sale | $255,000+27.4%$236/sqft |
Source: MRED as distributed by MLS GRID #11427516 Report a problem | ||
| 8/30/2016 | Sold | $200,126-9%$185/sqft |
Source: Public Record Report a problem | ||
| 8/30/2016 | Listed for sale | $219,900$203/sqft |
Source: RE/MAX Top Performers #09260986 Report a problem | ||
| 7/6/2016 | Pending sale | $219,900$203/sqft |
Source: RE/MAX Top Performers #09260986 Report a problem | ||
| 6/17/2016 | Listed for sale | $219,900$203/sqft |
Source: RE/MAX Top Performers #09260986 Report a problem | ||
Public tax history
| Year | Property taxes | Tax assessment |
|---|---|---|
| 2024 | $7,546 +3.5% | $88,900 +6.1% |
| 2023 | $7,291 +1.3% | $83,805 +6% |
| 2022 | $7,197 +41.9% | $79,076 +5.4% |
| 2021 | $5,071 +2.8% | $75,018 +0.7% |
| 2020 | $4,934 +2.4% | $74,462 +0.4% |
| 2019 | $4,818 +1.2% | $74,187 +18.8% |
| 2018 | $4,761 | $62,438 +2.4% |
| 2017 | $4,761 -14% | $60,981 +4.4% |
| 2016 | $5,539 -7.6% | $58,394 +6.9% |
| 2015 | $5,992 +2.5% | $54,609 -3.9% |
| 2014 | $5,848 +1.6% | $56,832 -0.2% |
| 2012 | $5,756 +2.7% | $56,946 -9.2% |
| 2011 | $5,605 -5.4% | $62,705 -14.2% |
| 2010 | $5,924 +2.2% | $73,047 -5.2% |
| 2009 | $5,798 +4.9% | $77,094 +1.9% |
| 2008 | $5,528 +2.1% | $75,670 +1.6% |
| 2006 | $5,415 +9.3% | $74,486 |
| 2005 | $4,955 +8.1% | -- |
| 2004 | $4,585 +16.6% | -- |
| 2003 | $3,932 +8.8% | -- |
| 2002 | $3,612 +7.5% | -- |
| 2001 | $3,361 +5.8% | $50,271 +8.7% |
| 2000 | $3,175 | $46,249 |
Find assessor info on the county website
Neighborhood: 60089
Nearby homes
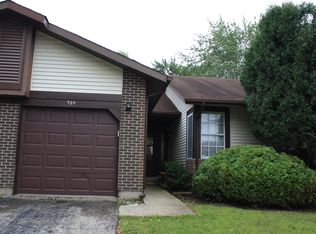
- $379,1003 bd2 ba830 sqft509 Lasalle Ln, Buffalo Grove, IL 60089Off Market
- $404,600-- bd2 ba1.2k sqft505 Lasalle Ln, Buffalo Grove, IL 60089Off Market
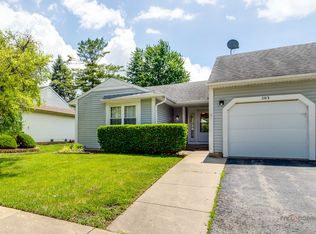
- $344,9002 bd2 ba1k sqft503 Lasalle Ln, Buffalo Grove, IL 60089For Sale
- $326,8002 bd2 ba1k sqft511 Lasalle Ln, Buffalo Grove, IL 60089Off Market
- $340,5003 bd2 ba1.4k sqft501 Lasalle Ln, Buffalo Grove, IL 60089Off Market
- $371,200-- bd2 ba1.2k sqft513 Lasalle Ln, Buffalo Grove, IL 60089Off Market
- $724,000-- bd2 ba4.1k sqft516 Caren Dr, Buffalo Grove, IL 60089Off Market
- $485,300-- bd2 ba1.2k sqft430 Thompson Blvd, Buffalo Grove, IL 60089Off Market
Nearby schools
GreatSchools rating
- 9/10Prairie Elementary SchoolGrades: 1-5Distance: 0.3 mi
- 8/10Twin Groves Middle SchoolGrades: 6-8Distance: 1.2 mi
- 9/10Adlai E Stevenson High SchoolGrades: 9-12Distance: 1.8 mi
Schools provided by the listing agent
- High: Adlai E Stevenson High School
- District: 96
Source: MRED as distributed by MLS GRID. This data may not be complete. We recommend contacting the local school district to confirm school assignments for this home.
Get a cash offer in 3 minutes
Find out how much your home could sell for in as little as 3 minutes with a no-obligation cash offer.
Estimated market value
$364,800
Get a cash offer in 3 minutes
Find out how much your home could sell for in as little as 3 minutes with a no-obligation cash offer.
Estimated market value
$364,800
- Illinois
- Lake County
- Buffalo Grove
- 60089
- 507 Lasalle Ln
Nearby cities
Nearby zip codes
Other Buffalo Grove Topics
