Welcome To Rarely Available Ranch Style Duplex On Tree-Lined Quiet Street In The Highly Desirable Serendipity Subdivision! Light-Filled Living Room With Vaulted Ceiling, Dining Room With Access To Large Private Deck To Enjoy Summer BBQ Or Relax In The Sun. Kitchen With Breakfast Area And Cathedral Ceiling. Large Primary Suite Features Plenty of Closet Space And In-Suite Bathroom With Vanity And Shower. Second Bedroom And Hall Bathroom With Tub. Full Size Washer&Dryer. Newer Windows. Beautiful Large Fenced Private Backyard With Oversized Deck And Storage Shed. Attached Garage And Extra Long Driveway. Newer Roof. No Home Owners Association. No HOA Fees! Amazing Opportunity To Own One Level Duplex Surrounded By Nature, Located In The District 96 Elementary And Top-Rated, Award - Winning District 125 Stevenson High School. Close To Parks, Walking Trails, Dining, Entertainment, Shopping, Metra And Major Highways. Sold As Is, Yet Ready To Move Right In!
Contingent
$344,900
503 Lasalle Ln, Buffalo Grove, IL 60089
2beds
1,082sqft
:
Get pre-qualified$2,521/mo
Duplex, Single Family Residence
Built in 1984
-- sqft lot
$-- Zestimate®
$319/sqft
$-- HOA
What's special
Second bedroomHall bathroom with tubTree-lined quiet streetNewer windowsNewer roof
- --
- on Zillow |
- 528
- views |
- 20
- saves |
Zillow last checked:
Listing updated:
Listed by:
Michael Goldman 847-309-1073,
Gold & Azen Realty
Source: MRED as distributed by MLS GRID,MLS#: 12708181
Facts & features
Interior
Bedrooms & bathrooms
- Bedrooms: 2
- Bathrooms: 2
- Full bathrooms: 2
Rooms
- Room types: No additional rooms
Primary bedroom
- Features: Flooring (Carpet), Window Treatments (Curtains/Drapes), Bathroom (Full)
- Level: Main
- Area: 195 Square Feet
- Dimensions: 15X13
Bedroom 2
- Features: Flooring (Carpet), Window Treatments (Blinds)
- Level: Main
- Area: 132 Square Feet
- Dimensions: 12X11
Dining room
- Features: Flooring (Wood Laminate), Window Treatments (Curtains/Drapes, Shades)
- Level: Main
- Area: 132 Square Feet
- Dimensions: 12X11
Kitchen
- Features: Kitchen (Eating Area-Table Space), Flooring (Wood Laminate)
- Level: Main
- Area: 140 Square Feet
- Dimensions: 14X10
Living room
- Features: Flooring (Wood Laminate), Window Treatments (Curtains/Drapes, Shades)
- Level: Main
- Area: 192 Square Feet
- Dimensions: 16X12
Heating
- Natural Gas
Cooling
- Central Air
Appliances
- Included: Range, Dishwasher, Refrigerator, Washer, Dryer
- Laundry: Washer Hookup, Laundry Closet
Features
- Vaulted Ceiling(s)
- Flooring: Laminate
- Doors: Mirrored Closet Door(s), Sliding Doors
- Windows: Blinds
- Basement: None
Interior area
- Total structure area: 0
- Total interior livable area: 1,082 sqft
Property
Parking
- Total spaces: 1
- Parking features: Asphalt, Garage Door Opener, Yes, Garage Owned, Attached, Garage
- Attached garage spaces: 1
- Has uncovered spaces: Yes
Accessibility
- Accessibility features: No Disability Access
Features
- Patio & porch: Deck, Patio
- Exterior features: Lighting
- Fencing: Fenced
Lot
- Size: 4,050 Square Feet
- Dimensions: 45X90
Details
- Additional structures: Shed(s)
- Parcel number: 15292170360000
- Special conditions: None
Construction
Type & style
- Home type: MultiFamily
- Property subtype: Duplex, Single Family Residence
Materials
- Aluminum Siding
- Foundation: Concrete Perimeter
- Roof: Asphalt
Condition
- New construction: No
- Year built: 1984
Details
- Builder model: RANCH
Utilities & green energy
- Electric: Circuit Breakers
- Sewer: Public Sewer
- Water: Lake Michigan, Public
Community & HOA
Community
- Features: Sidewalks, Street Lights
- Subdivision: Serendipity
HOA
- Services included: None
Location
- Region: Buffalo Grove
Financial & listing details
- Price per square foot: $319/sqft
- Tax assessed value: $253,699
- Annual tax amount: $3,185
- Date on market: 7/17/2026
- Ownership: Fee Simple
Estimated market value
Not available
Estimated sales range
Not available
Not available
Price history
| Date | Event | Price |
|---|---|---|
| 7/15/2026 | Listing removed | $365,000$337/sqft |
Source:  MRED as distributed by MLS GRID #12670337 Report a problem MRED as distributed by MLS GRID #12670337 Report a problem | ||
| 6/6/2026 | Listed for sale | $365,000+319.5%$337/sqft |
Source: MRED as distributed by MLS GRID #12670337 Report a problem | ||
| 10/6/1997 | Sold | $87,000+6.1%$80/sqft |
Source: Public Record Report a problem | ||
| 5/2/1994 | Sold | $82,000$76/sqft |
Source: Public Record Report a problem | ||
Public tax history
| Year | Property taxes | Tax assessment |
|---|---|---|
| 2024 | $3,355 -3% | $89,699 +6.1% |
| 2023 | $3,457 -14.3% | $84,558 +6% |
| 2022 | $4,035 +2.8% | $79,787 +5.4% |
| 2021 | $3,926 +2.8% | $75,692 +0.7% |
| 2020 | $3,820 +2.4% | $75,131 +0.4% |
| 2019 | $3,730 +1.2% | $74,854 +18.8% |
| 2018 | $3,686 | $63,032 +2.4% |
| 2017 | $3,686 -6.1% | $61,561 +4.4% |
| 2016 | $3,925 -3.8% | $58,950 +6.9% |
| 2015 | $4,080 +2.4% | $55,129 +10.9% |
| 2014 | $3,984 0% | $49,697 -0.2% |
| 2012 | $3,986 +2.8% | $49,797 -21.3% |
| 2011 | $3,878 +9.3% | $63,303 -14% |
| 2010 | $3,547 +5.7% | $73,637 -5.2% |
| 2009 | $3,355 +1.8% | $77,717 +1.9% |
| 2008 | $3,295 -3.7% | $76,274 +1.6% |
| 2006 | $3,420 -0.1% | $75,085 |
| 2005 | $3,425 -0.4% | -- |
| 2004 | $3,439 -3.1% | -- |
| 2003 | $3,549 -0.3% | -- |
| 2002 | $3,558 +11.7% | -- |
| 2001 | $3,186 +1.4% | $50,581 +8.7% |
| 2000 | $3,143 | $46,534 |
Find assessor info on the county website
Monthly payment
Est. payment
Payment breakdown
Explore the cost of this home by adjusting the details. Changes won't be saved.Climate risks
Neighborhood: 60089
Nearby schools
GreatSchools rating
- 9/10Prairie Elementary SchoolGrades: 1-5Distance: 0.3 mi
- 8/10Twin Groves Middle SchoolGrades: 6-8Distance: 1.2 mi
- 9/10Adlai E Stevenson High SchoolGrades: 9-12Distance: 1.8 mi
Schools provided by the listing agent
- Elementary: Prairie Elementary School
- Middle: Twin Groves Middle School
- High: Adlai E Stevenson High School
- District: 96
Source: MRED as distributed by MLS GRID. This data may not be complete. We recommend contacting the local school district to confirm school assignments for this home.
- $406,100-- bd2 ba1.2k sqft505 Lasalle Ln, Buffalo Grove, IL 60089Off Market
- $340,5003 bd2 ba1.4k sqft501 Lasalle Ln, Buffalo Grove, IL 60089Off Market
- $340,0002 bd2 ba1k sqft507 Lasalle Ln, Buffalo Grove, IL 60089Sold
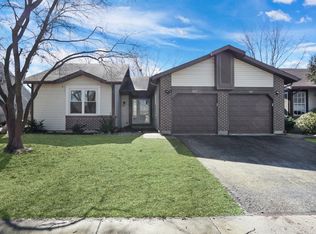
- $370,700-- bd2 ba1.2k sqft499 Lasalle Ln, Buffalo Grove, IL 60089Off Market
- $485,300-- bd2 ba1.2k sqft430 Thompson Blvd, Buffalo Grove, IL 60089Off Market
- $342,0002 bd2 ba1k sqft497 Lasalle Ln, Buffalo Grove, IL 60089Off Market
- $379,1003 bd2 ba830 sqft509 Lasalle Ln, Buffalo Grove, IL 60089Off Market
- $725,7004 bd3 ba2.6k sqft420 Thompson Blvd, Buffalo Grove, IL 60089Off Market
A local agent can set up tours, give advice and negotiate with sellers.
Similar homes
- $325,0002 bd2 ba1.1k sqft135 Brandywine Ct, Vernon Hills, IL 60061Active
 MLS ID #12713990, Jane Lee, RE/MAX Top Performers. MRED as distributed by MLS GRID
 - $300,0002 bd2 ba1.2k sqft90 Sandhurst Rd, Mundelein, IL 60060Active
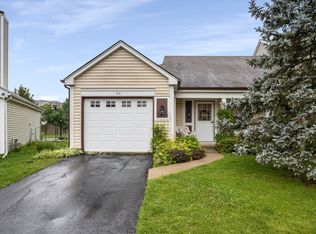 MLS ID #12692827, Marty Dzik, RE/MAX Premier. MRED as distributed by MLS GRID
 - $339,9003 bd2 ba1.2k sqft1155 Peterson Ave Unit B, Park Ridge, IL 60068New
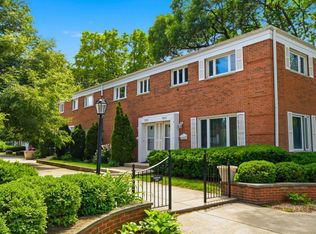 MLS ID #12716943, Jocelyn McGovern, CSC, RE/MAX Properties Northwest. MRED as distributed by MLS GRID
 - $275,0003 bd2 ba1.2k sqft865 Oxford Pl Unit 865, Wheeling, IL 60090Active
 MLS ID #12710364, Christopher Sigl, ABR,SFR, eXp Realty. MRED as distributed by MLS GRID
 - $329,9002 bd2 ba1k sqft1953 Coldspring Rd, Arlington Heights, IL 60004ActiveMLS ID #12687628, Tim J Fulk, CSC, MisterHomes Real Estate. MRED as distributed by MLS GRID
- $390,0003 bd3 ba1.4k sqft2024 Harrison Ave, Mundelein, IL 60060ActiveMLS ID #12700304, Brett Larson, Redfin Corporation. MRED as distributed by MLS GRID
- $345,9002 bd1 ba864 sqft1484 N Hicks Rd, Palatine, IL 60067ActiveMLS ID #12612475, Matt Hernacki, SFR, MisterHomes Real Estate. MRED as distributed by MLS GRID
- $324,9002 bd1 ba1k sqft1951 N Stillwater Rd #0, Arlington Heights, IL 60004ActiveMLS ID #12686298, Michael Graff, Compass. MRED as distributed by MLS GRID
- $309,9003 bd3 ba1.4k sqft1124 E Potomac Ln #1124, Palatine, IL 60074ActiveMLS ID #12695182, Rutul Parekh, ARNI Realty Incorporated. MRED as distributed by MLS GRID
- $329,9003 bd3 ba1.4k sqft805 Garfield Ave, Libertyville, IL 60048ActiveMLS ID #12706109, Jane Lee, RE/MAX Top Performers. MRED as distributed by MLS GRID
- $350,0003 bd1 ba1.4k sqft17 S Walnut St, Palatine, IL 60067ActiveMLS ID #12700217, Kathryn Swanstrom, Coldwell Banker Realty. MRED as distributed by MLS GRID
- $289,0002 bd2 ba1.1k sqft717 Whitesail Dr #717, Schaumburg, IL 60194NewMLS ID #12717631, Aparajita Leekha, ABR,GREEN,GRI,SRES, Property Economics, Inc.. MRED as distributed by MLS GRID
- $339,9003 bd1 ba1.2k sqft557 Willard Ave, Elgin, IL 60120NewMLS ID #12716867, Marsha Wallace, Fox Valley Real Estate. MRED as distributed by MLS GRID
- $369,9002 bd3 ba1.5k sqft1071 Deerfield Pl, Highland Park, IL 60035ActiveMLS ID #12699757, Stephanie Absler-Orsi, RE/MAX Top Performers. MRED as distributed by MLS GRID
- $299,9003 bd2 ba1.6k sqft36672 N Traer Ter, Gurnee, IL 60031NewMLS ID #12715875, Melanie Croft, Vylla Home. MRED as distributed by MLS GRID
- $350,0003 bd1 ba1k sqft2102 George St, Rolling Meadows, IL 60008ActiveMLS ID #12699359, Debbie Geavaras, Baird & Warner. MRED as distributed by MLS GRID
- $299,9002 bd2 ba1.2k sqft51 Bright Ridge Dr, Schaumburg, IL 60194For Sale By Owner
- $350,0003 bd2 ba1.1k sqft109 Weaver Dr, Cary, IL 60013ActiveMLS ID #12679494, Jim Starwalt, ABR,CRS,CSC,GRI, Better Homes and Garden Real Estate Star Homes. MRED as distributed by MLS GRID
- $379,9003 bd2 ba1.1k sqft1624 W Weathersfield Way, Schaumburg, IL 60193ActiveMLS ID #12700760, Andrew Stoll, ABR,e-PRO,SRS, Stoll Real Estate. MRED as distributed by MLS GRID
- $319,9002 bd2 ba1.2k sqft1153 S Linneman Rd Unit 1153, Mount Prospect, IL 60056ActiveMLS ID #12692518, Lori Christensen, ABR,CRS,CSC,GRI,SRES, N. W. Village Realty, Inc.. MRED as distributed by MLS GRID
