Welcome to 507 Mannakee Street in popular Woodley Gardens where you'll enjoy a meticulously cared-for and very well-built home in remarkable condition! This popular model is move-in ready and the location is perfect! From here you can walk to all necessary amenities & conveniences including the Rockville Metro/MARC Station, Rockville Town Center, close to excellent schools, parks and ballfields, the Municipal Swim Center, Montgomery College, and the local community pool. You are a few minutes away from quick access to I270 & Rt 355 with its top-notch restaurants & shops. Significant improvements abound in this gem including tasteful kitchen and baths remodels, professional paint with excellent color choices inside & out, James Hardie siding & gutters, replaced windows, living room vinyl flooring, and refinished hardwood floors, The major systems are in good order including recently replaced furnace, new dishwasher, air conditioner, and house humidifier. Plantation shutters, recessed lighting, chair rail molding and quaint front porch add to the home's appeal! The floor plan is popular for its practicality & sensible flow. The main level includes and inviting and spacious foyer, a fifth bedroom that can easily be used as an office, powder room, large living room with fireplace and brick surround, French doors lead to a spacious deck, professional landscaping with mature pines, and pretty lot and greenhouse! A few steps up to the next level you’ll find a formal separate dining room, large living room & bright kitchen. The upper-level offers four bedrooms including a primary suite with remodeled bathroom, hall bath and linen closet. The lower level offers plenty of storage space! The house is open Saturday March 29 from 1-4 P.M. Don’t miss it! It is truly a must-see home!
Sold for $875,000
$875,000
507 Mannakee St, Rockville, MD 20850
5beds
2,352sqft
Single Family Residence
Built in 1966
9,558 Square Feet Lot
$877,400 Zestimate®
$372/sqft
$4,103 Estimated rent
Home value
$877,400
$798,000 - $956,000
$4,103/mo
Zestimate® history
Owner options
List your home for rent
$4,103/mo
Rent Zestimate®
Find your next renter with Zillow Rental Manager. Plus, with online applications, you can quickly screen prospective tenants – for free.
$4,103/mo
Rent Zestimate®
Refinance and save
$5,282/mo
Est. payment
Refinancing to a lower rate could help reduce your monthly payments and save thousands over the life of the loan.
$5,282/mo
Est. payment
Explore your selling options
Work with a Zillow partner agent
Leverage their expertise and Zillow's premium Showcase listings to get your home seen by more buyers.
Get startedList with your own agent
Get your home in front of millions of buyers by listing it on Zillow.
Learn how to do itSell it yourself
Take full control of how buyers see your home on Zillow by listing For Sale by Owner (FSBO).
List your homeWhat's special
Refinished hardwood floorsLinen closetChair rail moldingHall bathRecessed lightingPlantation shuttersSpacious deck
Zillow last checked:
Listing updated:
Listed by:
Steve Kelley 301-437-6437,
Long & Foster Real Estate, Inc.
Bought with:
Becky Plesset, 316444
Long & Foster Real Estate, Inc.
Source: Bright MLS,MLS#: MDMC2171622
Facts & features
Interior
Bedrooms & bathrooms
- Bedrooms: 5
- Bathrooms: 3
- Full bathrooms: 2
- 1/2 bathrooms: 1
- Main level bathrooms: 1
- Main level bedrooms: 1
Rooms
- Room types: Living Room, Dining Room, Bedroom 5, Kitchen, Family Room, Basement, Foyer, Bathroom 1
Bedroom 5
- Level: Main
Bathroom 1
- Level: Main
Basement
- Level: Lower
Dining room
- Level: Upper
Family room
- Level: Main
Foyer
- Level: Main
Kitchen
- Level: Upper
Living room
- Level: Upper
Heating
- Forced Air, Natural Gas
Cooling
- Central Air, Electric
Appliances
- Included: Microwave, Refrigerator, Cooktop, Oven/Range - Gas, Dryer, Disposal, Dishwasher, Gas Water Heater
Features
- Chair Railings, Crown Molding, Entry Level Bedroom, Family Room Off Kitchen, Open Floorplan, Formal/Separate Dining Room, Kitchen - Table Space, Primary Bath(s), Recessed Lighting, Walk-In Closet(s), Dry Wall
- Flooring: Concrete, Ceramic Tile, Carpet, Wood, Vinyl
- Doors: French Doors
- Windows: Bay/Bow, Replacement, Window Treatments
- Basement: Drainage System,Heated,Concrete,Sump Pump,Space For Rooms,Windows
- Number of fireplaces: 1
Interior area
- Total structure area: 3,054
- Total interior livable area: 2,352 sqft
- Finished area above ground: 2,352
- Finished area below ground: 0
Property
Parking
- Total spaces: 3
- Parking features: Attached Carport, Driveway
- Carport spaces: 1
- Uncovered spaces: 2
Accessibility
- Accessibility features: None
Features
- Levels: Multi/Split,Four
- Stories: 4
- Pool features: Community
Lot
- Size: 9,558 Square Feet
Details
- Additional structures: Above Grade, Below Grade
- Parcel number: 160400235334
- Zoning: R90
- Special conditions: Standard
Construction
Type & style
- Home type: SingleFamily
- Property subtype: Single Family Residence
Materials
- Brick
- Foundation: Block
Condition
- Excellent
- New construction: No
- Year built: 1966
Utilities & green energy
- Sewer: Public Sewer
- Water: Public
Community & HOA
Community
- Subdivision: Woodley Gardens
HOA
- Has HOA: No
Location
- Region: Rockville
- Municipality: City of Rockville
Financial & listing details
- Price per square foot: $372/sqft
- Tax assessed value: $626,500
- Annual tax amount: $9,060
- Date on market: 3/27/2025
- Listing agreement: Exclusive Right To Sell
- Ownership: Fee Simple
Price history
| Date | Event | Price |
|---|---|---|
| 4/28/2025 | Sold | $875,000-2.7%$372/sqft |
Source:  Bright MLS #MDMC2171622 Report a problem Bright MLS #MDMC2171622 Report a problem | ||
| 4/2/2025 | Pending sale | $899,000$382/sqft |
Source: Bright MLS #MDMC2171622 Report a problem | ||
| 3/27/2025 | Listed for sale | $899,000+42.7%$382/sqft |
Source: Bright MLS #MDMC2171622 Report a problem | ||
| 5/19/2006 | Sold | $630,000$268/sqft |
Source: Public Record Report a problem | ||
Public tax history
| Year | Property taxes | Tax assessment |
|---|---|---|
| 2025 | $10,058 +20.6% | $694,800 +10.9% |
| 2024 | $8,341 +3.8% | $626,500 +3.3% |
| 2023 | $8,037 +6.3% | $606,300 +3.4% |
| 2022 | $7,558 +3.1% | $586,100 +3.6% |
| 2021 | $7,331 +1.1% | $565,900 +0.8% |
| 2020 | $7,250 +1.4% | $561,300 +1.7% |
| 2019 | $7,153 -0.5% | $552,100 |
| 2018 | $7,192 +0.6% | $552,100 +2.9% |
| 2017 | $7,146 +21.6% | $536,733 +2.9% |
| 2016 | $5,875 | $521,367 +3% |
| 2015 | $5,875 | $506,000 +0% |
| 2014 | $5,875 | $505,767 +0% |
| 2013 | -- | $505,533 +0% |
| 2012 | -- | $505,300 |
| 2011 | -- | $505,300 |
| 2010 | -- | $505,300 -15.8% |
| 2009 | -- | $599,890 +10.9% |
| 2008 | -- | $540,802 +12.3% |
| 2007 | -- | $481,716 +14% |
| 2006 | -- | $422,630 +12.5% |
| 2005 | -- | $375,510 +14.3% |
| 2004 | -- | $328,390 +16.8% |
| 2003 | -- | $281,270 +8% |
| 2002 | -- | $260,532 |
| 2001 | -- | $260,532 |
Find assessor info on the county website
Neighborhood: Woodley Gardens
Nearby homes
- $902,300-- bd2 ba2.3k sqft505 Mannakee St, Rockville, MD 20850Off Market
- $857,3004 bd3 ba2.2k sqft509 Mannakee St, Rockville, MD 20850Off Market
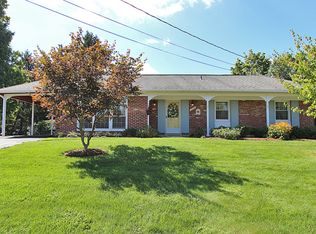
- $822,1004 bd3 ba1.4k sqft511 Mannakee St, Rockville, MD 20850Off Market
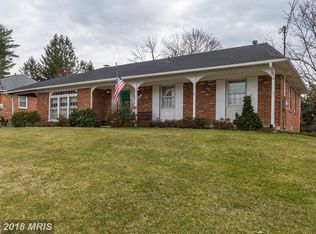
- $1,029,4004 bd4 ba3k sqft503 Mannakee St, Rockville, MD 20850Off Market
- $944,2006 bd3 ba2.2k sqft506 Mannakee St, Rockville, MD 20850Off Market
- $867,8004 bd3 ba2.3k sqft504 Mannakee St, Rockville, MD 20850Off Market
- $811,100-- bd3 ba1.8k sqft508 Mannakee St, Rockville, MD 20850Off Market
- $919,7004 bd3 ba2.6k sqft510 Mannakee St, Rockville, MD 20850Off Market
Nearby schools
GreatSchools rating
- 7/10Beall Elementary SchoolGrades: PK-5Distance: 0.2 mi
- 9/10Julius West Middle SchoolGrades: 6-8Distance: 1 mi
- 8/10Richard Montgomery High SchoolGrades: 9-12Distance: 1.2 mi
Schools provided by the listing agent
- District: Montgomery County Public Schools
Source: Bright MLS. This data may not be complete. We recommend contacting the local school district to confirm school assignments for this home.
Get a cash offer in 3 minutes
Find out how much your home could sell for in as little as 3 minutes with a no-obligation cash offer.
Estimated market value
$877,400
Get a cash offer in 3 minutes
Find out how much your home could sell for in as little as 3 minutes with a no-obligation cash offer.
Estimated market value
$877,400
- Maryland
- Montgomery County
- Rockville
- 20850
- Woodley Gardens
- 507 Mannakee St
Nearby cities
Nearby neighborhoods
Nearby zip codes
Other Rockville Topics
