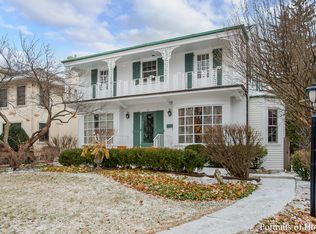
Welcome to this classic brick Colonial in one of River Forest's most convenient and desirable in-town locations. Filled with natural light, this is the kind of place that feels like home from the moment you walk in-and one that gives you the space and flexibility to settle in and enjoy everyday life. Mornings here start off easy, with sunlight pouring into the main living spaces and plenty of room to move through the day without feeling cramped. The spacious living room with a gas fireplace is a comfortable place to unwind at the end of the day, while the updated eat-in kitchen is the kind of spot where meals, homework, and casual conversation all seem to happen naturally. A formal dining room gives you room to host holidays or dinner with friends, and the first-floor den with new windows in 2024 is perfect for working from home, reading, or just finding a quiet corner when you need one. Upstairs, the three spacious bedrooms offer a calm retreat, with hardwood floors throughout and a vintage hall bath that adds a little character to the mix. The finished basement gives you even more room to spread out, whether you're using the cozy family room with wood-burning fireplace for movie nights, setting up the fourth bedroom as an office or guest space, or simply appreciating the extra storage that helps keep life organized. Outside, the beautifully landscaped yard feels like an extension of the home. The pressed-concrete patio is ideal for summer dinners, morning coffee, or relaxing after a long day, and the fenced yard gives you space to garden, play, or let pets enjoy the outdoors. With a large lot, a two-car garage, and a storage shed, there's room here for both everyday living and the extras that make a house feel easy to live in. And the location makes daily life especially convenient. You're within walking distance of the Metra, Green Line, River Forest Town Center, Roosevelt Middle School, Lincoln Elementary School, and the River Forest Public Library, so errands, school drop-offs, commuting, and weekend plans are all close at hand. It's the kind of home that offers classic charm, comfortable living, and a lifestyle that feels both connected and easy.
Contingent
$879,900
507 Monroe Ave, River Forest, IL 60305
4beds
--sqft
Single Family Residence
Built in 1941
8,700 Square Feet Lot
$-- Zestimate®
$--/sqft
$-- HOA
What's special
Gas fireplaceWood-burning fireplaceFinished basementFenced yardFourth bedroomClassic brick colonialThree spacious bedrooms
- --
- 1,816
- views
- 107
- saves
Likely to sell faster than
Zillow last checked:
Listing updated:
Listed by:
Brian Behan 312-480-1244,
@properties Christie's International Real Estate
Source: MRED as distributed by MLS GRID,MLS#: 12708621

Facts & features
Interior
Bedrooms & bathrooms
- Bedrooms: 4
- Bathrooms: 3
- Full bathrooms: 2
- 1/2 bathrooms: 1
Rooms
- Room types: Sun Room, Recreation Room, Storage
Primary bedroom
- Features: Flooring (Hardwood), Window Treatments (Curtains/Drapes)
- Level: Second
- Area: 220 Square Feet
- Dimensions: 20X11
Bedroom 2
- Features: Flooring (Hardwood), Window Treatments (Blinds)
- Level: Second
- Area: 204 Square Feet
- Dimensions: 17X12
Bedroom 3
- Features: Flooring (Hardwood), Window Treatments (Blinds)
- Level: Second
- Area: 168 Square Feet
- Dimensions: 14X12
Bedroom 4
- Level: Basement
- Area: 90 Square Feet
- Dimensions: 10X9
Dining room
- Features: Flooring (Hardwood), Window Treatments (Blinds)
- Level: Main
- Area: 156 Square Feet
- Dimensions: 13X12
Kitchen
- Features: Kitchen (Eating Area-Table Space, Pantry-Closet), Flooring (Hardwood)
- Level: Main
- Area: 154 Square Feet
- Dimensions: 14X11
Laundry
- Level: Basement
- Area: 70 Square Feet
- Dimensions: 10X7
Living room
- Features: Flooring (Hardwood), Window Treatments (Blinds)
- Level: Main
- Area: 286 Square Feet
- Dimensions: 22X13
Recreation room
- Level: Basement
- Area: 255 Square Feet
- Dimensions: 17X15
Storage
- Level: Basement
- Area: 136 Square Feet
- Dimensions: 17X8
Sun room
- Level: Main
- Area: 120 Square Feet
- Dimensions: 12X10
Heating
- Natural Gas, Forced Air
Cooling
- Central Air
Appliances
- Included: Range, Microwave, Dishwasher, Refrigerator, Washer, Dryer, Disposal
Features
- Flooring: Hardwood
- Basement: Finished,Exterior Entry,Full
- Attic: Full,Pull Down Stair
- Number of fireplaces: 2
- Fireplace features: Attached Fireplace Doors/Screen, Gas Log, Family Room, Living Room
Interior area
- Total structure area: 0
Video & virtual tour
Property
Parking
- Total spaces: 2
- Parking features: Off Alley, Garage Door Opener, Yes, Garage Owned, Detached, Garage
- Garage spaces: 2
- Has uncovered spaces: Yes
Accessibility
- Accessibility features: No Disability Access
Features
- Stories: 2
- Patio & porch: Patio
- Fencing: Fenced
Lot
- Size: 8,700 Square Feet
- Dimensions: 50X174
Details
- Additional structures: Shed(s)
- Parcel number: 15122140140000
- Special conditions: None
- Other equipment: Ceiling Fan(s), Sump Pump
Construction
Type & style
- Home type: SingleFamily
- Architectural style: Colonial
- Property subtype: Single Family Residence
Materials
- Brick, Cedar
- Roof: Asphalt
Condition
- New construction: No
- Year built: 1941
Utilities & green energy
- Electric: Circuit Breakers
- Sewer: Public Sewer
- Water: Lake Michigan, Public
Community & HOA
Community
- Features: Curbs, Sidewalks, Street Lights, Street Paved, Park
- Security: Carbon Monoxide Detector(s)
HOA
- Services included: None
Location
- Region: River Forest
Financial & listing details
- Tax assessed value: $576,600
- Annual tax amount: $15,482
- Date on market: 7/24/2026
- Ownership: Fee Simple
Estimated market value
Not available
Estimated sales range
Not available
Not available
Price history
| Date | Event | Price |
|---|---|---|
| 4/13/2020 | Sold | $592,000-1.2% |
Source: | ||
| 2/26/2020 | Pending sale | $599,000 |
Source: Baird & Warner Inc. #10561064 Report a problem | ||
| 2/24/2020 | Price change | $599,000-4.8% |
Source: Baird & Warner Inc. #10561064 Report a problem | ||
| 1/10/2020 | Listed for sale | $629,000+12.3% |
Source: Baird & Warner Inc. #10561064 Report a problem | ||
| 10/30/2012 | Sold | $560,000-19.9% |
Source: | ||
| 6/22/2009 | Listing removed | $699,000 |
Source: CENTURY 21 Classic Properties #06924872 Report a problem | ||
| 7/13/2008 | Price change | $699,000-1.4% |
Source: Century 21 #06924872 Report a problem | ||
| 7/2/2008 | Listed for sale | $709,000 |
Source: Century 21 #06924872 Report a problem | ||
Public tax history
| Year | Property taxes | Tax assessment |
|---|---|---|
| 2024 | $15,482 +4.1% | $57,660 |
| 2023 | $14,877 -11.3% | $57,660 +4.2% |
| 2022 | $16,768 -2.6% | $55,346 |
| 2021 | $17,212 +8.4% | $55,346 |
| 2020 | $15,875 -4% | $55,346 -2.4% |
| 2019 | $16,538 +5.6% | $56,704 |
| 2018 | $15,655 +0.2% | $56,704 |
| 2017 | $15,616 -4.3% | $56,704 +6.6% |
| 2016 | $16,316 +2% | $53,215 |
| 2015 | $15,989 +9.1% | $53,215 |
| 2014 | $14,661 +6.3% | $53,215 +8.9% |
| 2013 | $13,792 +3.7% | $48,881 |
| 2012 | $13,303 +1.4% | $48,881 |
| 2011 | $13,123 +1% | $48,881 -14.5% |
| 2010 | $12,993 +3.4% | $57,172 |
| 2009 | $12,571 +7.2% | $57,172 -5% |
| 2008 | $11,722 -0.9% | $60,180 +8.7% |
| 2007 | $11,834 +6.8% | $55,357 |
| 2006 | $11,086 +4.7% | $55,357 |
| 2005 | $10,588 +18.4% | $55,357 +34.8% |
| 2004 | $8,942 +4.4% | $41,065 |
| 2003 | $8,564 +4.1% | $41,065 |
| 2002 | $8,228 +22.2% | $41,065 +38% |
| 2001 | $6,732 +1% | $29,749 |
| 2000 | $6,665 +6.2% | $29,749 |
| 1999 | $6,277 | $29,749 |
Find assessor info on the county website
Monthly payment
Est. payment
Payment breakdown
Explore the cost of this home by adjusting the details. Changes won't be saved.Climate risks
Neighborhood: 60305
Nearby schools
Schools provided by the listing agent
- Elementary: Lincoln Elementary School
- Middle: Roosevelt School
- High: Oak Park & River Forest High Sch
- District: 90
Source: MRED as distributed by MLS GRID. This data may not be complete. We recommend contacting the local school district to confirm school assignments for this home.