Exceptional Downtown Condo Centrally Located within Minutes of City SC's City Park, Busch Stadium, Union Station, and Lucas Pet Park! Spacious Unit with Bonus Second Floor Loft Featuring Towering Fourteen Foot Ceilings with Large Oversize Windows. Foyer Entrance leads to Open Design Living Room with Overhead Ceiling Fan Lighting adjacent to Eat-In Kitchen with Center Island Breakfast Bar, Wall of Cabinetry, and Full Set of Stainless Steel Appliances to Stay! Generous Size Bedroom with Overhead Lighting and Wall of Windows allowing for Plenty of Natural Bath. Second Floor Open Loft shares Updated Hallway Bathroom with Ceramic Flooring, Large Vanity, and Glass Door Shower. Enjoy the Amazing Views this Fall Season from the Rooftop Patio and Discover Unit Parking Available in the nearby Jefferson Arms Building. Call Your Full Time Realtor for Questions or to Schedule Your Showing Today! Location: City, Downtown, Upper Level
Closed
Street View
Listed by: MORE, REALTORS • Christopher M Roeseler • Contact: 314-724-2392
Bought with: MORE, REALTORS
Price Unknown
507 N 13th St APT 709, Saint Louis, MO 63103
1beds
997sqft
Condominium
Built in 1907
-- sqft lot
$87,700 Zestimate®
$--/sqft
$1,296 Estimated rent
Home value
$87,700
$78,000 - $98,000
$1,296/mo
Zestimate® history
Owner options
List your home for rent
$1,296/mo
Rent Zestimate®
Find your next renter with Zillow Rental Manager. Plus, with online applications, you can quickly screen prospective tenants – for free.
$1,296/mo
Rent Zestimate®
Refinance and save
$282/mo
Est. payment
Refinancing to a lower rate could help reduce your monthly payments and save thousands over the life of the loan.
$282/mo
Est. payment
Explore your selling options
Work with a Zillow partner agent
Leverage their expertise and Zillow's premium Showcase listings to get your home seen by more buyers.
Get startedList with your own agent
Get your home in front of millions of buyers by listing it on Zillow.
Learn how to do itSell it yourself
Take full control of how buyers see your home on Zillow by listing For Sale by Owner (FSBO).
List your homeWhat's special
Open loftBusch stadiumAmazing viewsUnion stationLucas pet parkWall of windowsOverhead lighting
Zillow last checked:
Listing updated:
Listed by:
Christopher M Roeseler 314-724-2392,
MORE, REALTORS
Bought with:
Christopher M Roeseler, 2008025742
MORE, REALTORS
Source: MARIS,MLS#: 23057711 Originating MLS: St. Louis Association of REALTORS
Originating MLS: St. Louis Association of REALTORSFacts & features
Interior
Bedrooms & bathrooms
- Bedrooms: 1
- Bathrooms: 1
- Full bathrooms: 1
- Main level bathrooms: 1
- Main level bedrooms: 1
Heating
- Electric, Forced Air
Cooling
- Central Air, Electric
Appliances
- Included: Electric Water Heater, Dishwasher, Microwave, Electric Range, Electric Oven, Refrigerator
Features
- Breakfast Room, Kitchen Island, Custom Cabinetry, Eat-in Kitchen
- Basement: None
- Has fireplace: No
Interior area
- Total structure area: 997
- Total interior livable area: 997 sqft
- Finished area above ground: 997
Property
Parking
- Parking features: None
Features
- Levels: Multi/Split
Details
- Parcel number: 08340006900
- Special conditions: Standard
Construction
Type & style
- Home type: Condo
- Architectural style: Other
- Property subtype: Condominium
Condition
- Year built: 1907
Utilities & green energy
- Sewer: Public Sewer
- Water: Public
Community & HOA
Community
- Subdivision: Knickerbocker Estate Add
HOA
- Amenities included: Outside Management
- Services included: Insurance, Sewer, Trash, Water
- HOA fee: $282 monthly
Location
- Region: Saint Louis
Financial & listing details
- Tax assessed value: $14,930
- Annual tax amount: $1,225
- Date on market: 9/24/2023
- Cumulative days on market: 147 days
- Listing terms: Cash,Conventional
- Ownership: Private
Price history
| Date | Event | Price |
|---|---|---|
| 3/4/2024 | Sold | -- |
Source:  MARIS #23057711 Report a problem MARIS #23057711 Report a problem | ||
| 2/19/2024 | Pending sale | $90,000$90/sqft |
Source: MARIS #23057711 Report a problem | ||
| 2/17/2024 | Price change | $90,000-10%$90/sqft |
Source: MARIS #23057711 Report a problem | ||
| 1/8/2024 | Price change | $100,000-9.1%$100/sqft |
Source: MARIS #23057711 Report a problem | ||
| 10/20/2023 | Price change | $110,000-8.3%$110/sqft |
Source: MARIS #23057711 Report a problem | ||
| 10/13/2023 | Price change | $120,000-3.9%$120/sqft |
Source: MARIS #23057711 Report a problem | ||
| 9/24/2023 | Listed for sale | $124,900+19.1%$125/sqft |
Source: MARIS #23057711 Report a problem | ||
| 7/26/2021 | Sold | -- |
Source: MARIS #20044086 Report a problem | ||
| 1/25/2021 | Listing removed | $104,900$105/sqft |
Source:  MARIS #20044086 Report a problem MARIS #20044086 Report a problem | ||
| 12/15/2020 | Price change | $104,900-4.5%$105/sqft |
Source: Red Key Realty St. Louis #20044086 Report a problem | ||
| 9/21/2020 | Price change | $109,900-1.8%$110/sqft |
Source: Red Key Realty St. Louis #20044086 Report a problem | ||
| 8/15/2020 | Price change | $111,900-1%$112/sqft |
Source: Red Key Realty St. Louis #20044086 Report a problem | ||
| 7/9/2020 | Listed for sale | $113,000$113/sqft |
Source: Red Key Realty St. Louis #20044086 Report a problem | ||
Public tax history
| Year | Property taxes | Tax assessment |
|---|---|---|
| 2025 | $1,326 +4.5% | $14,930 +7% |
| 2024 | $1,268 +5% | $13,950 |
| 2023 | $1,208 -1.3% | $13,950 +4% |
| 2022 | $1,225 +0.1% | $13,410 |
| 2021 | $1,223 -1.7% | $13,410 |
| 2020 | $1,245 | $13,410 |
| 2019 | $1,245 | $13,410 +6.3% |
| 2018 | $1,245 +2.6% | $12,620 |
| 2017 | $1,213 +12.8% | $12,620 +14.3% |
| 2016 | $1,075 +9.5% | $11,040 |
| 2015 | $982 +0.9% | $11,040 |
| 2014 | $973 | $11,040 |
| 2013 | $973 | $11,040 -30% |
| 2012 | -- | $15,770 |
| 2011 | -- | $15,770 |
| 2010 | -- | $15,770 -14.9% |
| 2009 | $1,352 | $18,540 |
| 2008 | -- | $18,540 |
Find assessor info on the county website
Neighborhood: Downtown West
Nearby homes
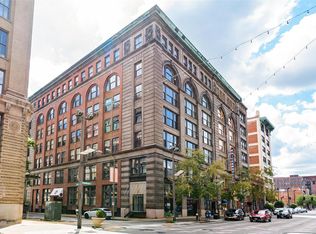
- $--1 bd1 ba1k sqft507 N 13th St APT 603, Saint Louis, MO 63103Sold
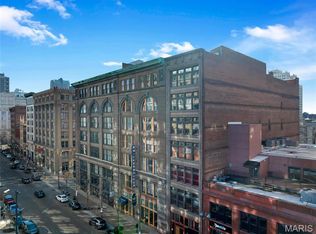
- $--1 bd1 ba1k sqft507 N 13th St APT 203, Saint Louis, MO 63103Sold
- $--1 bd1 ba986 sqft507 N 13th St APT 207, Saint Louis, MO 63103Sold

- $140,0002 bd1 ba683 sqft507 N 13th St APT 210, Saint Louis, MO 63103For Sale

- $87,6001 bd1 ba890 sqft507 N 13th St APT 502, Saint Louis, MO 63103Off Market
- $98,300-- bd1 ba1k sqft507 N 13th St APT 508, Saint Louis, MO 63103Off Market
- $80,700-- bd1 ba830 sqft507 N 13th St APT 601, Saint Louis, MO 63103Off Market
- $96,5001 bd1 ba1k sqft507 N 13th St APT 604, Saint Louis, MO 63103Off Market
- $94,8001 bd1 ba972 sqft507 N 13th St APT 605, Saint Louis, MO 63103Off Market
Nearby schools
GreatSchools rating
- 5/10Jefferson Elementary SchoolGrades: PK-5Distance: 0.7 mi
- 2/10Yeatman-Liddell Middle SchoolGrades: 6-8Distance: 3.4 mi
- 1/10Vashon High SchoolGrades: 9-12Distance: 1.7 mi
Schools provided by the listing agent
- Elementary: Peabody Elem.
- Middle: Fanning Middle Community Ed.
- High: Vashon High
Source: MARIS. This data may not be complete. We recommend contacting the local school district to confirm school assignments for this home.
Get a cash offer in 3 minutes
Find out how much your home could sell for in as little as 3 minutes with a no-obligation cash offer.
Estimated market value
$87,700
Get a cash offer in 3 minutes
Find out how much your home could sell for in as little as 3 minutes with a no-obligation cash offer.
Estimated market value
$87,700
- Missouri
- Saint Louis City
- Saint Louis
- 63103
- Downtown West
- 507 N 13th St Apartment 709
Nearby cities
Nearby neighborhoods
Nearby zip codes
Other Saint Louis Topics
