Welcome home to this stunning new construction rambler by Sierra Homebuilders featuring the popular Emerson 1797 floor plan. Perfectly situated on a flat lot in the highly desirable Sunset Ridges community, this home offers breathtaking mountain views and thoughtful design throughout.The open-concept great room creates an inviting space for gathering and entertaining, featuring a beautiful kitchen that showcases elegant quartz countertops, custom cabinets, quality finishes, and abundant workspace. The primary suite is a sure oasis with a separate tub/shower and an oversized walk in closet that will seal the deal.The east-facing orientation backs up to open space with amazing views of the valley and mountains.This great main-level layout is complemented by an unfinished basement, offering additional living space, recreation areas, and room to grow. With modern craftsmanship, energy-efficient construction, and an exceptional location, this home combines comfort, style, and convenience.
For sale
$599,900
507 N 510 E, Smithfield, UT 84335
3beds
3,607sqft
Single Family Residence
Built in 2026
0.28 Acres Lot
$599,000 Zestimate®
$166/sqft
$-- HOA
What's special
Quality finishesBreathtaking mountain viewsEast-facing orientationOpen-concept great roomBeautiful kitchenAbundant workspaceCustom cabinets
- 97 days
- 55
- 2
Zillow last checked:
Listing updated:
Listed by:
Larry Bradley 435-227-6913,
Abode & Co. Real Estate LLC
Source: UtahRealEstate.com,MLS#: 2170934
Facts & features
Interior
Bedrooms & bathrooms
- Bedrooms: 3
- Bathrooms: 3
- Full bathrooms: 2
- 1/2 bathrooms: 1
- Partial bathrooms: 1
- Main level bedrooms: 3
Rooms
- Room types: Master Bathroom, Great Room
Primary bedroom
- Level: First
Heating
- Forced Air, Central
Cooling
- Central Air, Ceiling Fan(s)
Appliances
- Included: Microwave, Disposal, Built-In Range
Features
- Separate Bath/Shower, Walk-In Closet(s), Vaulted Ceiling(s), Granite Counters
- Flooring: Carpet
- Windows: Double Pane Windows
- Basement: Full
- Has fireplace: No
Interior area
- Total structure area: 3,607
- Total interior livable area: 3,607 sqft
- Finished area above ground: 1,797
- Finished area below ground: 271
Property
Parking
- Total spaces: 3
- Parking features: Garage
- Garage spaces: 3
Accessibility
- Accessibility features: Single Level Living
Features
- Stories: 2
- Has view: Yes
- View description: Mountain(s), Valley
- Frontage length: 102
Lot
- Size: 0.28 Acres
- Dimensions: 102.0 x 119.0 x 103.0
- Features: Curb & Gutter
Details
- Parcel number: 082400014
- Zoning description: Single-Family
Construction
Type & style
- Home type: SingleFamily
- Architectural style: Rambler/Ranch
- Property subtype: Single Family Residence
Materials
- Cement Siding
- Roof: Asphalt,Metal
Condition
- Blt./Standing
- New construction: No
- Year built: 2026
Details
- Warranty included: Yes
Utilities & green energy
- Water: Culinary
- Utilities for property: Natural Gas Connected, Electricity Connected, Sewer Connected, Water Connected
Community & HOA
Community
- Features: Sidewalks
- Subdivision: Sunset Ridges
HOA
- Has HOA: No
Location
- Region: Smithfield
Financial & listing details
- Price per square foot: $166/sqft
- Tax assessed value: $150,000
- Annual tax amount: $1,203
- Date on market: 7/8/2026
- Listing terms: Cash,Conventional,FHA,VA Loan,USDA Loan
- Inclusions: Ceiling Fan, Microwave, Range
- Acres allowed for irrigation: 0
- Electric utility on property: Yes
- Road surface type: Paved
Estimated market value
$599,000
$569,000 - $629,000
$2,432/mo
Price history
| Date | Event | Price |
|---|---|---|
| 7/9/2026 | Listed for sale | $599,900+18.6%$166/sqft |
Source:  UtahRealEstate.com #2170934 Report a problem UtahRealEstate.com #2170934 Report a problem | ||
| 7/6/2026 | Listing removed | $505,900$140/sqft |
Source: UtahRealEstate.com #2115539 Report a problem | ||
| 10/3/2025 | Listed for sale | $505,900$140/sqft |
Source: UtahRealEstate.com #2115539 Report a problem | ||
Public tax history
| Year | Property taxes | Tax assessment |
|---|---|---|
| 2025 | $1,121 | $150,000 |
Find assessor info on the county website
Monthly payment
Est. payment
Payment breakdown
Explore the cost of this home by adjusting the details. Changes won't be saved.Climate risks
Neighborhood: 84335
Nearby schools
Schools provided by the listing agent
- Elementary: Summit
- Middle: North Cache
- High: Sky View
- District: Cache
Source: UtahRealEstate.com. This data may not be complete. We recommend contacting the local school district to confirm school assignments for this home.
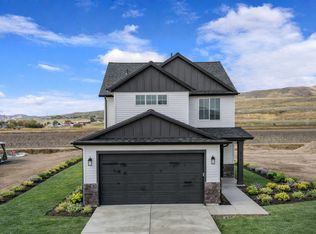
- from $495,1503 bd3 ba1.6k sqftCottonwood Plan, Sunset Ridges, Smithfield, UT 84335New Construction
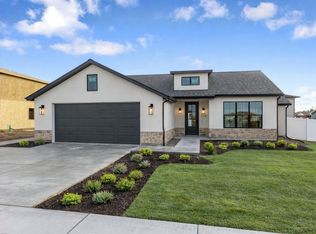
- from $475,2253 bd3 ba1.5k sqftCopenhagen Plan, Sunset Ridges, Smithfield, UT 84335New Construction
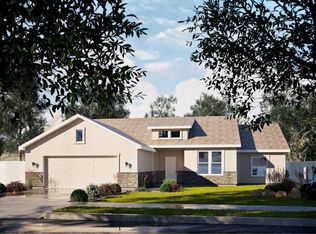
- from $510,1504 bd2 ba1.7k sqftClover Plan, Sunset Ridges, Smithfield, UT 84335New Construction
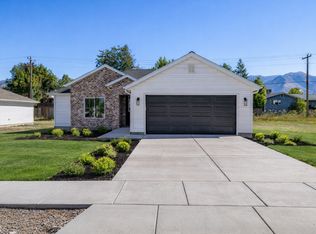
- from $445,1503 bd2 ba1.3k sqftJuniper Plan, Sunset Ridges, Smithfield, UT 84335New Construction
Similar homes
- $639,9004 bd3 ba3.5k sqft525 N 510 E, Smithfield, UT 84335For Sale

 MLS ID #2170936, Larry Bradley, Abode & Co. Real Estate LLC. UtahRealEstate.com
 - from $582,9004 bd3 ba4k sqftStratford- Unfinished Basement Plan, Golden Forest, Smithfield, UT 84335New Construction
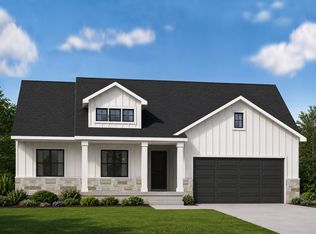 Kartchner Homes
 - from $588,9005 bd3 ba3.1k sqftWillow- Slab-On-Grade Plan, Golden Forest, Smithfield, UT 84335New Construction
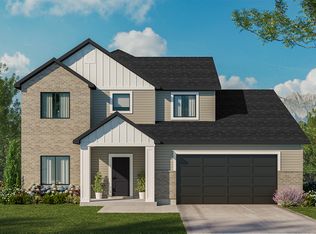 Kartchner Homes
 - from $590,9006 bd3 ba2.9k sqftCambria (Finished Basement) Plan, Elk Ridge | OLO Builders, Smithfield, UT 84335New Construction
 OLO Builders
 - $560,0004 bd3 ba3.4k sqft196 E 625 S, Hyde Park, UT 84318New ConstructionUtahRealEstate.com
- $598,8904 bd3 ba2.5k sqft732 E 2475 N, North Logan, UT 84341New ConstructionUtahRealEstate.com
- $590,1903 bd2 ba1.8k sqft629 E 2450 N #44, North Logan, UT 84341New ConstructionMLS ID #2149603, Shannon Williams Olsen, My Utah Agents. UtahRealEstate.com
