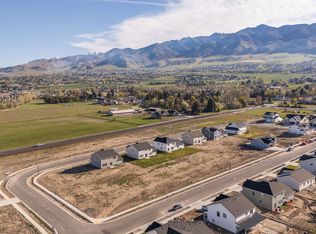
Build the Stanton, a bright, open floor plan with a layout that feels both spacious and functional. The main living area flows into a large kitchen with a generous island, plenty of cabinet space, and a walk-in pantry, along with a dining area surrounded by windows that bring in great natural light. Down the hall, you'll find two bedrooms, a full bathroom, and a primary suite with a walk-in closet, linen storage, and a well-sized bathroom. A drop zone just off the garage and a dedicated laundry room add everyday convenience right where you need it. There's also the option to finish the basement, adding additional bedrooms, a family room, a full bathroom, and extra storage. Located in Smiling H in North Logan on a fully improved, flat lot with secondary irrigation stubbed to the property and high-speed fiber internet available through the HOA. Close to parks, trails, USU, and downtown Logan. Ask us about our Builder Incentives and reach out for more information today!
New construction
$590,190
629 E 2450 N #44, North Logan, UT 84341
3beds
1,860sqft
:
Get pre-qualified$3,489/mo
Single Family Residence
Built in 2026
0.26 Acres Lot
$586,500 Zestimate®
$317/sqft
$65/mo HOA
What's special
- 108 days |
- 13 |
- 0 |
Zillow last checked:
Listing updated:
Listed by:
Shannon Williams Olsen 801-436-3204,
My Utah Agents,
Kelsey Gallagher 385-313-7082,
My Utah Agents
Source: UtahRealEstate.com,MLS#: 2149603
Facts & features
Interior
Bedrooms & bathrooms
- Bedrooms: 3
- Bathrooms: 2
- Full bathrooms: 2
- Main level bedrooms: 3
Rooms
- Room types: Master Bathroom
Primary bedroom
- Level: First
Heating
- Forced Air, Central
Cooling
- Central Air
Appliances
- Included: Microwave, Disposal, Oven, Countertop Range, Gas Range
- Laundry: Electric Dryer Hookup
Features
- Separate Bath/Shower, Walk-In Closet(s), Granite Counters
- Flooring: Carpet
- Doors: Sliding Doors
- Windows: Double Pane Windows
- Has fireplace: No
Interior area
- Total structure area: 1,860
- Total interior livable area: 1,860 sqft
- Finished area above ground: 1,860
Property
Parking
- Parking features: Garage - Attached
- Has attached garage: Yes
Accessibility
- Accessibility features: Single Level Living
Features
- Stories: 1
- Patio & porch: Covered, Covered Patio
- Exterior features: Lighting
- Has view: Yes
- View description: Mountain(s)
Lot
- Size: 0.26 Acres
- Features: Curb & Gutter
Details
- Parcel number: 042750044
- Zoning: RES
- Zoning description: Single-Family
Construction
Type & style
- Home type: SingleFamily
- Architectural style: Rambler/Ranch
- Property subtype: Single Family Residence
Materials
- Cement Siding
- Foundation: Slab
- Roof: Asphalt
Condition
- To Be Built
- New construction: Yes
- Year built: 2026
Utilities & green energy
- Sewer: Public Sewer, Sewer: Public
- Water: Culinary, Secondary
- Utilities for property: Natural Gas Connected, Electricity Connected, Sewer Connected, Water Connected
Community & HOA
Community
- Subdivision: Smiling H
HOA
- Has HOA: Yes
- HOA fee: $65 monthly
- HOA name: HOAM
- HOA phone: 435-752-5154
Location
- Region: North Logan
Financial & listing details
- Price per square foot: $317/sqft
- Annual tax amount: $1
- Date on market: 4/10/2026
- Listing terms: Cash,Conventional,FHA,VA Loan
- Inclusions: Microwave, Range
- Acres allowed for irrigation: 0
- Electric utility on property: Yes
- Road surface type: Paved
Estimated market value
$586,500
$557,000 - $616,000
$2,336/mo
Price history
| Date | Event | Price |
|---|---|---|
| 4/10/2026 | Listed for sale | $590,190$317/sqft |
Source:  UtahRealEstate.com #2149603 Report a problem UtahRealEstate.com #2149603 Report a problem | ||
Public tax history
Tax history is unavailable.
Monthly payment
Est. payment
Payment breakdown
Explore the cost of this home by adjusting the details. Changes won't be saved.Climate risks
Neighborhood: 84341
Nearby schools
GreatSchools rating
- 7/10Greenville SchoolGrades: PK-6Distance: 0.2 mi
- 7/10Green Canyon High SchoolGrades: 8-12Distance: 0.9 mi
- 7/10Spring Creek Middle SchoolGrades: 7-8Distance: 4.7 mi
Schools provided by the listing agent
- Elementary: Greenville
- Middle: Spring Creek
- High: Green Canyon
- District: Cache
Source: UtahRealEstate.com. This data may not be complete. We recommend contacting the local school district to confirm school assignments for this home.
- $194,9000.26 Acres629 E 2450 N, Logan, UT 84341Lot/Land
- $199,0000.25 Acres645 E 2450 N, Logan, UT 84341Lot/Land
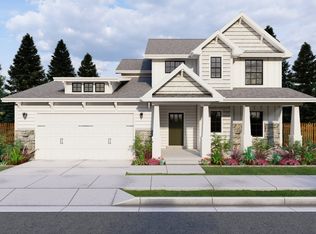
- $635,1004 bd3 ba2.3k sqft645 E 2450 N #45, North Logan, UT 84341New Construction
- $199,0000.25 Acres651 E 2450 N, Logan, UT 84341Lot/Land
- $589,0803 bd3 ba2k sqft651 E 2450 N #46, North Logan, UT 84341New Construction
- $539,9203 bd2 ba1.5k sqft630 E 2475 N, Logan, UT 84341New Construction
- $542,4003 bd2 ba1.7k sqft2469 N 620 E, North Logan, UT 84341Off Market
- $179,90010,454.4 Square Feet2469 N 620 E, Logan, UT 84321Lot/Land
A local agent can set up tours, give advice and negotiate with sellers.
A local lender can help you make sure your offer is ready when you are.
Similar homes
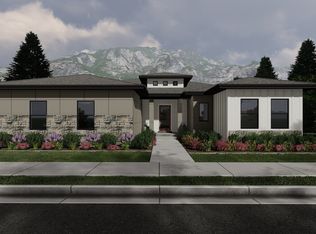
- $599,9903 bd2 ba2k sqft725 E 2450 N #50, North Logan, UT 84341New Construction
 MLS ID #2149597, Shannon Williams Olsen, My Utah Agents. UtahRealEstate.com
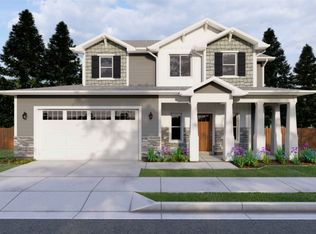
 - $595,7803 bd3 ba2.3k sqft729 E 2475 N, North Logan, UT 84341New Construction
 MLS ID #2148948, Kyle B Livingston, Century 21 N & N Realtors. UtahRealEstate.com
 - $598,8904 bd3 ba2.5k sqft732 E 2475 N, North Logan, UT 84341New Construction
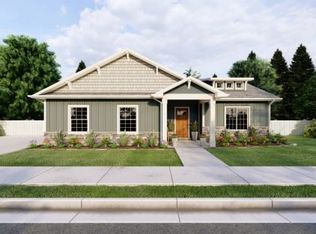 MLS ID #2148943, Kyle B Livingston, Century 21 N & N Realtors. UtahRealEstate.com
 - $539,9203 bd2 ba1.5k sqft630 E 2475 N, Logan, UT 84341New Construction
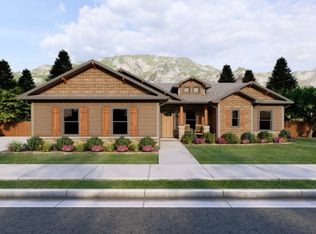 MLS ID #2151881, Charlie Backus, KW Unite Keller Williams LLC. UtahRealEstate.com
 - $635,1004 bd3 ba2.3k sqft645 E 2450 N #45, North Logan, UT 84341New ConstructionMLS ID #2149601, Shannon Williams Olsen, My Utah Agents. UtahRealEstate.com
- from $410,1252 bd3 ba2.3k sqftKensington Plan, Pick Your Lot - Smiling H Ranch | OLO Builders, Logan, UT 84341New ConstructionOLO Builders
- from $368,2253 bd2 ba1.8k sqftStanton Plan, Pick Your Lot - Smiling H Ranch | OLO Builders, North Logan, UT 84341New ConstructionOLO Builders
- from $374,2253 bd2 ba2k sqftCanyon Plan, Pick Your Lot - Smiling H Ranch | OLO Builders, North Logan, UT 84341New ConstructionOLO Builders
- from $386,2253 bd3 ba2.3k sqftNorthfield Plan, Pick Your Lot - Smiling H Ranch | OLO Builders, North Logan, UT 84341New ConstructionOLO Builders
- from $409,2253 bd3 ba2.5k sqftXavier Plan, Pick Your Lot - Smiling H Ranch | OLO Builders, North Logan, UT 84341New ConstructionOLO Builders
- from $355,2253 bd2 ba1.7k sqftDenford Plan, Pick Your Lot - Smiling H Ranch | OLO Builders, North Logan, UT 84341New ConstructionOLO Builders
- from $323,2253 bd2 ba1.5k sqftCambria Plan, Pick Your Lot - Smiling H Ranch | OLO Builders, North Logan, UT 84341New ConstructionOLO Builders
- from $364,1253 bd3 ba2k sqftBerrington Plan, Pick Your Lot - Smiling H Ranch | OLO Builders, Logan, UT 84341New ConstructionOLO Builders
- from $385,2254 bd3 ba2.2k sqftFoxhill Plan, Pick Your Lot - Smiling H Ranch | OLO Builders, North Logan, UT 84341New ConstructionOLO Builders
- from $400,2254 bd3 ba2.4k sqftAshland Plan, Pick Your Lot - Smiling H Ranch | OLO Builders, North Logan, UT 84341New ConstructionOLO Builders
- from $591,5003 bd2 ba1.8k sqftStanton Plan, Shoreline Estates | OLO Builders, Providence, UT 84332New ConstructionNew Home Info
- from $596,1253 bd2 ba2k sqftCanyon Plan, Shoreline Estates | OLO Builders, Providence, UT 84332New ConstructionNew Home Info
- from $356,2253 bd2 ba1.8k sqftStanton Plan, Build on Your Lot - North Cache | OLO Builders, North Logan, UT 84341New ConstructionOLO Builders
- from $584,2003 bd2 ba1.8k sqftCedar Ridge Plan, Juniper Trails, Hyde Park, UT 84318New ConstructionRed Clover Homes
- from $343,2253 bd2 ba1.7k sqftDenford Plan, Build on Your Lot - North Cache | OLO Builders, North Logan, UT 84341New ConstructionOLO Builders
