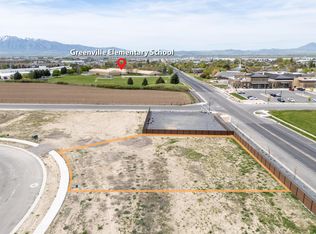
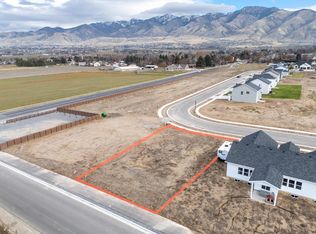
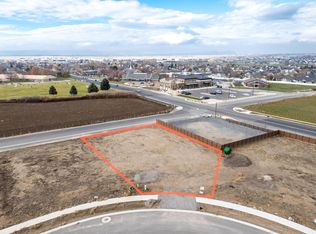
Welcome home to the Cambria by OLO Builders. This home utilizes each square inch! The spacious family center has large windows and a sliding glass door, allowing for the area to be flooded with an abundance of natural light. The kitchen hosts a large island and just off the kitchen is a huge, walk-in pantry. Through the garage entry is a drop zone (mudroom) and laundry area. On the other side of the home are two spacious bedrooms, a full bathroom, and the primary suite. The en-suite bathroom includes double sinks and a separate shower and tub. The walk-in closet is large and spacious. This floorplan has the option of a full, unfinished or finished basement*. Call for pricing and details. The finished basement adds three additional bedrooms, a full bathroom, a large family area, a large storage room, and a cold storage room. Choose from a Craftsman, Farmhouse, Prairie, Modern, Mtn. Rustic, or Traditional exterior. As well as a front or side-facing garage.Builder promotion includes: $15,000 towards buyers closing costs on construction loan or interest rate buy down. Contact us today to start customizing your new home!
New construction
$539,920
630 E 2475 N, Logan, UT 84341
3beds
1,500sqft
Single Family Residence
Built in 2026
10,454 Square Feet Lot
$534,100 Zestimate®
$360/sqft
$65/mo HOA
What's special
Abundance of natural lightTwo spacious bedrooms
- 172 days
- 17
- 1
Zillow last checked:
Listing updated:
Listed by:
Charlie Backus 435-770-7765,
KW Unite Keller Williams LLC
Source: UtahRealEstate.com,MLS#: 2151881
Facts & features
Interior
Bedrooms & bathrooms
- Bedrooms: 3
- Bathrooms: 2
- Full bathrooms: 2
- Main level bedrooms: 3
Rooms
- Room types: Great Room
Heating
- Forced Air, Central, >= 95% efficiency
Cooling
- Central Air
Appliances
- Included: Microwave, Disposal, Free-Standing Range
- Laundry: Electric Dryer Hookup
Features
- Separate Bath/Shower, Walk-In Closet(s), Vaulted Ceiling(s)
- Flooring: Carpet
- Windows: None, Double Pane Windows
- Has fireplace: No
Interior area
- Total structure area: 1,500
- Total interior livable area: 1,500 sqft
- Finished area above ground: 1,500
Property
Parking
- Total spaces: 2
- Parking features: Garage - Attached
- Attached garage spaces: 2
Accessibility
- Accessibility features: Accessible Kitchen Appliances
Features
- Stories: 1
- Patio & porch: Patio, Open Patio
- Exterior features: Entry (Foyer)
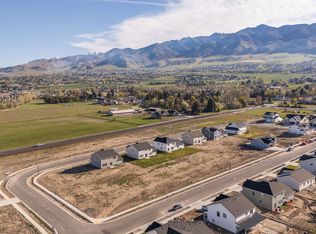
- Has view: Yes
- View description: Mountain(s)
Lot
- Size: 10,454 Square Feet
- Features: Corner Lot
- Topography: Terrain
Details
- Parcel number: 042750059
- Zoning: RES
- Zoning description: Single-Family
Construction
Type & style
- Home type: SingleFamily
- Architectural style: Rambler/Ranch
- Property subtype: Single Family Residence
Materials
- Stone, Cement Siding
- Foundation: Slab
- Roof: Asphalt
Condition
- To Be Built
- New construction: Yes
- Year built: 2026
Details
- Warranty included: Yes
Utilities & green energy
- Sewer: Public Sewer, Sewer: Public
- Water: Culinary, Irrigation, Irrigation: Pressure
- Utilities for property: Natural Gas Connected, Electricity Connected, Sewer Connected, Water Connected
Community & HOA
Community
- Features: Sidewalks
- Subdivision: Smiling H
HOA
- Has HOA: Yes
- HOA fee: $65 monthly
- HOA name: Cameron Forbis
Location
- Region: Logan
Financial & listing details
- Price per square foot: $360/sqft
- Tax assessed value: $174,000
- Annual tax amount: $1
- Date on market: 4/20/2026
- Listing terms: Cash,Conventional,FHA,VA Loan
- Inclusions: Microwave, Range
- Acres allowed for irrigation: 0
- Electric utility on property: Yes
- Road surface type: Paved
Estimated market value
$534,100
$507,000 - $561,000
$2,037/mo
Price history
| Date | Event | Price |
|---|---|---|
| 4/20/2026 | Price change | $194,900-63.9%$130/sqft |
Source:  UtahRealEstate.com #2151898 Report a problem UtahRealEstate.com #2151898 Report a problem | ||
| 4/20/2026 | Listed for sale | $539,920+154.7%$360/sqft |
Source: UtahRealEstate.com #2151881 Report a problem | ||
| 8/13/2024 | Listing removed | $212,000-65.9%$141/sqft |
Source: UtahRealEstate.com #1928065 Report a problem | ||
| 1/25/2024 | Price change | $620,940+192.9%$414/sqft |
Source: UtahRealEstate.com #1977375 Report a problem | ||
| 10/9/2023 | Listed for sale | $212,000$141/sqft |
Source: UtahRealEstate.com #1928065 Report a problem | ||
Public tax history
| Year | Property taxes | Tax assessment |
|---|---|---|
| 2025 | $1,243 | $174,000 |
Find assessor info on the county website
Monthly payment
Est. payment
Payment breakdown
Explore the cost of this home by adjusting the details. Changes won't be saved.Climate risks
Neighborhood: 84341
Nearby schools
Schools provided by the listing agent
- Elementary: Greenville
- Middle: Spring Creek
- High: Green Canyon
- District: Cache
Source: UtahRealEstate.com. This data may not be complete. We recommend contacting the local school district to confirm school assignments for this home.
Similar homes
- from $296,2253 bd2 ba1.2k sqftMilton Plan, Pick Your Lot - Smiling H Ranch | OLO Builders, North Logan, UT 84341New Construction
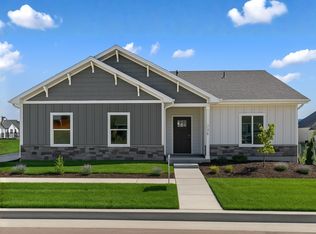 OLO Builders
 - from $355,2253 bd2 ba1.7k sqftDenford Plan, Pick Your Lot - Smiling H Ranch | OLO Builders, North Logan, UT 84341New Construction
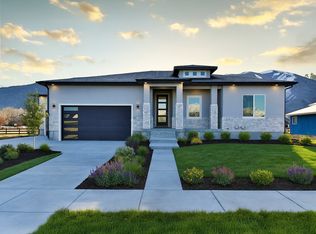 OLO Builders
 - $534,0003 bd2 ba1.7k sqft602 E 300 N, Y75ot7 Providence, UT 84332New Construction
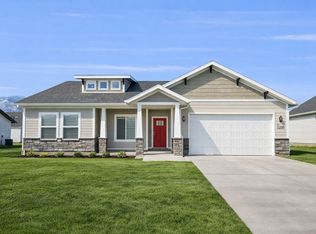 New Home Info
 - from $368,2253 bd2 ba1.8k sqftStanton Plan, Pick Your Lot - Smiling H Ranch | OLO Builders, North Logan, UT 84341New Construction
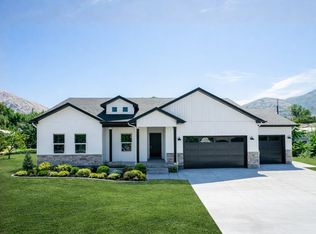 OLO Builders
