Skip main navigation
Sold for $2,727,000
  • $2,727,000

    507 Palmer St, Orlando, FL 32801

    5beds
    4,434sqft
    Single Family Residence
    Built in 1949
    1 Acres Lot
    $2,718,300 Zestimate®
    $615/sqft
    $7,715 Estimated rent

    Home value

    $2,718,300

    $2.47M - $2.99M

    $7,715/mo

    Zestimate® history
    Loading
    Loading...

    Owner options

    List your home for rent

    $7,715/mo

    Rent Zestimate®

    Find your next renter with Zillow Rental Manager. Plus, with online applications, you can quickly screen prospective tenants – for free.

    Learn more

    $7,715/mo

    Rent Zestimate®

    Refinance and save

    $19,482/mo

    Est. payment

    Refinancing to a lower rate could help reduce your monthly payments and save thousands over the life of the loan.

    See today's rates

    $19,482/mo

    Est. payment

    Explore your selling options

    Work with a Zillow partner agent

    Leverage their expertise and Zillow's premium Showcase listings to get your home seen by more buyers.

    Get started

    List with your own agent

    Get your home in front of millions of buyers by listing it on Zillow.

    Learn how to do it

    Sell it yourself

    Take full control of how buyers see your home on Zillow by listing For Sale by Owner (FSBO).

    List your home

    What's special

    Mother-in-law suiteExpansive fireplaceOutdoor kitchenRemodeled guest bathAttached officeQuartz countertopsWaterfall quartz countertops
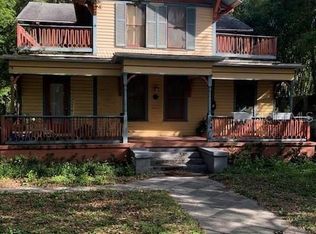
    Step into your private urban oasis in the historic Lake Cherokee neighborhood, right in the heart of downtown Orlando. Nestled on a full-acre corner lot, this stunning mid-century modern ranch-style home offers the perfect blend of luxury, comfort, and convenience. Just a short walk to the Dr. Phillips Center, Lake Eola, Thornton Park, restaurants, and downtown’s vibrant business district, this one-of-a-kind property offers resort-style living at its finest. This 5-bedroom, 4.5-bath home is surrounded by mature landscaping, including majestic oak trees, making it one of Lake Cherokee’s most beautiful properties. The completely renovated chef’s kitchen features waterfall quartz countertops, an oversized Subzero refrigerator and freezer, a Dacor appliance suite with a 48-inch range, hood, and microwave, plus a Dacor four-bottle wine dispenser, two Subzero refrigerator drawers, and a dual-zone wine fridge—everything you need to entertain in style. For wine enthusiasts, the newly installed 1,300-bottle, temperature-controlled wine cellar with vintage view racks, custom flooring, and lighting sets the stage for unforgettable dinners. A dry bar with a cork countertop and integrated lighting enhances the dining experience. Integrated Sonos speakers throughout the home, including the outdoor living spaces, ensure seamless entertainment inside and out. The home features refinished original hardwood floors, complemented by a beautifully renovated living room with an expansive fireplace, quartz countertops, and built-in media storage. Start each day with serene views of swans gliding across Lake Cherokee from the luxurious primary suite. The suite includes an attached office with a built-in desk, breakfast bar, and expansive his-and-hers walk-in closets. The spa-inspired primary bath boasts a soaking tub, double shower, double vanity, and a Toto smart bidet toilet. The guest bedrooms are generously sized, each with oversized closets, while the remodeled guest bath features marble, granite, and a rain shower. The backyard feels like a secluded retreat, surrounded by mature bamboo. An outdoor kitchen, complete with a grill, ceramic searing burner, double burners, steamer, deep fryer, and wok stations, overlooks the expansive saltwater pool and spa with an outdoor shower and pool bath. The recently updated mother-in-law suite includes new floors, air conditioning, energy-efficient doors, and a gas water heater. A walkout balcony with an extended rooftop deck offers a spectacular view of Lake Cherokee. This home has undergone significant infrastructure upgrades, including complete re-piping, new insulation, outdoor lighting, and a security gate for added privacy and peace of mind. Don’t miss the chance to call this extraordinary property home—where modern luxury meets historic charm, all within walking distance of downtown Orlando’s best offerings. Schedule your private showing today!

    Zillow last checked:

    Listing updated:

    Listed by:

    Carole Waller 407-616-8435,

    PARK PLACE REAL ESTATE 407-504-1110,

    Pat Glenn 407-504-1110,

    PARK PLACE REAL ESTATE

    Bought with:

    Mike Derenthal, 3074162

    LPT REALTY, LLC

    Source: Stellar MLS,MLS#: O6277175MLS LogoOriginating MLS: Orlando Regional

    Facts & features

    Interior

    Bedrooms & bathrooms
    • Bedrooms: 5
    • Bathrooms: 5
    • Full bathrooms: 4
    • 1/2 bathrooms: 1
    Rooms
    • Room types: Attic, Dining Room, Garage Apartment, Storage Rooms
    Primary bedroom
    • Features: Other, Walk-In Closet(s)
    • Level: First
    • Area: 304 Square Feet
    • Dimensions: 19x16
    Kitchen
    • Level: First
    • Area: 240 Square Feet
    • Dimensions: 20x12
    Living room
    • Level: First
    Heating
    • Central, Electric
    Cooling
    • Central Air
    Appliances
    • Included: Bar Fridge, Convection Oven, Disposal, Dryer, Freezer, Ice Maker, Microwave, Range, Range Hood, Refrigerator, Washer, Water Softener, Wine Refrigerator
    • Laundry: Inside, Laundry Room
    Features
    • Built-in Features, Ceiling Fan(s), Crown Molding, Kitchen/Family Room Combo, Open Floorplan, Primary Bedroom Main Floor, Solid Wood Cabinets, Split Bedroom, Walk-In Closet(s), In-Law Floorplan
    • Flooring: Hardwood
    • Doors: Outdoor Grill, Outdoor Kitchen, Outdoor Shower
    • Has fireplace: Yes
    Interior area
    • Total structure area: 5,883
    • Total interior livable area: 4,434 sqft

    Property

    Parking
    • Total spaces: 2
    • Parking features: Curb Parking, Garage Door Opener, Garage Faces Side, Guest
    • Garage spaces: 2
    Features
    • Levels: Two
    • Stories: 2
    • Patio & porch: Covered, Other
    • Exterior features: Garden, Irrigation System, Lighting, Outdoor Grill, Outdoor Kitchen, Outdoor Shower, Rain Gutters, Sauna, Sprinkler Metered
    • Has private pool: Yes
    • Pool features: Child Safety Fence, Gunite, In Ground, Infinity, Lap, Lighting, Outside Bath Access
    • Has spa: Yes
    • Has view: Yes
    • View description: Park/Greenbelt, Water, Lake
    • Has water view: Yes
    • Water view: Water,Lake
    • Body of water: LAKE CHEROKEE
    Lot
    • Size: 1 Acres
    • Features: Corner Lot, City Lot, Oversized Lot
    • Residential vegetation: Mature Landscaping, Oak Trees
    Details
    • Additional structures: Guest House, Outdoor Kitchen
    • Parcel number: 362229722805062
    • Zoning: R-1A/T/HP/
    • Special conditions: None

    Construction

    Type & style
    • Home type: SingleFamily
    • Architectural style: Mid-Century Modern,Mediterranean
    • Property subtype: Single Family Residence
    Materials
    • Block
    • Foundation: Block
    • Roof: Tile
    Condition
    • New construction: No
    • Year built: 1949

    Utilities & green energy

    • Sewer: Public Sewer
    • Water: Public
    • Utilities for property: Public, Sprinkler Well, Street Lights, Underground Utilities

    Community & HOA

    Community
    • Pet fee: $0 monthly
    • Subdivision: F T POYNTERS ADD
    HOA
    • Has HOA: No
    Location
    • Region: Orlando

    Financial & listing details

    • Price per square foot: $615/sqft
    • Tax assessed value: $2,159,815
    • Annual tax amount: $37,941
    • Date on market: 2/3/2025
    • Cumulative days on market: 41 days
    • Listing terms: Cash,Conventional
    • Ownership: Fee Simple
    • Total actual rent: 0
    • Road surface type: Brick

    Price history

    DateEventPrice
    6/18/2025Sold$2,727,000-8.9%$615/sqft
    Source: Stellar MLS #O6277175 Report a problem
    2/3/2025Listed for sale$2,995,000+24.8%$675/sqft
    Source: Stellar MLS #O6277175 Report a problem
    6/9/2022Sold$2,400,000+11.6%$541/sqft
    Source: Public Record Report a problem
    5/1/2022Pending sale$2,150,000$485/sqft
    Source: Stellar MLS #O6019632 Report a problem
    4/22/2022Listed for sale$2,150,000+202.8%$485/sqft
    Source: Stellar MLS #O6019632 Report a problem
    12/29/2015Sold$710,000-8.4%$160/sqft
    Source: Public Record Report a problem
    12/16/2015Pending sale$775,000$175/sqft
    Source: KELLY PRICE & COMPANY LLC #O5397682 Report a problem
    12/7/2015Price change$775,000-3%$175/sqft
    Source: KELLY PRICE & COMPANY LLC #O5397682 Report a problem
    11/5/2015Price change$799,000-5.9%$180/sqft
    Source: KELLY PRICE & COMPANY LLC #O5397682 Report a problem
    10/16/2015Listed for sale$849,000-0.1%$191/sqft
    Source: KELLY PRICE & COMPANY LLC #O5397682 Report a problem
    10/13/2015Sold$850,000-5.5%$192/sqft
    Source: Public Record Report a problem
    10/12/2015Listed for sale$899,000+6.3%$203/sqft
    Source: KELLY PRICE & COMPANY LLC #O5397682 Report a problem
    12/1/2004Sold$846,000$191/sqft
    Source: Public Record Report a problem

    Public tax history

    YearProperty taxesTax assessment
    2024$37,942 +3.5%$2,125,796 +3%
    2023$36,669 +179.3%$2,063,880 +172.3%
    2022$13,128 +1.5%$757,997 +3%
    2021$12,938 +0.8%$735,919 +1.4%
    2020$12,841 +1%$725,758 +2.3%
    2019$12,720 +0.9%$709,441 +1.9%
    2018$12,608 $696,213 -5.2%
    2017$12,608 +1.2%$734,669 +4.2%
    2016$12,458 +2.5%$704,856 -15.2%
    2015$12,159 -8.5%$831,524 +19.4%
    2014$13,292 +6.7%$696,646 +2.1%
    2013$12,456 -1.2%$682,316 -0.5%
    2012$12,604 -2.3%$685,968 -1.8%
    2011$12,896 +1.6%$698,769 -1.4%
    2010$12,698 $708,678 -11%
    2009-- $796,354 -13.9%
    2008$14,514 +5.6%$925,021 -5.3%
    2007$13,744 -6.2%$976,883 +11.3%
    2006$14,651 0%$877,753 +14%
    2005$14,655 +86.5%$770,296 +2.3%
    2004$7,859 -4.4%$753,016 +6.6%
    2003$8,219 +7.8%$706,461 +13%
    2002$7,627 -1.1%$625,170 +22.5%
    2001$7,711 +0.5%$510,189 +4.6%
    2000$7,669 $487,596
    Find assessor info on the county website

    Neighborhood: Lake Cherokee

    Nearby schools

    GreatSchools rating
    Schools provided by the listing agent
    • Elementary: Blankner Elem
    • Middle: Blankner School (K-8)
    • High: Boone High

    Source: Stellar MLS. This data may not be complete. We recommend contacting the local school district to confirm school assignments for this home.

    Get a cash offer in 3 minutes
    Find out how much your home could sell for in as little as 3 minutes with a no-obligation cash offer.
    Estimated market value
    $2,718,300
    Get a cash offer in 3 minutes
    Find out how much your home could sell for in as little as 3 minutes with a no-obligation cash offer.
    Estimated market value
    $2,718,300