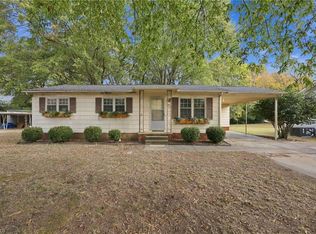
Welcome to this charming property that offers unlimited opportunities. Whether it's to move into your first home or add to your rental portfolio, anyone can enjoy comfortable living in a convenient location. This 1 Bd 1Ba is so serene, featuring a welcoming layout with spacious living areas providing plenty of room to relax, entertain, and make it your own. Enjoy the character and charm of living right off the Haw River while being conveniently located near local amenities, shopping, dining, parks, and major roadways. Whether you're a first-time buyer, looking for your next home, or searching for an investment opportunity, this property is ready to welcome its new owner. Schedule your showing today and see all that 507 River Street has to offer!
For sale
$180,000
507 River St, Haw River, NC 27258
1beds
904sqft
Single Family Residence
Built in 1980
0.27 Acres Lot
$173,400 Zestimate®
$199/sqft
$-- HOA
What's special
Character and charm
- 41 days
- 470
- 47
Zillow last checked:
Listing updated:
Listed by:
Kenan Newman 720-427-6280,
Elevation Realty, LLC
Source: Doorify MLS,MLS#: 10195272
Facts & features
Interior
Bedrooms & bathrooms
- Bedrooms: 1
- Bathrooms: 1
- Full bathrooms: 1
Primary bedroom
- Level: Second
- Area: 320 Square Feet
- Dimensions: 16.0 x 20.0
Heating
- Ductless, Heat Pump, Natural Gas
Cooling
- Central Air, Ductless, Heat Pump, Window Unit(s)
Appliances
- Included: Dryer, Dishwasher, Electric Range, Free-Standing Electric Range, Free-Standing Refrigerator, Free-Standing Range, Ice Maker, Microwave, Range, Refrigerator, Range Hood, Washer, Washer/Dryer
- Laundry: Inside, Laundry Room, Washer Hookup
Features
- Laminate Counters
- Flooring: Carpet, Luxury Vinyl, Tile, Wood
- Common walls with other units/homes: No Common Walls
Interior area
- Total structure area: 904
- Total interior livable area: 904 sqft
- Finished area above ground: 904
- Finished area below ground: 0
Property
Features
- Levels: Two
- Stories: 2
- Patio & porch: Covered, Front Porch, Porch
- Exterior features: Rain Gutters
- Has view: Yes
- View description: Trees/Woods
Lot
- Size: 0.27 Acres
- Features: Gentle Sloping, Sloped
Details
- Parcel number: 153121
- Special conditions: Standard
Construction
Type & style
- Home type: SingleFamily
- Architectural style: Traditional
- Property subtype: Single Family Residence
Materials
- Vinyl Siding
- Foundation: Block, Concrete Perimeter, Crawlspace
- Roof: Shingle
Condition
- Updated/Remodeled
- New construction: No
- Year built: 1980
Utilities & green energy
- Sewer: Public Sewer
- Water: Public
Community & HOA
Community
- Security: Smoke Detector(s)
- Subdivision: Cone Mills Corporation
HOA
- Has HOA: No
Location
- Region: Haw River
Financial & listing details
- Price per square foot: $199/sqft
- Tax assessed value: $88,488
- Annual tax amount: $822
- Date on market: 9/28/2026
- Listing agreement: Exclusive Right To Sell
- Listing terms: Cash,Conventional,FHA,VA Loan
- Road surface type: Asphalt
Estimated market value
$173,400
$165,000 - $182,000
$1,238/mo
Price history
| Date | Event | Price |
|---|---|---|
| 9/28/2026 | Listed for sale | $180,000+89.5%$199/sqft |
Source:  Doorify MLS #10195272 Report a problem | ||
| 8/30/2022 | Sold | $95,000$105/sqft |
Source: Public Record Report a problem | ||
Public tax history
| Year | Property taxes | Tax assessment |
|---|---|---|
| 2025 | $826 +2.8% | $88,488 |
| 2024 | $804 +4.2% | $88,488 |
| 2023 | $772 +52.7% | $88,488 +124.1% |
| 2022 | $505 -0.8% | $39,489 |
| 2021 | $509 -0.8% | $39,489 |
| 2020 | $513 +13% | $39,489 |
| 2019 | $454 | $39,489 |
| 2018 | -- | $39,489 |
| 2017 | -- | $39,489 -27.2% |
| 2016 | $572 | $54,230 |
| 2015 | $572 | $54,230 |
Find assessor info on the county website
Monthly payment
Est. payment
Payment breakdown
Explore the cost of this home by adjusting the details. Changes won't be saved.Climate risks
Neighborhood: 27258
Nearby schools
Schools provided by the listing agent
- Elementary: Alamance Burlington - Haw River Elementary
- Middle: Alamance Burlington - Graham Middle
- High: Alamance Burlington - Graham High
Source: Doorify MLS. This data may not be complete. We recommend contacting the local school district to confirm school assignments for this home.
Similar homes
- $144,9002 bd1 ba592 sqft120 1st St, Haw River, NC 27258For Sale

 MLS ID #1229384, Bryan Guarnieri. Triad MLS
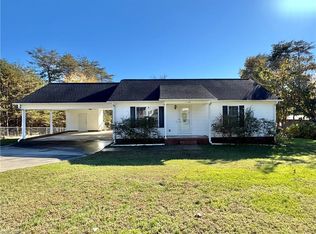
- $193,5002 bd2 ba960 sqft231 Webster Rd, Graham, NC 27253For Sale
 MLS ID #1240499, Laura Verouden. Triad MLS
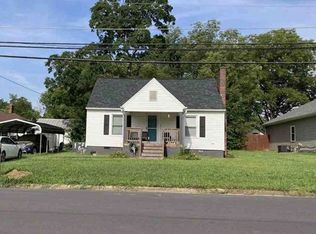
- $215,0002 bd2 ba1.2k sqft1748 Dixon Swimming Pool Rd, Burlington, NC 27217For Sale
 MLS ID #1241553, Eithiel Estes. Triad MLS
- $--2 bd2 ba955 sqft211 S Saint John St, Burlington, NC 27217Auction
 Xome
- $174,9993 bd1 ba1.1k sqft2578 E Simpson Rd, Green Level, NC 27217For Sale
 MLS ID #4400746, Hassan Lamot, Coldwell Banker Realty. Canopy MLS as distributed by MLS GRID
- $169,9002 bd1 ba934 sqft607 Walker Ave, Graham, NC 27253For SaleMLS ID #1236007, Vivian Sweatt. Triad MLS
- $199,0004 bd2 ba1.2k sqft921 Herman Blue Ct, Burlington, NC 27217For SaleMLS ID #1241253, Urana Brown. Triad MLS
- $185,0003 bd1 ba1k sqft625 Holly St, Burlington, NC 27217For SaleMLS ID #1237585, Gary Holmes. Triad MLS
- $185,0002 bd1 ba796 sqft1930 Wood Ave, Burlington, NC 27215For SaleMLS ID #1235943, Kasey Franklin. Triad MLS
- $170,0002 bd1 ba902 sqft2006 N Ashland Dr, Burlington, NC 27217For SaleMLS ID #1232868, Tara Pittman. Triad MLS
- $170,0002 bd1 ba952 sqft325 Gilbreath St, Graham, NC 27253For SaleMLS ID #1233916, Mien Nguyen. Triad MLS
- $209,9002 bd1 ba1k sqft600 Town Branch Rd, Graham, NC 27253For SaleMLS ID #1239760, Daniel Sprouse. Triad MLS
- $160,0002 bd2 ba1k sqft300 Ward St, Graham, NC 27253For SaleMLS ID #1233158, Rob Stanley. Triad MLS
- $225,0003 bd2 ba1.1k sqft908 Ada St, Burlington, NC 27217For SaleMLS ID #1240760, Harry Sandford. Triad MLS
- $213,0002 bd2 ba891 sqft304 Field St, Graham, NC 27253For SaleMLS ID #1225156, Lisa McGill. Triad MLS
