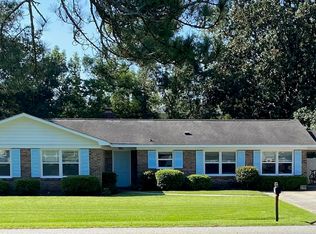
A rare south of Sea Island Road showpiece, this fully renovated 3-bedroom, 2-bath ranch home delivers elevated design, exceptional craftsmanship, and effortless indoor and outdoor living. Every element has been intentionally curated to create a refined, move-in-ready island residence designed for everyday ease and elevated entertaining.The exterior makes a striking first impression with a new architectural shingle roof, limewashed brick, redesigned front porch with ceiling fans, and rich mahogany front and back doors. Upon entering, an open living space unfolds with wide-plank ½" waterproof LVP flooring, fresh paint, and all-new interior trim, creating a clean, cohesive backdrop for designer lighting and custom finishes, all highlighted by a vaulted wood plank ceiling.The living space is anchored by a wood-burning fireplace with a stunning cypress mantle reclaimed from the Altamaha River and quartz hearth, an inviting focal point for both everyday living and entertaining. The kitchen is a true centerpiece, thoughtfully designed with custom cabinetry, a large statement island, quartz surfaces, custom pantry storage, and elevated hardware. A full suite of new appliances, including an induction cooktop and under-counter wine fridge, completes the space, making it as functional as it is beautiful.Both bathrooms have been completely reimagined with new tile, quartz surfaces, lighting, and fixtures, while the primary suite is enhanced by custom walk-in closets that blend organization with thoughtful design. Additional enhancements include Pella wood-clad windows throughout, a tankless hot water system, custom laundry cabinetry, new interior ceiling fans, and remote-controlled window shades in the kitchen and dining areas.Outdoor living is seamlessly integrated into the home’s design, with a large screened porch, new Trex deck, and new outdoor shower, complemented by a renovated water feature, new fencing, and professionally updated landscaping. All-new exterior and landscape lighting highlight perennials and a statement olive tree, while the garage is outfitted with a climate controlled storage room and slat-wall storage for elevated functionality.Homes of this caliber, fully renovated and located south of Sea Island Road, are truly rare. This property offers a seamless blend of comfort, design, and lifestyle in one exceptional coastal living opportunity.
Sold for $905,000
$905,000
507 Rivera Dr, Saint Simons Island, GA 31522
3beds
1,730sqft
Single Family Residence
Built in 1975
0.27 Acres Lot
$908,700 Zestimate®
$523/sqft
$3,560 Estimated rent
Home value
$908,700
$800,000 - $1.04M
$3,560/mo
Zestimate® history
Owner options
List your home for rent
$3,560/mo
Rent Zestimate®
Find your next renter with Zillow Rental Manager. Plus, with online applications, you can quickly screen prospective tenants – for free.
$3,560/mo
Rent Zestimate®
Refinance and save
$5,274/mo
Est. payment
Refinancing to a lower rate could help reduce your monthly payments and save thousands over the life of the loan.
$5,274/mo
Est. payment
Explore your selling options
Work with a Zillow partner agent
Leverage their expertise and Zillow's premium Showcase listings to get your home seen by more buyers.
Get startedList with your own agent
Get your home in front of millions of buyers by listing it on Zillow.
Learn how to do itSell it yourself
Take full control of how buyers see your home on Zillow by listing For Sale by Owner (FSBO).
List your homeWhat's special
Wood-burning fireplaceLimewashed brickNew trex deckNew architectural shingle roofLarge statement islandQuartz hearthCustom walk-in closets
Zillow last checked:
Listing updated:
Listed by:
Brooke Ackerman 912-230-1483,
Signature Properties Group Inc.
Bought with:
Christine Pierce, 417474
GardnerKeim Coastal Realty
Source: Scout MLS,MLS#: 1658749
Facts & features
Interior
Bedrooms & bathrooms
- Bedrooms: 3
- Bathrooms: 2
- Full bathrooms: 2
Heating
- Electric
Cooling
- Central Air, Electric
Appliances
- Included: Disposal, Dishwasher, Gas Range, Microwave, Oven, Refrigerator, Wine Cooler
- Laundry: Laundry Room
Features
- Pantry, Vaulted Ceiling(s), Kitchen Island
- Has basement: No
- Number of fireplaces: 1
- Fireplace features: Living Room, Wood Burning
Interior area
- Total structure area: 1,730
- Total interior livable area: 1,730 sqft
Property
Parking
- Total spaces: 2
- Parking features: Driveway, Other, Paved
- Garage spaces: 2
- Has uncovered spaces: Yes
Features
- Patio & porch: Front Porch, Porch, Screened
- Exterior features: Fire Pit, Outdoor Shower
- Has private pool: Yes
- Fencing: Partial,Wood
Lot
- Size: 0.27 Acres
- Features: Sprinklers In Front, Sprinklers In Rear
Details
- Parcel number: 0401644
Construction
Type & style
- Home type: SingleFamily
- Architectural style: Ranch
- Property subtype: Single Family Residence
Materials
- Brick
- Foundation: Slab
- Roof: Asphalt
Condition
- Updated/Remodeled,As Is
- Year built: 1975
Details
- Warranty included: Yes
Utilities & green energy
- Water: Public
Community & HOA
Community
- Subdivision: Marshes
HOA
- Has HOA: No
Location
- Region: Saint Simons Island
Financial & listing details
- Price per square foot: $523/sqft
- Tax assessed value: $562,500
- Annual tax amount: $5,542
- Date on market: 1/7/2026
Price history
| Date | Event | Price |
|---|---|---|
| 3/2/2026 | Sold | $905,000-1.1%$523/sqft |
Source: Scout MLS #1658749 Report a problem | ||
| 2/2/2026 | Pending sale | $915,000$529/sqft |
Source: Scout MLS #1658749 Report a problem | ||
| 1/7/2026 | Listed for sale | $915,000+16.6%$529/sqft |
Source: Scout MLS #1658749 Report a problem | ||
| 4/11/2025 | Sold | $785,000-6%$454/sqft |
Source: Scout MLS #1651250 Report a problem | ||
| 3/22/2025 | Pending sale | $835,000$483/sqft |
Source: Scout MLS #1651250 Report a problem | ||
| 3/12/2025 | Listed for sale | $835,000$483/sqft |
Source: Scout MLS #1651250 Report a problem | ||
| 2/6/2025 | Listing removed | $835,000$483/sqft |
Source: Scout MLS #1651250 Report a problem | ||
| 1/15/2025 | Listed for sale | $835,000$483/sqft |
Source: Scout MLS #1651250 Report a problem | ||
Public tax history
| Year | Property taxes | Tax assessment |
|---|---|---|
| 2025 | $5,590 +405.7% | $225,000 -1.2% |
| 2024 | $1,106 +48.5% | $227,640 |
| 2023 | $744 -35.1% | $227,640 +54.5% |
| 2022 | $1,148 -2.7% | $147,360 +30.7% |
| 2021 | $1,180 | $112,760 |
| 2020 | -- | $112,760 |
| 2019 | $1,188 | $112,760 |
| 2018 | $1,188 | $112,760 +40.4% |
| 2017 | $1,188 | $80,320 |
| 2016 | $1,188 +6.5% | $80,320 |
| 2015 | $1,116 | $80,320 |
| 2014 | $1,116 | $80,320 |
| 2013 | -- | -- |
| 2012 | -- | -- |
| 2011 | -- | -- |
| 2010 | -- | -- |
Find assessor info on the county website
Neighborhood: 31522
Nearby homes
- $497,6003 bd2 ba1.5k sqft505 Rivera Dr, Saint Simons Island, GA 31522Off Market
- $529,0003 bd2 ba1.9k sqft509 Rivera Dr, Saint Simons Island, GA 31522Off Market
- $624,0003 bd2 ba2.8k sqft533 Marsh Cir, Saint Simons Island, GA 31522Off Market
- $1,163,5004 bd3 ba2.8k sqft531 Marsh Cir, Saint Simons Island, GA 31522Off Market
- $540,6003 bd2 ba1.8k sqft535 Marsh Cir, Saint Simons Island, GA 31522Off Market
- $755,0003 bd2 ba1.7k sqft508 Rivera Dr, Saint Simons Island, GA 31522Sold
- $749,9004 bd3 ba1.8k sqft510 Rivera Dr, Saint Simons Island, GA 31522Off Market
- $--0.27 Acres510 Rivera Dr, St Simons Island, GA 31522Off Market
Nearby schools
GreatSchools rating
- 9/10Oglethorpe Point Elementary SchoolGrades: PK-5Distance: 2.7 mi
- 6/10Glynn Middle SchoolGrades: 6-8Distance: 6.4 mi
- 10/10Glynn AcademyGrades: 9-12Distance: 6.6 mi
Schools provided by the listing agent
- Elementary: Oglethorpe
- Middle: Glynn Middle School
- High: Glynn Academy
Source: Scout MLS. This data may not be complete. We recommend contacting the local school district to confirm school assignments for this home.


Get pre-qualified for a loan
At Zillow Home Loans, we can pre-qualify you in as little as 5 minutes with no impact to your credit score.An equal housing lender. NMLS #10287.
Sell for more on Zillow
Get a Zillow Showcase℠ listing at no additional cost and you could sell for .
$908,700
2% more
+$18,174
With Zillow Showcase(estimated)
$926,874
- Georgia
- Glynn County
- Saint Simons Island
- 31522
- 507 Rivera Dr
Nearby cities
Nearby zip codes
Other Saint Simons Island Topics
- Apartments for Rent in 31522
- Houses for Sale in 31522
- Houses for Rent in 31522
- 31522 Real Estate
- Saint Simons Island Condos
- Houses for Sale in Saint Simons Island
- Newest Listings in Saint Simons Island
- Saint Simons Island Home Values
- Saint Simons Island Real Estate Agents
- Saint Simons Island Refinance
- Saint Simons Island Mortgage Rates
