Welcome to 508 Rivera Drive, a stunning mid-South Island home that has undergone a complete renovation over the last 3-4 years; transforming this revered classic ranch into a home that embraces & extols a more modern design & floorplan yet still retaining original charm & character. The HVAC system is nearly new at 2 years, the water heater is 3 years old and the roof 14. Many thoughtful design decisions were made during the transformation; opening up the floorplan of the home, installing all new windows (w/the exception of the one in the garage & one in the primary bathroom), new doors, new locks, a fabulous new backsplash, Corian countertops, stainless appliances, new hood, custom soft close cabinetry and crown moulding throughout. Beautiful wide plank LVT flooring, recessed lighting, a fabulous gas fireplace (tank on exterior is serviced by Kash Gas), all new attic insulation, brand new electrical box, and the addition of a 220 outlet in the garage for EV/ Hybrid charging make this home truly "move in ready"! Perhaps the most lovely addition to the home is the spectacular back porch, extending your living & entertaining space. A new 12 foot sliding glass door beckons you out to a fully screened & spacious room with a beautifully whitewashed vaulted ceiling & views abound of lush plantings and trees, including a seriously producing grapefruit tree ( salty dogs or greyhounds on the porch anyone?) & a gorgeous grey bismarck palm. The back yard has been newly fenced, an irrigation system and well add to the ease of caring for the yard and then there's the coastal must have; an outdoor shower..you live on an island, right?! The landscape lighting throughout the back & front yard really set off the mood in the evenings, wait until you see the 60 year old live oak out front gently lit on a balmy S. Georgia evening, magic. Take the time to come see this home; with it's ideal location, beautiful mature trees, friendly neighbors, a quick bop to the beach and restaurants & shopping only 2-3 minutes away, it really does check the boxes. The flood insurance is very reasonable at $1,458.00 annually and fully transferable and there is no hoa, but a wonderful voluntary community association at a cost of $35.00 yearly. Call your favorite realtor to set up a showing, we'd love to have you in the neighborhood!
Sold for $755,000
Street View
$755,000
508 Rivera Dr, Saint Simons Island, GA 31522
3beds
1,710sqft
Single Family Residence
Built in 1977
0.27 Acres Lot
$808,500 Zestimate®
$442/sqft
$3,555 Estimated rent
Home value
$808,500
$752,000 - $873,000
$3,555/mo
Zestimate® history
Owner options
List your home for rent
$3,555/mo
Rent Zestimate®
Find your next renter with Zillow Rental Manager. Plus, with online applications, you can quickly screen prospective tenants – for free.
$3,555/mo
Rent Zestimate®
Refinance and save
$4,435/mo
Est. payment
Refinancing to a lower rate could help reduce your monthly payments and save thousands over the life of the loan.
$4,435/mo
Est. payment
Explore your selling options
Work with a Zillow partner agent
Leverage their expertise and Zillow's premium Showcase listings to get your home seen by more buyers.
Get startedList with your own agent
Get your home in front of millions of buyers by listing it on Zillow.
Learn how to do itSell it yourself
Take full control of how buyers see your home on Zillow by listing For Sale by Owner (FSBO).
List your homeWhat's special
Zillow last checked:
Listing updated:
Listed by:
Kate Buchanan 912-399-7830,
BHHS Hodnett Cooper Real Estate BWK
Bought with:
Hannah Melton, 323481
Duckworth Properties BWK
Source: Scout MLS,MLS#: 1649055
Facts & features
Interior
Bedrooms & bathrooms
- Bedrooms: 3
- Bathrooms: 2
- Full bathrooms: 2
Heating
- Central, Electric
Cooling
- Central Air, Electric
Appliances
- Included: Dryer, Disposal, Dishwasher, Electric Range, Gas Range, Plumbed For Ice Maker, Range, Refrigerator, Range Hood, Washer
- Laundry: Electric Dryer Hookup, Gas Dryer Hookup, Laundry Room, Washer Hookup
Features
- Ceiling Fan(s), Double Vanity, Pantry, Recessed Lighting, Walk-In Closet(s), Shower Only, Primary Suite, Breakfast Bar
- Flooring: Other, Tile
- Windows: Window Treatments
- Has basement: No
- Number of fireplaces: 1
- Fireplace features: Gas, Gas Starter, Living Room
Interior area
- Total structure area: 1,710
- Total interior livable area: 1,710 sqft
Property
Parking
- Total spaces: 2
- Parking features: Attached, Driveway, Garage Door Opener, Kitchen Level, Paved, Storage
- Garage spaces: 2
- Has uncovered spaces: Yes
Accessibility
- Accessibility features: Accessible Hallway(s)
Features
- Patio & porch: Front Porch, Porch, Screened
- Exterior features: Lighting, Outdoor Shower, Columns
- Has private pool: Yes
- Fencing: Fenced,Wood
Lot
- Size: 0.27 Acres
- Features: Sprinklers In Front, Sprinklers In Rear, Yard Well
Details
- Parcel number: 0401652
- Zoning description: Residential
Construction
Type & style
- Home type: SingleFamily
- Architectural style: Ranch
- Property subtype: Single Family Residence
Materials
- Frame
- Roof: Asphalt
Condition
- Updated/Remodeled,As Is
- Year built: 1977
Utilities & green energy
- Sewer: Public Sewer
- Water: Public
- Utilities for property: Cable Available, Electricity Available, Natural Gas Available, Propane, Sewer Available, Water Available
Green energy
- Energy efficient items: Insulation
Community & HOA
Community
- Security: Fire Alarm, Smoke Detector(s)
- Subdivision: Marshes
HOA
- Has HOA: Yes
- HOA fee: $35 annually
Location
- Region: Saint Simons Island
Financial & listing details
- Price per square foot: $442/sqft
- Tax assessed value: $642,600
- Annual tax amount: $3,123
- Date on market: 9/20/2024
- Listing terms: 1031 Exchange,Cash,Conventional,VA Loan
- Electric utility on property: Yes
- Road surface type: Paved
Price history
| Date | Event | Price |
|---|---|---|
| 10/29/2024 | Sold | $755,000-5.4%$442/sqft |
Source: Scout MLS #1649055 Report a problem | ||
| 9/26/2024 | Pending sale | $798,000$467/sqft |
Source: Scout MLS #1649055 Report a problem | ||
| 9/20/2024 | Listed for sale | $798,000+35.5%$467/sqft |
Source: Scout MLS #1649055 Report a problem | ||
| 3/12/2024 | Listing removed | -- |
Source: Scout MLS #1644428 Report a problem | ||
| 1/24/2024 | Listed for rent | $3,800-13.6%$2/sqft |
Source: Zillow Rentals Report a problem | ||
| 1/21/2024 | Listing removed | -- |
Source: Zillow Rentals Report a problem | ||
| 1/8/2024 | Price change | $4,400-15.4%$3/sqft |
Source: Zillow Rentals Report a problem | ||
| 1/6/2024 | Listed for rent | $5,200$3/sqft |
Source: Zillow Rentals Report a problem | ||
| 3/2/2022 | Sold | $589,000$344/sqft |
Source: Scout MLS #1628526 Report a problem | ||
| 2/7/2022 | Pending sale | $589,000$344/sqft |
Source: Scout MLS #1628526 Report a problem | ||
| 1/17/2022 | Contingent | $589,000$344/sqft |
Source: Scout MLS #1628526 Report a problem | ||
| 9/30/2021 | Price change | $589,000+3.3%$344/sqft |
Source: Scout MLS #1628526 Report a problem | ||
| 8/11/2021 | Listed for sale | $570,000+62.9%$333/sqft |
Source: Scout MLS #1628526 Report a problem | ||
| 7/13/2021 | Sold | $350,000-10.3%$205/sqft |
Source: Scout MLS #1627048 Report a problem | ||
| 6/7/2021 | Pending sale | $390,000$228/sqft |
Source: Scout MLS #1627048 Report a problem | ||
| 5/28/2021 | Contingent | $390,000$228/sqft |
Source: Scout MLS #1627048 Report a problem | ||
| 5/18/2021 | Listed for sale | $390,000$228/sqft |
Source: Scout MLS #1627048 Report a problem | ||
Public tax history
| Year | Property taxes | Tax assessment |
|---|---|---|
| 2025 | $6,369 +85.3% | $257,040 +9.8% |
| 2024 | $3,436 +10% | $234,000 |
| 2023 | $3,123 -12.3% | $234,000 +70.7% |
| 2022 | $3,563 +680.1% | $137,080 +25.2% |
| 2021 | $457 | $109,520 |
| 2020 | -- | $109,520 |
| 2019 | $465 | $109,520 |
| 2018 | $465 | $109,520 +39.8% |
| 2017 | $465 | $78,360 |
| 2016 | $465 +18.4% | $78,360 |
| 2015 | $393 | $78,360 |
| 2014 | $393 | $78,360 |
| 2013 | -- | -- |
| 2012 | -- | -- |
| 2011 | -- | -- |
| 2010 | -- | -- |
Find assessor info on the county website
Neighborhood: 31522
Nearby homes
- $587,5003 bd2 ba1.8k sqft506 Rivera Dr, Saint Simons Island, GA 31522Off Market
- $749,9004 bd3 ba1.8k sqft510 Rivera Dr, Saint Simons Island, GA 31522Off Market

- $--0.27 Acres510 Rivera Dr, St Simons Island, GA 31522Off Market
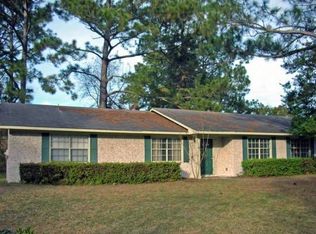
- $423,9003 bd2 ba1.5k sqft511 Marsh Cir, Saint Simons Island, GA 31522Off Market
- $534,2003 bd2 ba1.6k sqft509 Marsh Cir, Saint Simons Island, GA 31522Off Market
- $735,0004 bd2 ba1.9k sqft515 Marsh Cir, Saint Simons Island, GA 31522Off Market
- $905,0003 bd2 ba1.7k sqft507 Rivera Dr, Saint Simons Island, GA 31522Sold
- $497,6003 bd2 ba1.5k sqft505 Rivera Dr, Saint Simons Island, GA 31522Off Market
Nearby schools
GreatSchools rating
- 9/10Oglethorpe Point Elementary SchoolGrades: PK-5Distance: 2.7 mi
- 6/10Glynn Middle SchoolGrades: 6-8Distance: 6.4 mi
- 10/10Glynn AcademyGrades: 9-12Distance: 6.6 mi
Schools provided by the listing agent
- Elementary: St. Simons
- Middle: Glynn Middle School
- High: Glynn Academy
Source: Scout MLS. This data may not be complete. We recommend contacting the local school district to confirm school assignments for this home.


Get pre-qualified for a loan
At Zillow Home Loans, we can pre-qualify you in as little as 5 minutes with no impact to your credit score.An equal housing lender. NMLS #10287.
Sell for more on Zillow
Get a Zillow Showcase℠ listing at no additional cost and you could sell for .
$808,500
2% more
+$16,170
With Zillow Showcase(estimated)
$824,670
- Georgia
- Glynn County
- Saint Simons Island
- 31522
- 508 Rivera Dr
Nearby cities
Nearby zip codes
Other Saint Simons Island Topics
- Apartments for Rent in 31522
- Houses for Sale in 31522
- Houses for Rent in 31522
- 31522 Real Estate
- Saint Simons Island Condos
- Houses for Sale in Saint Simons Island
- Newest Listings in Saint Simons Island
- Saint Simons Island Home Values
- Saint Simons Island Real Estate Agents
- Saint Simons Island Refinance
- Saint Simons Island Mortgage Rates
