Step into luxury as you enter this grand and gracious home, featuring a custom floorplan designed for elegance and comfort. The dramatic 2-story foyer sets the tone, with a unique turned staircase serving as the focal point, creating a striking first impression. Boasting approximately 4500 finished square feet, this residence offers an abundance of luxurious living space to accommodate your lifestyle. With five bedrooms and three and a half baths, there's room for everyone to enjoy. The main level invites you to entertain in style offering a formal living and dining room with gleaming hardwood flooring, perfect for hosting gatherings and special occasions. The large eat-in kitchen, complete with a family room adjacent, serves as the heart of the home, ideal for everyday meals and casual get-togethers. A cozy sitting room, adorned with a bay window and window seat, provides a tranquil space that could easily double as a home office or study. Upstairs, the primary suite awaits, featuring a vaulted ceiling, expansive walk-in closet, and a spa-like ensuite bath, offering a private retreat for relaxation. The upper level also encompasses three additional bedrooms and a full bath, providing plenty of space for family and guests. Downstairs, the expansive rec room beckons for play and relaxation, complete with a convenient wet bar for entertaining. A fifth bedroom and full bath offer additional accommodations, while a storage room provides ample space for organization. Step outside to the back patio, where you'll find a serene oasis overlooking the spacious backyard and beautiful landscaping. With an open field beyond, enjoy panoramic views of the Midwest sunsets, creating the perfect backdrop for outdoor gatherings and quiet moments of reflection. This remarkable home offers a blend of elegance, comfort, and functionality, providing an exceptional opportunity to experience gracious living in a desirable setting. Don't miss your chance to make this your own slice of paradise. Schedule your showing today and prepare to fall in love with everything this property has to offer.
Closed
$525,000
507 Riverbend Blvd, Mahomet, IL 61853
5beds
3,188sqft
Single Family Residence
Built in 2002
0.37 Acres Lot
$567,200 Zestimate®
$165/sqft
$3,356 Estimated rent
Home value
$567,200
$539,000 - $596,000
$3,356/mo
Zestimate® history
Owner options
List your home for rent
$3,356/mo
Rent Zestimate®
Find your next renter with Zillow Rental Manager. Plus, with online applications, you can quickly screen prospective tenants – for free.
$3,356/mo
Rent Zestimate®
Refinance and save
$4,248/mo
Est. payment
Refinancing to a lower rate could help reduce your monthly payments and save thousands over the life of the loan.
$4,248/mo
Est. payment
Explore your selling options
Work with a Zillow partner agent
Leverage their expertise and Zillow's premium Showcase listings to get your home seen by more buyers.
Get startedList with your own agent
Get your home in front of millions of buyers by listing it on Zillow.
Learn how to do itSell it yourself
Take full control of how buyers see your home on Zillow by listing For Sale by Owner (FSBO).
List your homeWhat's special
Beautiful landscapingPrivate retreatOpen fieldCozy sitting roomFormal livingLuxurious living spaceSpacious backyard
Zillow last checked:
Listing updated:
Listed by:
Nick Taylor, CRB,CRS,GRI 217-377-4353,
Taylor Realty Associates
Bought with:
Natalie Nielsen
Pathway Realty, PLLC
Source: MRED as distributed by MLS GRID,MLS#: 12018417
Facts & features
Interior
Bedrooms & bathrooms
- Bedrooms: 5
- Bathrooms: 4
- Full bathrooms: 3
- 1/2 bathrooms: 1
Rooms
- Room types: Eating Area, Bedroom 5, Office, Recreation Room, Sitting Room
Primary bedroom
- Features: Flooring (Carpet), Bathroom (Full)
- Level: Second
- Area: 336 Square Feet
- Dimensions: 16X21
Bedroom 2
- Features: Flooring (Carpet)
- Level: Second
- Area: 187 Square Feet
- Dimensions: 11X17
Bedroom 3
- Features: Flooring (Carpet)
- Level: Second
- Area: 143 Square Feet
- Dimensions: 11X13
Bedroom 4
- Features: Flooring (Carpet)
- Level: Second
- Area: 143 Square Feet
- Dimensions: 11X13
Bedroom 5
- Level: Basement
- Area: 224 Square Feet
- Dimensions: 14X16
Dining room
- Features: Flooring (Hardwood)
- Level: Main
- Area: 216 Square Feet
- Dimensions: 12X18
Eating area
- Features: Flooring (Hardwood)
- Level: Main
- Area: 198 Square Feet
- Dimensions: 11X18
Family room
- Features: Flooring (Carpet)
- Level: Main
- Area: 272 Square Feet
- Dimensions: 17X16
Kitchen
- Features: Kitchen (Eating Area-Table Space, Island), Flooring (Hardwood)
- Level: Main
- Area: 176 Square Feet
- Dimensions: 11X16
Laundry
- Level: Main
- Area: 90 Square Feet
- Dimensions: 10X9
Living room
- Features: Flooring (Hardwood)
- Level: Main
- Area: 399 Square Feet
- Dimensions: 21X19
Office
- Features: Flooring (Carpet)
- Level: Basement
- Area: 120 Square Feet
- Dimensions: 10X12
Recreation room
- Features: Flooring (Carpet)
- Level: Basement
- Area: 1080 Square Feet
- Dimensions: 36X30
Sitting room
- Features: Flooring (Carpet)
- Level: Main
- Area: 121 Square Feet
- Dimensions: 11X11
Heating
- Forced Air
Cooling
- Central Air
Appliances
- Included: Range, Microwave, Dishwasher, Refrigerator, Disposal
- Laundry: Main Level
Features
- Wet Bar
- Basement: Partially Finished,Full
- Number of fireplaces: 1
- Fireplace features: Living Room
Interior area
- Total structure area: 4,851
- Total interior livable area: 3,188 sqft
- Finished area below ground: 1,343
Property
Parking
- Total spaces: 3
- Parking features: On Site, Garage Owned, Attached, Garage
- Attached garage spaces: 3
Accessibility
- Accessibility features: No Disability Access
Features
- Stories: 2
- Patio & porch: Patio
Lot
- Size: 0.37 Acres
- Dimensions: 90X180
Details
- Parcel number: 151321425008
- Special conditions: None
Construction
Type & style
- Home type: SingleFamily
- Property subtype: Single Family Residence
Materials
- Vinyl Siding, Brick
Condition
- New construction: No
- Year built: 2002
Utilities & green energy
- Sewer: Public Sewer
- Water: Public
Community & HOA
Community
- Subdivision: Lakes At Riverbend
HOA
- Has HOA: Yes
- Services included: Other
- HOA fee: $150 annually
Location
- Region: Mahomet
Financial & listing details
- Price per square foot: $165/sqft
- Tax assessed value: $516,510
- Annual tax amount: $10,382
- Date on market: 4/12/2024
- Listing terms: Conventional
- Ownership: Fee Simple
Price history
| Date | Event | Price |
|---|---|---|
| 6/26/2024 | Sold | $525,000+1%$165/sqft |
Source:  MRED as distributed by MLS GRID #12018417 Report a problem MRED as distributed by MLS GRID #12018417 Report a problem | ||
| 4/15/2024 | Contingent | $520,000$163/sqft |
Source: MRED as distributed by MLS GRID #12018417 Report a problem | ||
| 4/12/2024 | Listed for sale | $520,000+58.3%$163/sqft |
Source: MRED as distributed by MLS GRID #12018417 Report a problem | ||
| 2/6/2003 | Sold | $328,500$103/sqft |
Source: Public Record Report a problem | ||
Public tax history
| Year | Property taxes | Tax assessment |
|---|---|---|
| 2025 | $12,719 +5.1% | $172,170 +6.3% |
| 2024 | $12,098 +8.2% | $161,970 +10% |
| 2023 | $11,179 +7.7% | $147,250 +8.5% |
| 2022 | $10,382 +5.4% | $135,710 +5.8% |
| 2021 | $9,850 +1.8% | $128,270 +1.7% |
| 2020 | $9,679 +5.5% | $126,130 +1.6% |
| 2019 | $9,177 | $124,150 +2.2% |
| 2018 | $9,177 +1.4% | $121,480 +2.5% |
| 2017 | $9,052 +0.5% | $118,510 |
| 2016 | $9,007 | $118,510 |
| 2015 | $9,007 +4.5% | $118,510 +4.5% |
| 2014 | $8,616 +1.8% | $113,360 +1.5% |
| 2013 | $8,467 +1.1% | $111,680 |
| 2012 | $8,374 -2.6% | $111,680 |
| 2011 | $8,594 +0.6% | $111,680 -5% |
| 2010 | $8,545 | $117,560 |
| 2009 | -- | $117,560 |
| 2008 | -- | $117,560 |
| 2007 | $8,368 +3.7% | $117,560 +10.2% |
| 2006 | $8,073 +1.1% | $106,640 +1% |
| 2005 | $7,986 +3.9% | $105,580 |
| 2004 | $7,685 +296.2% | $105,580 +5% |
| 2003 | $1,940 +14182.8% | $100,550 +311.8% |
| 2002 | $14 +7.8% | $24,420 +15162.5% |
| 2001 | $13 | $160 |
| 2000 | -- | -- |
Find assessor info on the county website
Neighborhood: 61853
Nearby homes
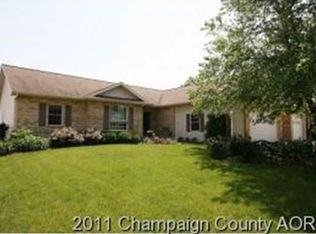
- $423,7004 bd3 ba3.3k sqft505 Riverbend Blvd, Mahomet, IL 61853Off Market
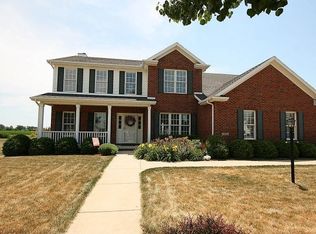
- $461,7005 bd3 ba2.8k sqft509 Riverbend Blvd, Mahomet, IL 61853Off Market
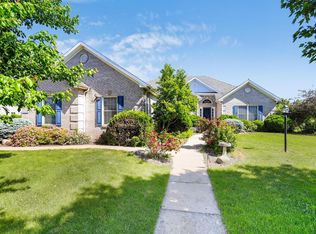
- $538,700-- bd3 ba-- sqft503 Riverbend Blvd, Mahomet, IL 61853Off Market
- $496,3003 bd3 ba2.4k sqft508 Riverbend Blvd, Mahomet, IL 61853Off Market
- $464,0005 bd4 ba2.5k sqft506 Riverbend Blvd, Mahomet, IL 61853For Sale
- $472,4004 bd4 ba2.4k sqft501 Riverbend Blvd, Mahomet, IL 61853Off Market
- $478,8004 bd3 ba2.5k sqft601 Riverbend Blvd, Mahomet, IL 61853Off Market
- $526,8005 bd4 ba3.3k sqft504 Riverbend Blvd, Mahomet, IL 61853Off Market
Nearby schools
GreatSchools rating
- 8/10Lincoln Trail Elementary SchoolGrades: 3-5Distance: 1.5 mi
- 9/10Mahomet-Seymour Jr High SchoolGrades: 6-8Distance: 1.5 mi
- 8/10Mahomet-Seymour High SchoolGrades: 9-12Distance: 1.7 mi
Schools provided by the listing agent
- Elementary: Mahomet Elementary School
- Middle: Mahomet Junior High School
- High: Mahomet-Seymour High School
- District: 3
Source: MRED as distributed by MLS GRID. This data may not be complete. We recommend contacting the local school district to confirm school assignments for this home.
Sell for more on Zillow
Get a Zillow Showcase℠ listing at no additional cost and you could sell for .
$567,200
2% more
+$11,344
With Zillow Showcase(estimated)
$578,544
Sell for more on Zillow
Get a Zillow Showcase℠ listing at no additional cost and you could sell for .
$567,200
2% more
+$11,344
With Zillow Showcase(estimated)
$578,544
- Illinois
- Champaign County
- Mahomet
- 61853
- 507 Riverbend Blvd
