Skip main navigation
Off market
Street View
  • Price Unknown

    507 Riverdale Ave SW, Calgary, AB T2S 0X9

    5beds
    4,588sqft
    Detached
    Built in 2012
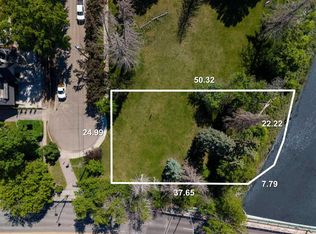
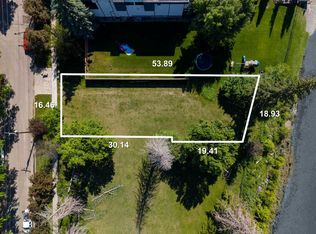
    9,147 Square Feet Lot
    $-- Zestimate®
    C$--/sqft
    C$5,631 Estimated rent

    Home value

    Not available

    Estimated sales range

    Not available

    Not available

    Loading
    Loading...

    Owner options

    List your home for rent

    C$5,631/mo

    Rent Zestimate®

    Find your next renter with Zillow Rental Manager. Plus, with online applications, you can quickly screen prospective tenants – for free.

    Learn more

    C$5,631/mo

    Rent Zestimate®

    Refinance and save

    Refinancing to a lower rate could help reduce your monthly payments and save thousands over the life of the loan.

    See today's rates

    Explore your selling options

    Work with a Zillow partner agent

    Leverage their expertise and Zillow's premium Showcase listings to get your home seen by more buyers.

    Get started

    List with your own agent

    Get your home in front of millions of buyers by listing it on Zillow.

    Learn how to do it

    Sell it yourself

    Take full control of how buyers see your home on Zillow by listing For Sale by Owner (FSBO).

    List your home

    What's special

    This 4588 square foot single family home has 5 bedrooms and 5.0 bathrooms. This home is located at 507 Riverdale Ave SW, Calgary, AB T2S 0X9.

    This property is off market, which means it's not currently listed for sale or rent on Zillow. This may be different from what's available on other websites or public sources.
    Facts & features

    Interior

    Bedrooms & bathrooms
    • Bedrooms: 5
    • Bathrooms: 5
    • Full bathrooms: 4
    • 1/2 bathrooms: 1
    Heating
    • Gas, Solar
    Cooling
    • Central
    Appliances
    • Laundry: Laundry Room
    Features
    • Bookcases, High Ceilings, Breakfast Bar, Elevator, Stone Counters, Closet Organizers, Kitchen Island, Built-in Features, Double Vanity, Wired for Data
    • Flooring: Tile, Carpet, Hardwood
    • Basement: Finished, Full, Suite
    • Has fireplace: Yes
    • Fireplace features: Great Room, See Remarks, Den, Mixed, Other, Ventless
    Interior area
    • Total interior livable area: 4,588 sqft

    Property

    Parking
    • Total spaces: 3
    Accessibility
    • Accessibility features: Accessible Elevator Installed, Electronic Environmental Controls, Smart Technology
    Features
    • Levels: Three Or More
    • Patio & porch: Other
    • Exterior features: Stone
    • Has view: Yes
    • View description: Territorial
    • Waterfront features: See Remarks, River Front
    Lot
    • Size: 9,147 sqft
    • Features: Back Lane, Landscaped, Low Maintenance Landscape, Level, Garden, Views, Creek/River/Stream/Pond, Back Yard, Dog Run Fenced In, Front Yard, Underground Sprinklers, Few Trees

    Construction

    Type & style
    • Home type: SingleFamily
    • Architectural style: 3 Storey
    • Property subtype: Detached
    Condition
    • Year built: 2012

    Utilities & green energy

    • Electric: Photovoltaics Seller Owned
    • Sewer: Public Sewer
    • Water: Public
    • Utilities for property: Electricity Connected, Natural Gas Connected, Garbage Collection, High Speed Internet Available, Phone Available, Sewer Connected, Water Connected, Phone Connected, Cable Connected

    Community & neighborhood

    Security
    • Security features: Closed Circuit Camera(s)
    Location
    • Region: Calgary
    • Subdivision: Elboya

    Other

    Other facts
    • Basement: Finished, Full, Suite
    • CONDOTYPE: Not a Condo
    • Flooring: Carpet, Ceramic Tile, Concrete
    • Foundation Details: Poured Concrete, See Remarks
    • Heating: Natural Gas, Boiler, Solar
    • List Office AOR: Calgary
    • Main Level Finished Area Units: SquareFeet
    • Property Sub Type: Detached
    • Property Type: Residential
    • Restrictions: None Known
    • Standard Status: Active
    • State Or Province: Alberta
    • Structure Type: House
    • Title Land: Fee Simple
    • Transaction Type: For Sale
    • Upper Level Finished Area Units: SquareFeet
    • Water Source: Public
    • Appliances: Dishwasher, Garage Control(s), Wine Refrigerator, Gas Cooktop, Washer/Dryer, Double Oven, Built-In Refrigerator, Built-In Oven, Built-In Freezer, Built-In Gas Range, Warming Drawer
    • Exterior Features: Dog Run, Garden, Private Yard, Built-in Barbecue, Rain Gutters, Outdoor Kitchen
    • Lot Features: Back Lane, Landscaped, Low Maintenance Landscape, Level, Garden, Views, Creek/River/Stream/Pond, Back Yard, Dog Run Fenced In, Front Yard, Underground Sprinklers, Few Trees
    • Cooling: Central Air
    • Laundry Features: Laundry Room
    • Community Features: Playground, Park, Sidewalks, Street Lights, Schools Nearby
    • Construction Materials: Composite Siding, Stone, Concrete, See Remarks, Exterior Walls 2'x6'
    • Interior Features: Bookcases, High Ceilings, Breakfast Bar, Elevator, Stone Counters, Closet Organizers, Kitchen Island, Built-in Features, Double Vanity, Wired for Data
    • District: CAL Zone CC
    • Parking Features: Alley Access, Garage Door Opener, Garage Faces Rear, Triple Garage Detached
    • Utilities: Electricity Connected, Natural Gas Connected, Garbage Collection, High Speed Internet Available, Phone Available, Sewer Connected, Water Connected, Phone Connected, Cable Connected
    • Architectural Style: 3 Storey
    • Levels: Three Or More
    • Elementary School District: Calgary Board of Education
    • High School District: Calgary Board of Education
    • Fireplace Features: Great Room, See Remarks, Den, Mixed, Other, Ventless
    • Waterfront Features: See Remarks, River Front
    • Subdivision Name: Elboya
    • Sewer: Public Sewer
    • Reports: RPR
    • Roof: Membrane
    • Accessibility Features: Accessible Elevator Installed, Electronic Environmental Controls, Smart Technology
    • Patio And Porch Features: Other
    • Electric: Photovoltaics Seller Owned
    • Outbuildings: Not Applicable
    • Security Features: Closed Circuit Camera(s)

    Price history

    DateEventPrice
    7/31/2020Listed for saleC$3,875,000-3.1%C$845/sqft
    Source: CENTURY 21 BAMBER REALTY LTD. #A1014165 Report a problem
    6/17/2020Listing removedC$3,999,999C$872/sqft
    Source: CENTURY 21 Bamber Realty Ltd #C4126323 Report a problem
    10/16/2018Listed for saleC$3,999,999C$872/sqft
    Source: CENTURY 21 Bamber Realty Ltd. #C4126323 Report a problem

    Public tax history

    Tax history is unavailable.

    Neighborhood: Elboya

    Nearby schools

    GreatSchools rating

    No schools nearby

    We couldn't find any schools near this home.