
Situated on one of Calgary’s most prestigious streets, beneath a canopy of mature elm trees, this timeless brick-built residence offers over 5,200 sq.ft. of refined living space on a prominent 52’ corner lot in highly sought-after Riverdale Avenue. Elegant, classic + thoughtfully designed for modern family living, this exceptional home combines luxurious finishings with warmth, functionality + enduring craftsmanship. A grand centre hall layout welcomes you with soaring 10’ ceilings + beautifully proportioned principal rooms, including an elegant formal living room + sophisticated dining room ideal for entertaining. At the heart of the home, the expansive chef’s kitchen is outfitted with premium appliances including a Sub-Zero refrigerator, double wall ovens, two dishwashers, a Miele coffee station + an oversized granite island with prep sink. The kitchen naturally opens into the inviting family room + sunny south-facing backyard, creating the perfect everyday gathering space. A private main-floor office + spacious mudroom complete the exceptionally functional main level. Upstairs, a dramatic vaulted upper hallway with skylights floods the space with natural light. The luxurious primary retreat features a spa-inspired five-piece marble ensuite + an expansive walk-in closet. Three additional bedrooms complete the upper level, including one with its own private three-piece ensuite, along with a beautifully appointed five-piece family bath + convenient upper laundry room. The fully developed lower level offers outstanding versatility with a large recreation room, media/lounge space, guest bedroom + abundant room for family living + entertaining. Outside, the south-facing backyard is a true private retreat featuring a concrete patio, built-in BBQ, wood-burning fireplace, underground sprinklers + mature landscaping. A rare opportunity to own a truly exceptional family home in one of Calgary’s most coveted inner-city communities — just moments from the Elbow River pathways, Stanley Park, downtown, Britannia Plaza, Elbow Park School, Christ Church + the Glencoe Club.
For sale
C$4,198,000
729 N Riverdale Ave SW, Calgary, AB T2S 0Y4
5beds
3,709sqft
Single Family Residence
Built in 2012
6,098 Square Feet Lot
$-- Zestimate®
C$1,132/sqft
C$-- HOA
What's special
Timeless brick-built residenceLuxurious finishingsGrand centre hall layoutBeautifully proportioned principal roomsSunny south-facing backyardPrivate main-floor officeSpacious mudroom
- 9 days |
- 181 |
- 9 |
Zillow last checked:
Listing updated:
Listed by:
Donna Rooney, Associate Broker,
Real Estate Professionals Inc.,
Gary Cronin, Associate,
Real Estate Professionals Inc.
Source: courtesy of Pillar9 System,MLS®#: A2326488 Originating MLS®#: Calgary
Originating MLS®#: CalgaryFacts & features
Interior
Bedrooms & bathrooms
- Bedrooms: 5
- Bathrooms: 5
- Full bathrooms: 4
- 1/2 bathrooms: 1
Bedroom
- Level: Upper
- Dimensions: 12`7" x 12`0"
Bedroom
- Level: Upper
- Dimensions: 12`8" x 16`6"
Bedroom
- Level: Upper
- Dimensions: 13`0" x 11`5"
Other
- Level: Upper
- Dimensions: 14`11" x 18`1"
Bedroom
- Level: Basement
- Dimensions: 14`3" x 15`1"
Other
- Level: Main
- Dimensions: 5`4" x 5`4"
Other
- Level: Upper
- Dimensions: 13`0" x 7`11"
Other
- Level: Basement
- Dimensions: 10`1" x 5`4"
Other
- Level: Upper
- Dimensions: 8`0" x 8`8"
Other
- Level: Upper
- Dimensions: 15`0" x 13`10"
Breakfast nook
- Level: Main
- Dimensions: 5`11" x 16`8"
Dining room
- Level: Main
- Dimensions: 14`11" x 15`8"
Family room
- Level: Main
- Dimensions: 18`10" x 16`8"
Family room
- Level: Basement
- Dimensions: 14`4" x 15`7"
Foyer
- Level: Main
- Dimensions: 10`4" x 8`11"
Other
- Level: Basement
- Dimensions: 14`3" x 9`0"
Game room
- Level: Basement
- Dimensions: 16`4" x 18`7"
Game room
- Level: Basement
- Dimensions: 25`1" x 16`0"
Kitchen
- Level: Main
- Dimensions: 14`9" x 19`3"
Laundry
- Level: Upper
- Dimensions: 12`2" x 7`1"
Library
- Level: Main
- Dimensions: 8`10" x 5`5"
Living room
- Level: Main
- Dimensions: 14`10" x 19`0"
Mud room
- Level: Main
- Dimensions: 9`2" x 8`5"
Other
- Level: Main
- Dimensions: 11`4" x 8`8"
Storage
- Level: Basement
- Dimensions: 7`10" x 8`7"
Walk in closet
- Level: Upper
- Dimensions: 15`0" x 9`1"
Heating
- Forced Air, Natural Gas
Cooling
- Central Air
Appliances
- Included: Built-In Oven, Dishwasher, Dryer, Garage Control(s), Garburator, Gas Cooktop, Microwave, Range Hood, Refrigerator, Washer
- Laundry: Laundry Room
Features
- Bookcases, Breakfast Bar, Built-in Features, Double Vanity, Granite Counters, High Ceilings, Kitchen Island, Open Floorplan, Pantry, Soaking Tub, Vaulted Ceiling(s), Walk-In Closet(s)
- Flooring: Carpet, Hardwood, Marble
- Windows: Skylight(s)
- Basement: Full
- Number of fireplaces: 2
- Fireplace features: Family Room, Outside, See Remarks, Wood Burning
Interior area
- Total interior livable area: 3,709 sqft
- Finished area above ground: 3,709
- Finished area below ground: 1,800
Video & virtual tour
Property
Parking
- Total spaces: 2
- Parking features: Double Garage Detached
- Garage spaces: 2
Features
- Levels: Two,2 Storey
- Stories: 1
- Patio & porch: Front Porch, Patio, Pergola, See Remarks
- Exterior features: Barbecue, Other
- Fencing: Partial
- Frontage length: 15.85M 52`0"
Lot
- Size: 6,098 Square Feet
- Features: Back Lane, Back Yard, Corner Lot, Landscaped, Many Trees, Rectangular Lot
Details
- Parcel number: 112027634
- Zoning: R-CG
Construction
Type & style
- Home type: SingleFamily
- Property subtype: Single Family Residence
Materials
- Brick, Wood Frame
- Foundation: Concrete Perimeter
- Roof: Asphalt Shingle
Condition
- New construction: No
- Year built: 2012
Community & HOA
Community
- Features: Park, Playground
- Subdivision: Elbow Park
HOA
- Has HOA: No
Location
- Region: Calgary
Financial & listing details
- Price per square foot: C$1,132/sqft
- Date on market: 7/4/2026
- Date available: 10/26/2026
- Inclusions: All TV's, Genrac Back Up Generator, Dishwasher x 2, Wine Fridge x 2
Donna Rooney, Associate Broker
Donna Rooney, Associate Broker
(403) 710-7120
By pressing Contact Agent, you agree that the real estate professional identified above may call/text you about your search, which may involve use of automated means and pre-recorded/artificial voices. You don't need to consent as a condition of buying any property, goods, or services. Message/data rates may apply. You also agree to our Terms of Use. Zillow does not endorse any real estate professionals. We may share information about your recent and future site activity with your agent to help them understand what you're looking for in a home.
Price history
Price history is unavailable.
Public tax history
Tax history is unavailable.
Climate risks
Neighborhood: Elbow Park
Nearby schools
GreatSchools rating
No schools nearby
We couldn't find any schools near this home.
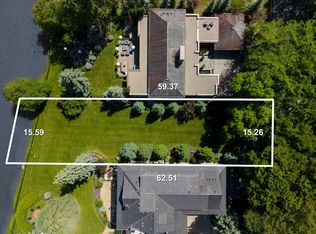
- C$2,500,00010,018.8 Square Feet718 Riverdale Ave SW, Calgary, AB T2S0Y3Lot/Land
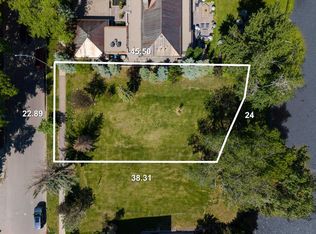
- C$3,000,00010,454.4 Square Feet708 Riverdale Ave SW, Calgary, AB T2S0Y3Lot/Land
- C$2,600,00010,018.8 Square Feet640 Riverdale Ave SW, Calgary, AB T2S0Y3Lot/Land

- C$1,899,0004 bd4 ba2.3k sqft4112 W 8th St SW, Calgary, AB T2S2N9For Sale

- C$2,075,0004 bd3 ba1.6k sqft620 Lansdowne Ave SW, Calgary, AB T2S0Z9For Sale
- C$1,600,0009,147.6 Square Feet715 Sifton Blvd SW, Calgary, AB T2T2K8Lot/Land
- C$2,600,0000.28 Acres415 40th Ave SW, Calgary, AB T2S0X5Lot/Land
- C$4,000,0000.46 Acres409 40th Ave SW, Calgary, AB T2S0X5Lot/Land
Similar homes
- C$4,500,0004 bd5 ba3.9k sqft1119 N Riverdale Ave SW, Calgary, AB T2S 0Y9For Sale
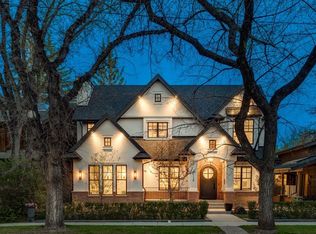 MLS ID #A2311457, Joel Semmens, Associate, Re/Max House Of Real Estate. courtesy of Pillar9 System
 - C$2,699,0005 bd6 ba3.3k sqft3926 S 9th St SW, Calgary, AB T2T 3E2For Sale
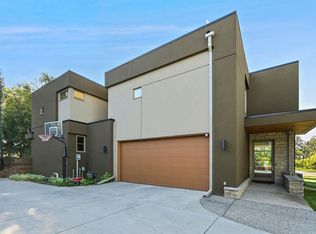 MLS ID #A2316330, Kerry Lau, Associate, Re/Max Complete Realty. courtesy of Pillar9 System
 - C$4,250,0005 bd5 ba4k sqft39 E Red Willow Cres W, Foothills County, AB T1S 3J7For Sale
 MLS ID #A2327362, Ken Rigel, Associate, Exp Realty. courtesy of Pillar9 System
 - C$2,199,0006 bd5 ba2.9k sqft2008 S 38th Ave SW, Calgary, AB T2T 2K4For Sale
 MLS ID #A2328861, Stephen Gowland, Associate, Re/Max Landan Real Estate. courtesy of Pillar9 System
 - C$2,850,0004 bd4 ba3.4k sqft239 37th Ave SW, Calgary, AB T2S 0V1For SaleMLS ID #A2302531, Abby Taillefer, Associate, Grey Rock Properties. courtesy of Pillar9 System
- C$3,349,9004 bd4 ba4.3k sqft25 SE Posthill Dr SW, Calgary, AB T3H 0A8For SaleMLS ID #A2328451, Chase Olsen, Associate, Re/Max First. courtesy of Pillar9 System
- C$5,000,0006 bd8 ba5.3k sqft710 S Rideau Rd SW, Calgary, AB T2S 0R6For SaleMLS ID #A2300613, Joel Semmens, Associate, Re/Max House Of Real Estate. courtesy of Pillar9 System
- C$3,650,0006 bd6 ba4.1k sqft198029 Spruce Meadows Way S, Foothills County, AB T1S 5L1For SaleMLS ID #A2324989, Adil Ahmed Rizwan, Associate, Urban-Realty.Ca. courtesy of Pillar9 System
- C$2,200,0005 bd4 ba2.7k sqft628 S Elbow Dr SW, Calgary, AB T2S 2H7For SaleMLS ID #A2317304, Lora Greco, Associate, Real Estate Professionals Inc.. courtesy of Pillar9 System
- C$2,290,0004 bd5 ba3.4k sqft2312 S 12th Ave NW, Calgary, AB T2N 1K3For SaleMLS ID #A2327724, Steven Wong, Associate, Realty Link. courtesy of Pillar9 System
- C$3,760,0004 bd7 ba4.9k sqft119 N Leighton Ln, Rocky View County, AB T3Z 0A2For SaleMLS ID #A2327180, Ross Pavl, Associate, Exp Realty. courtesy of Pillar9 System
- C$3,649,6003 bd5 ba3.2k sqft530 S Crescent Rd NW, Calgary, AB T2M 4A5For SaleMLS ID #A2322137, Vineet Tulsiani, Associate, Prep Realty Inc.. courtesy of Pillar9 System
- C$3,999,9004 bd5 ba4.3k sqft2908 S Toronto Cres NW, Calgary, AB T2N 3W2For SaleMLS ID #A2300552, Joel Semmens, Associate, Re/Max House Of Real Estate. courtesy of Pillar9 System
- C$3,500,0004 bd4 ba4k sqft738 SE Crescent Rd NW, Calgary, AB T2M 4A7For SaleMLS ID #A2284312, Dusko Sremac, Associate, Real Broker. courtesy of Pillar9 System
- C$5,750,0006 bd7 ba4.8k sqft2905 E Carleton St SW, Calgary, AB T2T 3L1For SaleMLS ID #A2285018, John Hripko, Associate, Royal Lepage Benchmark. courtesy of Pillar9 System
- C$3,500,0006 bd6 ba4k sqft108 S Posthill Dr SW, Calgary, AB T3H 0J1For SaleMLS ID #A2303085, Afaf Jomaa, Associate, Re/Max First. courtesy of Pillar9 System
- C$2,995,0004 bd4 ba3.3k sqft1119 E 15th St NW, Calgary, AB T2N 2B5For SaleMLS ID #A2320373, Joel Semmens, Associate, Re/Max House Of Real Estate. courtesy of Pillar9 System
- C$3,949,0006 bd5 ba4.5k sqft11 W McKendrick Point, Rural Rocky View County, AB T3H 3Z5For SaleMLS ID #A2301869, Jonathan Popowich, Associate Broker, Exp Realty. courtesy of Pillar9 System
- C$2,985,0006 bd6 ba3.1k sqft215 NE Patton Ct SW, Calgary, AB T2V 5G4For SaleMLS ID #A2299310, Gordon Ross, Associate, Re/Max First. courtesy of Pillar9 System
- C$2,799,9005 bd4 ba3k sqft1302 S Frontenac Ave SW, Calgary, AB T2T 1B8For SaleMLS ID #A2265694, Chris Zaharko, Associate, Royal Lepage Benchmark. courtesy of Pillar9 System
