Built by Grandscape Homes, this exceptional Santa Barbara-inspired estate blends timeless European craftsmanship with modern family luxury, creating a home both breathtaking and deeply livable. From the striking brick and stucco exterior to the professionally landscaped grounds, every detail has been thoughtfully curated with uncompromising quality and design. Welcoming you is a charming front porch, custom front door, dramatic arched architecture, and soaring vaulted ceilings that continue throughout the home. Inside, wide plank white oak hardwood floors, artisan metal stair railings with American stringers, solid core doors, Emtek and Ashley Norton hardware, and hand finished details create a warm yet refined atmosphere. Designed for both grand entertaining and intimate family living, the main floor features a sophisticated front office with custom built-ins, elegant dining area with vaulted ceilings, show stopping chandelier, brick feature wall, and European artisan hand painted plaster fireplace. French sliding doors open to the covered outdoor living space complete with its own artisan brick surround gas fireplace, commercial grade remote screen system, and outdoor TV for year round enjoyment. The kitchen is a true culinary showpiece featuring SubZero refrigeration, wine fridge, beverage and ice drawers, Wolf 6 burner gas range, warming drawer, Cove dishwasher, drawer microwave, marble accents, and an exceptional butler’s pantry designed for effortless hosting. A stunning main floor guest retreat offers vaulted ceilings, gas fireplace, bar area with insta hot water, dressing room with private laundry, and a lavish 6pc ensuite featuring a Victoria + Albert clawfoot tub, often regarded as the “Hermès of tubs” paired with exquisite Italian tile and heated floors. Upstairs, a dramatic vaulted media room/5th bed is accompanied by two spacious primary bedrooms both with vaulted ceilings, custom dressing rooms, and designer marble ensuites complete with in-floor heat. The lower level was designed for versatility and comfort, featuring polished concrete flooring, expansive recreation spaces, custom gym with built-in storage, mounted TV and mirrors, oversized hobby room with potential for an additional bedroom, 3pc bath, extensive storage, cold room, and utility areas. In-floor heating extends throughout the basement and heated triple garage. Luxury technology and comfort are seamlessly integrated with Control4 automation, custom speaker systems throughout, retractable built-in television, entertainment storage systems in upper and lower dens, Lux windows, a Tesoro folding patio door, Hunter Douglas blinds, underground sprinklers, custom rainwater swale, and hot/cold water access in the garage for pet or vehicle washing. Set on elm-lined Riverdale Ave, this extraordinary residence offers an exceptional blend of privacy, connectivity, and lifestyle just moments from river pathways, parks, schools, and downtown Calgary. A true statement home defined timeless elegance.
For sale
C$4,500,000
1119 N Riverdale Ave SW, Calgary, AB T2S 0Y9
4beds
3,962sqft
Single Family Residence
Built in 2021
6,969 Square Feet Lot
$-- Zestimate®
C$1,136/sqft
C$-- HOA
What's special
Professionally landscaped groundsCharming front porchDramatic arched architectureSolid core doorsHand finished detailsShow stopping chandelierBrick feature wall
- 61 days |
- 280 |
- 12 |
Zillow last checked:
Listing updated:
Listed by:
Joel Semmens, Associate,
Re/Max House Of Real Estate
Source: courtesy of Pillar9 System,MLS®#: A2311457 Originating MLS®#: Calgary
Originating MLS®#: CalgaryFacts & features
Interior
Bedrooms & bathrooms
- Bedrooms: 4
- Bathrooms: 5
- Full bathrooms: 4
- 1/2 bathrooms: 1
Other
- Level: Upper
- Dimensions: 15`5" x 15`9"
Bedroom
- Level: Upper
- Dimensions: 14`6" x 13`9"
Bedroom
- Level: Main
- Dimensions: 14`6" x 13`9"
Bedroom
- Level: Basement
- Dimensions: 11`7" x 13`9"
Other
- Level: Main
Other
- Level: Basement
Other
- Level: Upper
Other
- Level: Main
Other
- Level: Upper
Other
- Level: Basement
- Dimensions: 12`2" x 5`0"
Den
- Level: Main
- Dimensions: 12`1" x 15`8"
Dining room
- Level: Main
- Dimensions: 17`0" x 10`0"
Exercise room
- Level: Basement
- Dimensions: 12`11" x 23`8"
Family room
- Level: Basement
- Dimensions: 15`3" x 18`0"
Other
- Level: Basement
- Dimensions: 13`9" x 29`9"
Kitchen
- Level: Main
- Dimensions: 15`0" x 18`0"
Laundry
- Level: Upper
- Dimensions: 10`7" x 6`5"
Living room
- Level: Main
- Dimensions: 17`0" x 16`9"
Media room
- Level: Upper
- Dimensions: 14`5" x 13`9"
Office
- Level: Main
- Dimensions: 9`6" x 7`8"
Pantry
- Level: Main
- Dimensions: 14`5" x 5`6"
Storage
- Level: Basement
- Dimensions: 17`1" x 12`5"
Walk in closet
- Level: Upper
- Dimensions: 13`2" x 12`8"
Walk in closet
- Level: Upper
- Dimensions: 7`1" x 12`2"
Walk in closet
- Level: Main
- Dimensions: 12`2" x 8`9"
Walk in closet
- Level: Basement
- Dimensions: 5`2" x 9`8"
Heating
- Radiant Floor, Forced Air
Cooling
- Central Air
Appliances
- Included: Dishwasher, Garage Control(s), Gas Stove, Instant Hot Water, Microwave, Refrigerator, Warming Drawer, Wine Refrigerator
- Laundry: Main Level, Multiple Locations, Sink, Upper Level
Features
- Bookcases, Built-in Features, Chandelier, Closet Organizers, Double Vanity, High Ceilings, Kitchen Island, Open Floorplan, Pantry, Master Downstairs, See Remarks, Smart Home, Soaking Tub, Storage, Vaulted Ceiling(s), Walk-In Closet(s)
- Flooring: Concrete, Hardwood, Marble
- Basement: Full
- Number of fireplaces: 3
- Fireplace features: Gas
Interior area
- Total interior livable area: 3,962 sqft
- Finished area above ground: 3,961
- Finished area below ground: 2,120
Property
Parking
- Total spaces: 3
- Parking features: Garage
- Garage spaces: 3
Features
- Levels: Two,2 Storey
- Stories: 1
- Patio & porch: Front Porch, Patio
- Exterior features: BBQ gas line, Garden, None
- Fencing: Fenced
- Frontage length: 16.79M 55`1"
Lot
- Size: 6,969 Square Feet
- Features: Back Lane, Back Yard, Garden, Interior Lot, Landscaped, Low Maintenance Landscape, Rectangular Lot, Street Lighting, Treed
Details
- Parcel number: 101334636
- Zoning: R-CG
Construction
Type & style
- Home type: SingleFamily
- Property subtype: Single Family Residence
Materials
- Brick, Stucco
- Foundation: Concrete Perimeter
- Roof: Asphalt Shingle
Condition
- New construction: No
- Year built: 2021
Community & HOA
Community
- Features: Park, Sidewalks, Street Lights
- Subdivision: Elbow Park
HOA
- Has HOA: No
Location
- Region: Calgary
Financial & listing details
- Price per square foot: C$1,136/sqft
- Date on market: 5/19/2026
- Inclusions: Washer X2, Dryer X2, Beverage and Ice Drawers in Kitchen, Kitchen Retractable TV, Attached TV in Lower Gym and by Outdoor Fireplace, Drapes on Main Floor Den and Main Floor Primary
Joel Semmens, Associate
Joel Semmens, Associate
(403) 803-0751
By pressing Contact Agent, you agree that the real estate professional identified above may call/text you about your search, which may involve use of automated means and pre-recorded/artificial voices. You don't need to consent as a condition of buying any property, goods, or services. Message/data rates may apply. You also agree to our Terms of Use. Zillow does not endorse any real estate professionals. We may share information about your recent and future site activity with your agent to help them understand what you're looking for in a home.
Price history
Price history is unavailable.
Public tax history
Tax history is unavailable.
Climate risks
Neighborhood: Elbow Park
Nearby schools
GreatSchools rating
No schools nearby
We couldn't find any schools near this home.
- C$2,699,0005 bd6 ba3.3k sqft3926 S 9th St SW, Calgary, AB T2T3E2For Sale
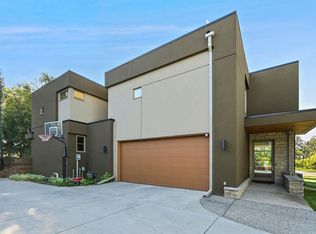
- C$1,899,0004 bd4 ba2.3k sqft4112 W 8th St SW, Calgary, AB T2S2N9For Sale

- C$1,600,0009,147.6 Square Feet715 Sifton Blvd SW, Calgary, AB T2T2K8Lot/Land

- C$2,500,00010,018.8 Square Feet718 Riverdale Ave SW, Calgary, AB T2S0Y3Lot/Land
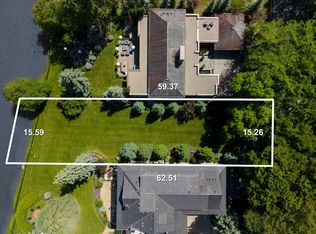
- C$3,000,00010,454.4 Square Feet708 Riverdale Ave SW, Calgary, AB T2S0Y3Lot/Land
- C$2,600,00010,018.8 Square Feet640 Riverdale Ave SW, Calgary, AB T2S0Y3Lot/Land
- C$2,075,0004 bd3 ba1.6k sqft620 Lansdowne Ave SW, Calgary, AB T2S0Z9For Sale
- C$3,399,9004 bd5 ba3.8k sqft3802 W 8a St SW, Calgary, AB T2T3B5New Construction
Similar homes
- C$4,200,0005 bd8 ba3.9k sqft3614 W 10th St SW, Calgary, AB T2T 3H8New Construction
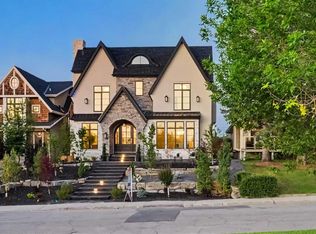 MLS ID #A2329210, Karen Fawcett, Associate, Re/Max Realty Professionals. courtesy of Pillar9 System
 - C$4,500,0006 bd8 ba5.3k sqft710 S Rideau Rd SW, Calgary, AB T2S 0R6For Sale
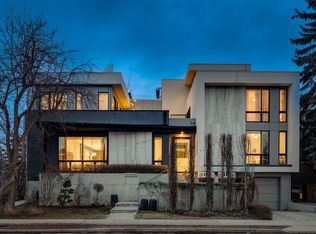 MLS ID #A2300613, Joel Semmens, Associate, Re/Max House Of Real Estate. courtesy of Pillar9 System
 - C$3,400,0004 bd4 ba3.1k sqft31 Windsor Cres SW, Calgary, AB T2V 1V5For Sale
 Century 21 Canada
 - C$4,750,0004 bd5 ba5.6k sqft79 N Bel Aire Pl SW, Calgary, AB T2V 2C3For Sale
 MLS ID #A2320270, Sahil Chhabra, Associate, Exp Realty. courtesy of Pillar9 System
 - C$2,699,0005 bd6 ba3.3k sqft3926 S 9th St SW, Calgary, AB T2T 3E2For SaleMLS ID #A2316330, Kerry Lau, Associate, Re/Max Complete Realty. courtesy of Pillar9 System
- C$3,888,0004 bd6 ba3.7k sqft1216 S 8th Ave SE, Calgary, AB T2G 0M7New ConstructionMLS ID #A2328994, Lisa Johnson, Associate, Re/Max House Of Real Estate. courtesy of Pillar9 System
- C$3,349,9004 bd4 ba4.3k sqft25 SE Posthill Dr SW, Calgary, AB T3H 0A8For SaleMLS ID #A2330312, Chase Olsen, Associate, Re/Max First. courtesy of Pillar9 System
- C$2,850,0004 bd4 ba3.4k sqft239 37th Ave SW, Calgary, AB T2S 0V1For SaleMLS ID #A2302531, Abby Taillefer, Associate, Grey Rock Properties. courtesy of Pillar9 System
- C$3,999,9004 bd5 ba4.3k sqft2908 S Toronto Cres NW, Calgary, AB T2N 3W2For SaleMLS ID #A2300552, Joel Semmens, Associate, Re/Max House Of Real Estate. courtesy of Pillar9 System
- C$5,700,0004 bd7 ba5.5k sqft1016 S Beverley Blvd SW, Calgary, AB T2V 2C5New ConstructionMLS ID #A2310611, Cody Henchel, Associate, Lpt Realty. courtesy of Pillar9 System
- C$3,499,9995 bd9 ba5.6k sqft11 SE Elveden Pl SW, Calgary, AB T3H 0L1For SaleMLS ID #A2328879, Kyle Dexter, Associate, Exp Realty. courtesy of Pillar9 System
- C$3,649,6003 bd5 ba3.2k sqft530 S Crescent Rd NW, Calgary, AB T2M 4A5For SaleMLS ID #A2322137, Vineet Tulsiani, Associate, Prep Realty Inc.. courtesy of Pillar9 System
- C$2,290,0004 bd5 ba3.4k sqft2312 S 12th Ave NW, Calgary, AB T2N 1K3For SaleMLS ID #A2327724, Steven Wong, Associate, Realty Link. courtesy of Pillar9 System
- C$2,499,9004 bd5 ba2.9k sqft2034 S 49th Ave SW, Calgary, AB T2T 2V4New ConstructionMLS ID #A2330335, Tony Irshad, Associate, Century 21 Bravo Realty. courtesy of Pillar9 System
- C$2,995,0004 bd4 ba3.3k sqft1119 E 15th St NW, Calgary, AB T2N 2B5For SaleMLS ID #A2320373, Joel Semmens, Associate, Re/Max House Of Real Estate. courtesy of Pillar9 System
- C$5,750,0006 bd7 ba4.8k sqft2905 E Carleton St SW, Calgary, AB T2T 3L1For SaleMLS ID #A2285018, John Hripko, Associate, Royal Lepage Benchmark. courtesy of Pillar9 System
- C$2,250,0004 bd4 ba2.5k sqft4615 E 14a St SW, Calgary, AB T2T 3Y4For SaleMLS ID #A2313645, Ray Riley, Associate, Re/Max First. courtesy of Pillar9 System
- C$4,250,0005 bd5 ba4k sqft39 E Red Willow Cres W, Foothills County, AB T1S 3J7For SaleMLS ID #A2327362, Ken Rigel, Associate, Exp Realty. courtesy of Pillar9 System
- C$2,349,9993 bd4 ba2.3k sqft3607 E 7th St SW, Calgary, AB T2T 2Y2For SaleMLS ID #A2306284, Debbie Ferguson, Associate, Real Broker. courtesy of Pillar9 System
- C$3,500,0004 bd4 ba4k sqft738 SE Crescent Rd NW, Calgary, AB T2M 4A7For SaleMLS ID #A2284312, Dusko Sremac, Associate, Real Broker. courtesy of Pillar9 System
