COMING SOON! RUN Do Not Walk to this Freshly painted and thoughtfully updated, this extra-wide, two-level townhome offers approximately 2,700 square feet of well-designed living space, enhanced by 9-foot ceilings on the main level and an open, comfortable flow throughout. Perfectly positioned within a beautifully designed quad, the front courtyard faces a majestic, park-like setting with mature cherry trees, roses, lilies, brick paver walkways, and benches—creating a serene and elegant backdrop rarely found in townhome living. At the rear, the kitchen opens to a private courtyard, offering a more intimate outdoor space for everyday living or quiet relaxation. Upstairs, the expansive primary suite serves as a true retreat, featuring soaring cathedral ceilings, a generous walk-in closet, and a large, spa-inspired bathroom. Two additional bedrooms with large shared bathroom and great laundry room. Located in the heart of Fallsgrove, the community offers a GREAT CLUBHOUSE with Party, Meeting and Card playing room as well as Gym and outdoor pool for Fallsgrove residents and guests. Minutes away from the Thomas Farm Community Center recreational amenities include classes for all ages and and 4.4 mile trail throughout the community and park. Walkable village environment, all with exceptional access to I-270, major commuter routes, and approximately 12 miles to Washington, DC—bringing together convenience, setting, and lifestyle in one of Rockville’s most sought-after neighborhoods. Call LA for most information.
Sold for $955,000
Street View
$955,000
507 Rosebush Ln, Rockville, MD 20850
3beds
2,647sqft
Townhouse
Built in 2003
2,576 Square Feet Lot
$950,400 Zestimate®
$361/sqft
$4,262 Estimated rent
Home value
$950,400
$874,000 - $1.04M
$4,262/mo
Zestimate® history
Owner options
List your home for rent
$4,262/mo
Rent Zestimate®
Find your next renter with Zillow Rental Manager. Plus, with online applications, you can quickly screen prospective tenants – for free.
$4,262/mo
Rent Zestimate®
Refinance and save
$6,033/mo
Est. payment
Refinancing to a lower rate could help reduce your monthly payments and save thousands over the life of the loan.
$6,033/mo
Est. payment
Explore your selling options
Work with a Zillow partner agent
Leverage their expertise and Zillow's premium Showcase listings to get your home seen by more buyers.
Get startedList with your own agent
Get your home in front of millions of buyers by listing it on Zillow.
Learn how to do itSell it yourself
Take full control of how buyers see your home on Zillow by listing For Sale by Owner (FSBO).
List your homeWhat's special
Beautifully designed quadGenerous walk-in closetThoughtfully updatedFreshly paintedOpen comfortable flow throughoutLarge spa-inspired bathroomGreat laundry room
Zillow last checked:
Listing updated:
Listed by:
Ms. Toni Gage 301-919-1886,
TTR Sotheby's International Realty
Bought with:
Andrew Nelson, SP98375360
Compass
Source: Bright MLS,MLS#: MDMC2231696
Facts & features
Interior
Bedrooms & bathrooms
- Bedrooms: 3
- Bathrooms: 3
- Full bathrooms: 2
- 1/2 bathrooms: 1
- Main level bathrooms: 1
Rooms
- Room types: Family Room
Family room
- Level: Main
Heating
- Central, Electric
Cooling
- Central Air, Electric
Appliances
- Included: Microwave, Cooktop, Disposal, Dryer, Energy Efficient Appliances, ENERGY STAR Qualified Dishwasher, ENERGY STAR Qualified Refrigerator, Extra Refrigerator/Freezer, Double Oven, Washer, Water Heater
- Laundry: Upper Level
Features
- Built-in Features, Chair Railings, Crown Molding, Family Room Off Kitchen, Open Floorplan, Formal/Separate Dining Room, Eat-in Kitchen, Kitchen Island, Kitchen - Table Space, Pantry, Primary Bath(s), Recessed Lighting, Sound System, Walk-In Closet(s), Cathedral Ceiling(s), 9'+ Ceilings, High Ceilings
- Flooring: Hardwood, Wood
- Windows: Bay/Bow, Double Hung, Double Pane Windows, Screens, Wood Frames
- Has basement: No
- Number of fireplaces: 1
- Fireplace features: Gas/Propane, Screen
Interior area
- Total structure area: 2,647
- Total interior livable area: 2,647 sqft
- Finished area above ground: 2,647
- Finished area below ground: 0
Property
Parking
- Total spaces: 4
- Parking features: Storage, Garage Faces Rear, Garage Door Opener, Inside Entrance, Oversized, Asphalt, Private, Alley Access, Attached, Driveway, On Street
- Attached garage spaces: 2
- Uncovered spaces: 2
Accessibility
- Accessibility features: Accessible Doors, Stair Lift, Low Pile Carpeting
Features
- Levels: Two
- Stories: 2
- Patio & porch: Porch, Patio
- Exterior features: Awning(s), Rain Gutters, Lawn Sprinkler, Play Area, Sidewalks, Tennis Court(s), Balcony
- Pool features: Community
- Fencing: Wrought Iron,Privacy,Wood
- Has view: Yes
- View description: Scenic Vista, Trees/Woods, Courtyard
Lot
- Size: 2,576 Square Feet
- Features: Middle Of Block, Unknown Soil Type
Details
- Additional structures: Above Grade, Below Grade
- Parcel number: 160403368178
- Zoning: CPD1
- Special conditions: Standard
Construction
Type & style
- Home type: Townhouse
- Architectural style: Colonial,Federal,Traditional
- Property subtype: Townhouse
Materials
- Frame
- Foundation: Slab
- Roof: Architectural Shingle
Condition
- New construction: No
- Year built: 2003
Details
- Builder name: EYA
Utilities & green energy
- Electric: 220 Volts
- Sewer: Public Sewer
- Water: Public
- Utilities for property: Fiber Optic
Green energy
- Energy efficient items: Appliances, HVAC
Community & HOA
Community
- Features: Pool
- Security: Electric Alarm, Fire Alarm, Main Entrance Lock, Motion Detectors, Security System, Fire Sprinkler System
- Subdivision: Fallsgrove
HOA
- Has HOA: Yes
- Amenities included: Clubhouse, Common Grounds, Community Center, Dining Rooms, Dog Park, Fitness Center, Game Room, Jogging Path, Meeting Room, Party Room, Pool, Recreation Facilities, Tennis Court(s), Tot Lots/Playground
- Services included: Health Club, Lawn Care Front, Maintenance Grounds, Management, Pool(s), Recreation Facility, Sewer, Snow Removal
- HOA fee: $165 monthly
- HOA name: FALLSGROVE
Location
- Region: Rockville
- Municipality: City of Rockville
Financial & listing details
- Price per square foot: $361/sqft
- Tax assessed value: $831,067
- Annual tax amount: $11,366
- Date on market: 5/20/2026
- Listing agreement: Exclusive Right To Sell
- Listing terms: Cash,Conventional,1031 Exchange,FHA,VA Loan
- Ownership: Fee Simple
Price history
| Date | Event | Price |
|---|---|---|
| 6/9/2026 | Sold | $955,000-0.4%$361/sqft |
Source:  Bright MLS #MDMC2231696 Report a problem Bright MLS #MDMC2231696 Report a problem | ||
| 5/22/2026 | Pending sale | $959,000$362/sqft |
Source: Bright MLS #MDMC2231696 Report a problem | ||
| 5/20/2026 | Listed for sale | $959,000+66.7%$362/sqft |
Source: Bright MLS #MDMC2231696 Report a problem | ||
| 10/31/2003 | Sold | $575,316$217/sqft |
Source: Public Record Report a problem | ||
Public tax history
| Year | Property taxes | Tax assessment |
|---|---|---|
| 2025 | $10,674 +5.8% | $794,333 +4.8% |
| 2024 | $10,087 +2.1% | $757,600 +1.6% |
| 2023 | $9,884 +4.5% | $745,600 +1.6% |
| 2022 | $9,461 +1.2% | $733,600 +1.7% |
| 2021 | $9,348 +1.6% | $721,600 +1.3% |
| 2020 | $9,199 +2.4% | $712,233 +2.7% |
| 2019 | $8,985 -0.5% | $693,500 |
| 2018 | $9,034 +0.9% | $693,500 +2.9% |
| 2017 | $8,956 +17.4% | $673,800 +3% |
| 2016 | $7,629 | $654,100 +3.1% |
| 2015 | $7,629 | $634,400 |
| 2014 | $7,629 | $634,400 |
| 2013 | -- | $634,400 -1.6% |
| 2012 | -- | $644,600 |
| 2011 | -- | $644,600 |
| 2010 | -- | $644,600 -17.9% |
| 2009 | -- | $785,500 +12.4% |
| 2008 | -- | $698,576 +14.2% |
| 2007 | -- | $611,653 +16.6% |
| 2006 | -- | $524,730 +3.5% |
| 2005 | -- | $507,026 +3.6% |
| 2004 | -- | $489,323 +443.7% |
| 2003 | -- | $90,000 +12.5% |
| 2002 | -- | $80,000 |
Find assessor info on the county website
Neighborhood: Fallsgrove
Nearby homes
- $921,000-- bd2 ba2.6k sqft505 Rosebush Ln, Rockville, MD 20850Off Market
- $987,8003 bd3 ba2.6k sqft509 Rosebush Ln, Rockville, MD 20850Off Market
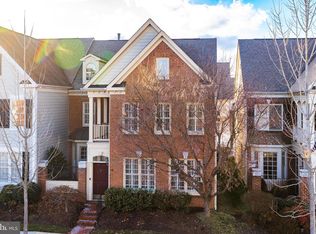
- $952,700-- bd2 ba2.6k sqft503 Rosebush Ln, Rockville, MD 20850Off Market
- $977,600-- bd2 ba2.6k sqft511 Rosebush Ln, Rockville, MD 20850Off Market
- $---- bd-- ba-- sqft502 Rosebush Ln, Rockville, MD 20850Off Market
- $903,6003 bd3 ba2.6k sqft513 Rosebush Ln, Rockville, MD 20850Off Market
- $1,106,9003 bd3 ba3.3k sqft502 Golden Oak Ter, Rockville, MD 20850Off Market
- $897,700-- bd2 ba2.5k sqft504 Goodland Pl, Rockville, MD 20850Off Market
Nearby schools
GreatSchools rating
- 8/10Ritchie Park Elementary SchoolGrades: K-5Distance: 2.4 mi
- 9/10Julius West Middle SchoolGrades: 6-8Distance: 1.9 mi
- 8/10Richard Montgomery High SchoolGrades: 9-12Distance: 2.6 mi
Schools provided by the listing agent
- Elementary: Ritchie Park
- Middle: Julius West
- High: Richard Montgomery
- District: Montgomery County Public Schools
Source: Bright MLS. This data may not be complete. We recommend contacting the local school district to confirm school assignments for this home.
Get a cash offer in 3 minutes
Find out how much your home could sell for in as little as 3 minutes with a no-obligation cash offer.
Estimated market value
$950,400
Get a cash offer in 3 minutes
Find out how much your home could sell for in as little as 3 minutes with a no-obligation cash offer.
Estimated market value
$950,400
- Maryland
- Montgomery County
- Rockville
- 20850
- Fallsgrove
- 507 Rosebush Ln
Nearby cities
Nearby neighborhoods
Nearby zip codes
Other Rockville Topics
