BACK ON MARKET! We have greatly reduced the price on this home because of updates needed, and issues found. If you are looking for a home in the Historic College Hill area, this may be the one for you. 2-Story Historical home built in the early 1900's. Main floor has Kitchen w/large walk in pantry, Dining room w/fireplace & closet, mud room/laundry room w/outside access. Living room with fireplace, Primary bedroom, large foyer w/under stair closet. bathroom. Upstairs has two bedrooms. Original hardwoods. Public Utilities. Window units for cooling and Warm Morning gas heaters (PNG). 3-woodburning fireplaces that have not been used in a long time. Home is in an estate and is being offered As Is. Home has lots of potential to make it your own. This home is in the College Hill Historic District and has rules and regulations in place. *Please read agent remarks and do your own due diligence. CASH BUYER ONLY
For sale
Price cut: $60K (7/20)
$160,000
507 S Cedar St, Greensboro, NC 27401
3beds
1,503sqft
:
Get pre-qualified$1,000/mo
Stick/Site Built, Residential, Single Family Residence
Built in 1912
0.1 Acres Lot
$-- Zestimate®
$--/sqft
$-- HOA
What's special
Original hardwoodsPrimary bedroom
- 292 days |
- 410 |
- 26 |
Zillow last checked:
Listing updated:
Listed by:
Teresa J. Coleman 336-674-3168,
Action Property, Inc.
Source: Triad MLS,MLS#: 1198317 Originating MLS: Greensboro
Originating MLS: GreensboroFacts & features
Interior
Bedrooms & bathrooms
- Bedrooms: 3
- Bathrooms: 1
- Full bathrooms: 1
- Main level bathrooms: 1
Primary bedroom
- Level: Main
- Dimensions: 15.25 x 13.58
Bedroom 2
- Level: Second
- Dimensions: 15.5 x 15.33
Bedroom 3
- Level: Second
- Dimensions: 15.5 x 15.33
Dining room
- Level: Main
- Dimensions: 11.33 x 12
Entry
- Level: Main
- Dimensions: 13.33 x 9.5
Kitchen
- Level: Main
- Dimensions: 10.33 x 12
Living room
- Level: Main
- Dimensions: 15.17 x 13.42
Heating
- See Remarks, Natural Gas
Cooling
- Window Unit(s)
Appliances
- Included: Range, Electric Water Heater
- Laundry: Dryer Connection, Main Level, Washer Hookup
Features
- Ceiling Fan(s), Dead Bolt(s), Pantry
- Flooring: Vinyl, Wood
- Basement: Crawl Space
- Attic: Floored,Pull Down Stairs
- Number of fireplaces: 3
- Fireplace features: Dining Room, Living Room
Interior area
- Total structure area: 1,503
- Total interior livable area: 1,503 sqft
- Finished area above ground: 1,503
Property
Parking
- Parking features: Driveway
- Has uncovered spaces: Yes
Features
- Levels: Two
- Stories: 2
- Patio & porch: Porch
- Pool features: None
Lot
- Size: 0.1 Acres
- Dimensions: 60 x 71
- Features: City Lot, Historic District, Near Public Transit
Details
- Parcel number: 0001416
- Zoning: RS-5
- Special conditions: Owner Sale
Construction
Type & style
- Home type: SingleFamily
- Property subtype: Stick/Site Built, Residential, Single Family Residence
Materials
- Wood Siding
Condition
- Year built: 1912
Utilities & green energy
- Sewer: Public Sewer
- Water: Public
Community & HOA
Community
- Subdivision: College Hill Historic District
HOA
- Has HOA: No
Location
- Region: Greensboro
Financial & listing details
- Tax assessed value: $167,800
- Annual tax amount: $1,186
- Date on market: 10/7/2025
- Cumulative days on market: 106 days
- Listing agreement: Exclusive Right To Sell
- Listing terms: Cash,Conventional
Estimated market value
Not available
Estimated sales range
Not available
$1,437/mo
Price history
| Date | Event | Price |
|---|---|---|
| 7/20/2026 | Price change | $160,000-27.3% |
Source:  Triad MLS #1198317 Report a problem Triad MLS #1198317 Report a problem | ||
| 1/15/2026 | Pending sale | $220,000 |
Source: Triad MLS #1198317 Report a problem | ||
| 10/21/2025 | Price change | $220,000-6.4% |
Source: Triad MLS #1198317 Report a problem | ||
| 10/7/2025 | Listed for sale | $235,000 |
Source: Triad MLS #1198317 Report a problem | ||
Public tax history
| Year | Property taxes | Tax assessment |
|---|---|---|
| 2025 | $1,186 | $167,800 |
| 2024 | $1,186 | $167,800 |
| 2023 | $1,186 +2.9% | $167,800 |
| 2022 | $1,152 +25.4% | $167,800 +28.2% |
| 2021 | $918 +2.2% | $130,900 |
| 2018 | $899 +9.6% | $130,900 |
| 2017 | $820 | $130,900 +10.7% |
| 2016 | $820 | $118,200 |
| 2015 | $820 -1.8% | $118,200 |
| 2014 | $835 | $118,200 |
| 2013 | -- | $118,200 |
| 2012 | -- | $118,200 -8.9% |
| 2011 | -- | $129,800 |
| 2010 | -- | $129,800 |
| 2009 | -- | $129,800 |
| 2008 | -- | $129,800 |
| 2007 | -- | $129,800 |
| 2006 | -- | $129,800 |
| 2005 | -- | $129,800 |
| 2004 | -- | $129,800 +168.7% |
| 2002 | -- | $48,300 |
| 2001 | -- | $48,300 |
Find assessor info on the county website
Monthly payment
Est. payment
Payment breakdown
Explore the cost of this home by adjusting the details. Changes won't be saved.Climate risks
Neighborhood: College Hill
Nearby schools
GreatSchools rating
- 5/10John Van Lindley Elementary SchoolGrades: PK-5Distance: 1.8 mi
- 6/10Kiser Middle SchoolGrades: 6-8Distance: 1.7 mi
- 7/10Grimsley High SchoolGrades: 9-12Distance: 1.4 mi
Schools provided by the listing agent
- Elementary: Lindley
- Middle: Kiser
- High: Grimsley
Source: Triad MLS. This data may not be complete. We recommend contacting the local school district to confirm school assignments for this home.
- $217,2002 bd3 ba1.2k sqft515 Spring Garden St, Greensboro, NC 27401Off Market
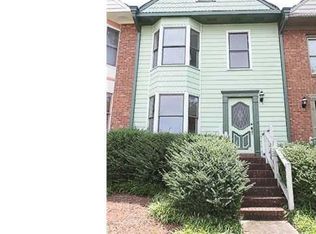
- $297,6004 bd2 ba1.9k sqft610 Morehead Ave, Greensboro, NC 27401Off Market
- $406,7003 bd2 ba2.8k sqft608 Morehead Ave, Greensboro, NC 27401Off Market
- $199,7002 bd2 ba1.2k sqft515 B Spring Garden St, Greensboro, NC 27401Off Market
- $197,3002 bd2 ba1.2k sqft515 C Spring Garden St, Greensboro, NC 27401Off Market
- $219,5002 bd3 ba1.2k sqft515 G Spring Garden St, Greensboro, NC 27401Off Market
- $216,1002 bd3 ba1.2k sqft515 Spring Garden St UNIT C, Greensboro, NC 27401Off Market
- $1,5002 bd3 ba1.2k sqft515 Spring Garden St UNIT A, Greensboro, NC 27401For Rent
A local agent can set up tours, give advice and negotiate with sellers.
Similar homes
- $133,0003 bd2 ba1.3k sqft307 Winston St, Greensboro, NC 27401For Sale
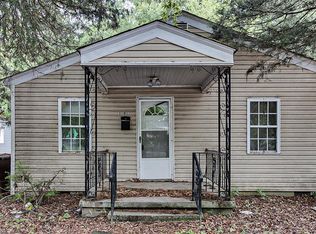
 MLS ID #1225210, Sondra Wright. Triad MLS
 - $--3 bd2 ba1k sqft1811 Yarbrough Dr, Greensboro, NC 27405Auction
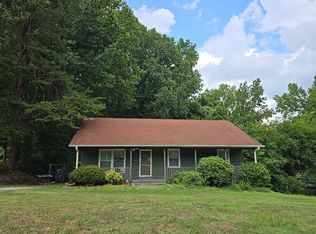 Auction.com 2
 - $135,0003 bd2 ba1.2k sqft938 Martin St, Greensboro, NC 27406For Sale
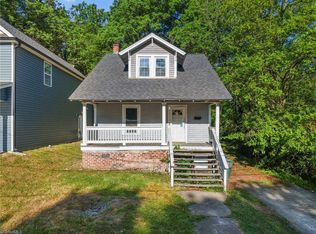 MLS ID #1216618, Landon Stone. Triad MLS
 - $174,0002 bd1 ba927 sqft935 Highland Ave, Greensboro, NC 27403For Sale
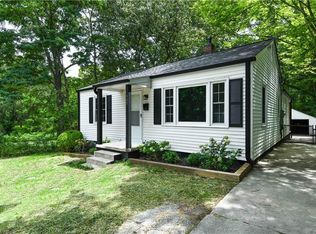 MLS ID #1226989, Frances M. Giaimo. Triad MLS
 - $179,8002 bd1 ba1k sqft1006 Bellevue St, Greensboro, NC 27406For SaleMLS ID #1219519, Sondra Wright. Triad MLS
- $169,9003 bd1 ba950 sqft307 Guerrant St, Greensboro, NC 27401For SaleMLS ID #1182544, Steven Scott. Triad MLS
- $175,0003 bd2 ba1.1k sqft427 Clark Ave, Greensboro, NC 27406For SaleMLS ID #1226173, Pamela W. Robbins. Triad MLS
- $190,0003 bd1 ba1.4k sqft2102 Bothwell St, Greensboro, NC 27401For SaleMLS ID #1212729, Randy Nguyen. Triad MLS
- $190,0003 bd1 ba1k sqft2202 Textile Dr, Greensboro, NC 27405For SaleMLS ID #1227684, Karmen Quakenbush. Triad MLS
- $203,0003 bd2 ba1.1k sqft805 Haywood St, Greensboro, NC 27403For SaleMLS ID #1226140, Brittany Willis. Triad MLS
- $119,9903 bd2 ba980 sqft705 S Ohenry Blvd, Greensboro, NC 27401For SaleMLS ID #1217682, Brent Morris. Triad MLS
- $162,0002 bd1 ba938 sqft603 Cranbrook St, Greensboro, NC 27407For SaleMLS ID #1226713, Lisa McGill. Triad MLS
- $149,0002 bd1 ba832 sqft1602 Textile Dr, Greensboro, NC 27405For SaleMLS ID #1225448, J. Maurice Garvin. Triad MLS
- $162,5002 bd1 ba800 sqft1013 N Elm St APT A2, Greensboro, NC 27401For SaleMLS ID #1211344, Ashby Cook, III. Triad MLS
- $170,0002 bd2 ba752 sqft2211 Fairfax Rd, Greensboro, NC 27407For SaleMLS ID #1227191, Scott Morgan. Triad MLS
- $180,0003 bd2 ba1.1k sqft2036 Willow Rd, Greensboro, NC 27406For SaleMLS ID #1205741, Jessica Grady. Triad MLS
- $205,0003 bd2 ba1.5k sqft807 Tuscaloosa St, Greensboro, NC 27406For SaleMLS ID #1225639, Elizabeth Johrendt. Triad MLS
- $224,5003 bd2 ba1.1k sqft921 Pichard St, Greensboro, NC 27401For SaleMLS ID #1218975, Frankie Densmore. Triad MLS
- $195,0002 bd1 ba1k sqft1500 Elwood Ave, Greensboro, NC 27403For SaleMLS ID #1226785, Crystal Rierson-Villeneuve. Triad MLS
- $169,9001 bd1 ba895 sqft906 W Market St APT B1, Greensboro, NC 27401For SaleMLS ID #1225432, Brittany Cecil. Triad MLS
