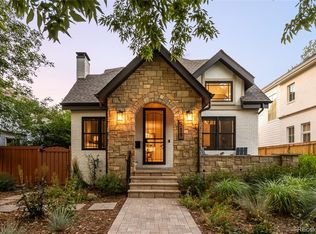
With timeless architecture that will last a lifetime, Washington Park’s newest custom home is a show-stopper! Elevated design and thoughtful attention to detail set this home apart. With no expense spared, the small details matter! Wolf and Subzero appliance package. Notice the extensive beam work in the living room -quality craftsmanship not often seen in typical new construction. 5 bedrooms, 5 baths and 3 gas fireplaces! The main living area is grand, inviting and open. Wide-plank white oak floors brighten the modern spaces. The center island features seating for 4 in addition to the eat-in breakfast table with built-in bench. Entertain around the 48” Wolf range with dual ovens and the Subzero Designer Series paneled refrigeration towers are second to none! Convenient butler’s pantry with a second dishwasher, coffee station and wine/beverage refrigerator. This mudroom is to die for..ample storage for everyone’s stuff! Step out back to relax with friends and family on the spacious patio next to the warm gas fireplace while kids run and play in the lush green yard. Formally seat all of your guests in the large dining room surrounded by custom millwork! Dedicated main floor office with glass pocket doors. Up the gorgeous staircase, enter a quiet retreat - 3 unique bedrooms all with attached baths. You must see the unbelievable owner’s suite! Wake up daily to vaulted ceilings, a cozy gas fireplace, walk in closet and a spa-like five-piece bath with heated floors and a steam shower. Brew your morning coffee at the coffee bar before going downstairs! Spacious upstairs laundry room with utility sink. The 10’ deep basement has 2 large bedrooms, a spacious media/rec/family room, large on-trend bath and a beautiful wet bar complete with a dishwasher, wine/beverage chiller and a walk-in wine cellar. Live the Wash Park lifestyle in this brand-new custom home near Denver’s most popular park and less than 5 mins to Cherry Creek North, Bonnie Brae and Old S. Gaylord Street.
Sold for $3,200,000
Zillow last checked:
Listing updated:
Bought with:
Tanya Heller, 293831
eXp Realty, LLC
Source: REcolorado as distributed by MLS GRID,MLS#: 4616171
Price history
| Date | Event | Price |
|---|---|---|
| 5/2/2025 | Sold | $3,200,000$803/sqft |
Source:  REcolorado as distributed by MLS GRID #4616171 Report a problem REcolorado as distributed by MLS GRID #4616171 Report a problem | ||
| 4/24/2025 | Pending sale | $3,200,000$803/sqft |
Source: REcolorado as distributed by MLS GRID #4616171 Report a problem | ||
| 4/23/2025 | Listed for sale | $3,200,000+238.3%$803/sqft |
Source: REcolorado as distributed by MLS GRID #4616171 Report a problem | ||
| 4/15/2021 | Sold | $946,000+145.7%$237/sqft |
Source: Public Record Report a problem | ||
| 12/17/2012 | Sold | $385,000+1.3%$97/sqft |
Source: Public Record Report a problem | ||
| 11/8/2012 | Listed for sale | $379,900-5%$95/sqft |
Source: RE/MAX Masters, Inc. #1142084 Report a problem | ||
| 7/8/2010 | Listing removed | $399,900$100/sqft |
Source: RE/MAX Masters, Inc. #848059 Report a problem | ||
| 2/18/2010 | Listed for sale | $399,9000%$100/sqft |
Source: RE/MAX Masters, Inc. #848059 Report a problem | ||
| 11/6/2009 | Listing removed | $400,000$100/sqft |
Source: RE/MAX Masters, Inc. #812696 Report a problem | ||
| 7/12/2009 | Listed for sale | $400,000+60%$100/sqft |
Source: RE/MAX Masters, Inc. #789121 Report a problem | ||
| 12/7/1999 | Sold | $250,000$63/sqft |
Source: Public Record Report a problem | ||
Get a cash offer in 3 minutes
Find out how much your home could sell for in as little as 3 minutes with a no-obligation cash offer.
Estimated market value
$3,040,100
