Skip main navigation
Sold for $2,230,000
  • $2,230,000

    519 S Gaylord Street, Denver, CO 80209

    5beds
    4,885sqft
    Single Family Residence
    Built in 1929
    6,240 Square Feet Lot
    $2,172,400 Zestimate®
    $456/sqft
    $7,757 Estimated rent

    Home value

    $2,172,400

    $2.04M - $2.32M

    $7,757/mo

    Zestimate® history
    Loading
    Loading...

    Owner options

    List your home for rent

    $7,757/mo

    Rent Zestimate®

    Find your next renter with Zillow Rental Manager. Plus, with online applications, you can quickly screen prospective tenants – for free.

    Learn more

    $7,757/mo

    Rent Zestimate®

    Refinance and save

    $10,338/mo

    Est. payment

    Refinancing to a lower rate could help reduce your monthly payments and save thousands over the life of the loan.

    See today's rates

    $10,338/mo

    Est. payment

    Explore your selling options

    Work with a Zillow partner agent

    Leverage their expertise and Zillow's premium Showcase listings to get your home seen by more buyers.

    Get started

    List with your own agent

    Get your home in front of millions of buyers by listing it on Zillow.

    Learn how to do it

    Sell it yourself

    Take full control of how buyers see your home on Zillow by listing For Sale by Owner (FSBO).

    List your home

    What's special

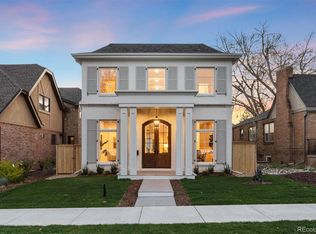
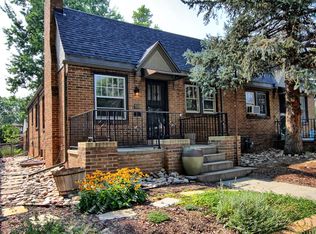
    This beautifully renovated East Wash Park home features a versatile, open floor plan perfect for modern living. The front porch and newly painted exterior welcome you into the residence. Flexible living spaces flow from a refined entry way with statement fireplace and office with wall panel accents to a dining area anchored by a custom chandelier, all served by a stylish ¾ bath. The chef’s kitchen is a work of art — Viking appliances, quartz countertops, custom copper hood, and a butler’s pantry with lighted display cabinets + wine racks. A marble-surround fireplace anchors the family room, where sliding glass doors open to a paver patio with three gas lines for grilling or fire features, plus a side yard for play. The new mudroom with built-in lockers adds function, while programmable smart switches, Nest thermostats and Arlo security bring modern ease. Upstairs, the vaulted primary suite offers a private balcony and a luxe five-piece bath with soaking tub, steam-ready shower, leathered marble counters, and walk-in closet. Two additional vaulted bedrooms share a double-vanity ¾ bath. The fully finished basement extends the living space with a rec room, flex room, bedroom, and bath. In the basement, enjoy a rec room and home gym/4th bedroom with tall ceilings. A study, 5th bedroom, 3/4 bathroom and storage round out the basement. Every upgrade speaks to craftsmanship — from new hardwoods, designer lighting, and Hunter Douglas shades to new mechanicals, plumbing, and wiring. Outdoor living is equally refined with xeriscape landscaping, WiFi-enabled irrigation, new paver patios and wiring for hot tub. Check out the 4 car garage spaces, rare in the neighborhood. Just moments from Wash Park, Cherry Creek, and the neighborhood’s best dining, this is a home that balances timeless charm with modern comfort. The home owner has meticulously maintained the home with regular service of systems. Move in and enjoy. See supplements for a full list of upgrades.

    Zillow last checked:

    Listing updated:

    Listed by:

    Kristin Harris 720-877-1538 kharris@milehimodern.com,

    Milehimodern

    Bought with:

    Jonathon Sakalas, 100069534

    PMG Realty

    Source: REcolorado as distributed by MLS GRID,MLS#: 7186528MLS Logo

    Facts & features

    Interior

    Bedrooms & bathrooms
    • Bedrooms: 5
    • Bathrooms: 5
    • Full bathrooms: 1
    • 3/4 bathrooms: 3
    • 1/2 bathrooms: 1
    • Main level bathrooms: 2
    Primary bedroom
    • Description: Generous Sized Primary Suite, Blackout Shades And Balcony
    • Level: Upper
    Bedroom
    • Description: 2nd Bedroom, Vaulted Ceilings
    • Level: Upper
    Bedroom
    • Description: 3rd Bedroom, Vaulted Ceilings
    • Level: Upper
    Bedroom
    • Description: Home Gym Or 4th Bedroom With Two Large Egress Windows
    • Level: Basement
    Bedroom
    • Description: 5th Bedroom
    • Level: Basement
    Primary bathroom
    • Description: Luxurious Bathroom Including Marble And Porcelain Tiles And Soaking Tub
    • Level: Upper
    Bathroom
    • Description: Powder Bathroom
    • Level: Main
    Bathroom
    • Description: 3/4 Bathroom
    • Level: Main
    Bathroom
    • Description: Upper Bathroom
    • Level: Upper
    Bathroom
    • Description: Basement Bathroom
    • Level: Basement
    Den
    • Description: Pass-Through Den/Study
    • Level: Basement
    Dining room
    • Description: Stylish Chandelier
    • Level: Main
    Great room
    • Description: Linear Gas Fireplace And Marble Fireplace Surround
    • Level: Main
    Kitchen
    • Description: Chef's Kitchen, Prep Area With Built-In Display Cabinets And Peninsula Opening To Great Room
    • Level: Main
    Laundry
    • Description: Upper Side-By-Side Laundry
    • Level: Upper
    Living room
    • Description: Anchored By Stone Fireplace
    • Level: Main
    Media room
    • Description: Movie Room / Rec Room
    • Level: Basement
    Mud room
    • Description: Custom Built-Ins For Storage
    • Level: Main
    Office
    • Description: Vaulted Ceilings And Wall Accent
    • Level: Main
    Utility room
    • Description: Storage
    • Level: Basement
    Heating
    • Forced Air, Natural Gas
    Cooling
    • Central Air
    Appliances
    • Included: Dishwasher, Disposal, Gas Water Heater, Range, Range Hood, Refrigerator
    • Laundry: In Unit
    Features
    • Ceiling Fan(s), Five Piece Bath, Granite Counters, Quartz Counters, Radon Mitigation System, Smart Thermostat, Vaulted Ceiling(s), Walk-In Closet(s)
    • Flooring: Carpet, Tile, Wood
    • Windows: Double Pane Windows, Window Coverings
    • Basement: Finished,Sump Pump
    • Number of fireplaces: 3
    • Fireplace features: Basement, Family Room, Gas, Living Room, Wood Burning
    Interior area
    • Total structure area: 4,885
    • Total interior livable area: 4,885 sqft
    • Finished area above ground: 3,147
    • Finished area below ground: 1,436

    Property

    Parking
    • Total spaces: 4
    • Parking features: Concrete
    • Garage spaces: 4
    Features
    • Levels: Two
    • Stories: 2
    • Patio & porch: Covered, Patio
    • Exterior features: Balcony, Dog Run, Fire Pit, Gas Grill, Gas Valve, Private Yard, Smart Irrigation
    Lot
    • Size: 6,240 Square Feet
    • Features: Level, Sprinklers In Front, Sprinklers In Rear
    Details
    • Parcel number: 514119027
    • Zoning: U-SU-C
    • Special conditions: Standard

    Construction

    Type & style
    • Home type: SingleFamily
    • Architectural style: Traditional
    • Property subtype: Single Family Residence
    Materials
    • Brick, Frame, Stone, Stucco
    • Roof: Composition,Other
    Condition
    • Updated/Remodeled
    • Year built: 1929

    Utilities & green energy

    • Sewer: Public Sewer
    • Water: Public
    • Utilities for property: Cable Available, Electricity Connected, Internet Access (Wired), Natural Gas Connected, Phone Available

    Community & HOA

    Community
    • Subdivision: Washington Park
    HOA
    • Has HOA: No
    Location
    • Region: Denver

    Financial & listing details

    • Price per square foot: $456/sqft
    • Tax assessed value: $1,915,500
    • Annual tax amount: $9,873
    • Date on market: 8/14/2025
    • Listing terms: Cash,Conventional,Other
    • Exclusions: Seller's Personal Property And/Or Staging Items.
    • Ownership: Corporation/Trust
    • Electric utility on property: Yes
    • Road surface type: Paved

    Price history

    DateEventPrice
    9/10/2025Sold$2,230,000-0.9%$456/sqft
    Source: REcolorado as distributed by MLS GRID #7186528 Report a problem
    8/20/2025Pending sale$2,250,000$461/sqft
    Source: REcolorado as distributed by MLS GRID #7186528 Report a problem
    8/13/2025Listed for sale$2,250,000+40.6%$461/sqft
    Source: REcolorado as distributed by MLS GRID #7186528 Report a problem
    3/26/2021Sold$1,600,500-4.4%$328/sqft
    Source: Public Record Report a problem
    11/22/2020Price change$1,675,000+0%$343/sqft
    Source: Compass - Denver #8085358 Report a problem
    11/6/2020Price change$1,674,9900%$343/sqft
    Source: Homesmart Realty #2228931 Report a problem
    10/16/2020Price change$1,674,9950%$343/sqft
    Source: Homesmart Realty #2228931 Report a problem
    10/3/2020Price change$1,675,000-5.6%$343/sqft
    Source: Homesmart Realty Group Of Colorado #2228931 Report a problem
    9/19/2020Price change$1,775,000-4.8%$363/sqft
    Source: Homesmart Realty Group Of Colorado #2228931 Report a problem
    8/15/2020Price change$1,865,000-4.3%$382/sqft
    Source: Homesmart Realty Group Of Colorado #2228931 Report a problem
    8/7/2020Listed for sale$1,949,500+136.3%$399/sqft
    Source: Homesmart Realty Group Of Colorado #2228931 Report a problem
    6/28/2011Listing removed$825,000$169/sqft
    Source: Cherry Creek Properties LLC #900333 Report a problem
    2/19/2011Price change$825,000-7.3%$169/sqft
    Source: Cherry Creek Properties LLC #900333 Report a problem
    1/12/2011Listed for sale$889,900+7.9%$182/sqft
    Source: Cherry Creek Properties LLC #900333 Report a problem
    1/11/2011Sold$825,000-1.8%$169/sqft
    Source: Public Record Report a problem
    11/6/2010Price change$839,900+0.1%$172/sqft
    Source: Cherry Creek Properties #943781 Report a problem
    10/30/2010Price change$838,900-1.3%$172/sqft
    Source: Cherry Creek Properties #943781 Report a problem
    8/27/2010Price change$849,900-3.4%$174/sqft
    Source: Cherry Creek Properties #922128 Report a problem
    8/25/2010Price change$879,900-1.1%$180/sqft
    Source: Cherry Creek Properties #922128 Report a problem
    6/27/2010Price change$889,900+1.7%$182/sqft
    Source: Cherry Creek Properties #922128 Report a problem
    6/26/2010Price change$875,000-3.8%$179/sqft
    Source: Cherry Creek Properties #922128 Report a problem
    6/5/2010Price change$909,900-1.6%$186/sqft
    Source: Cherry Creek Properties #922128 Report a problem
    5/14/2010Listed for sale$924,900+29.6%$189/sqft
    Source: Cherry Creek Properties #922128 Report a problem
    12/7/2009Sold$713,850-40.5%$146/sqft
    Source: Agent Provided Report a problem
    1/3/2009Listing removed$1,199,000$245/sqft
    Source: NRT Denver #704482 Report a problem
    5/25/2008Listed for sale$1,199,000+286.9%$245/sqft
    Source: NRT Denver #632720 Report a problem
    6/26/2002Sold$309,900+131.4%$63/sqft
    Source: Public Record Report a problem
    6/13/1994Sold$133,900$27/sqft
    Source: Public Record Report a problem

    Public tax history

    YearProperty taxesTax assessment
    2024$9,659 +4.2%$124,660 -13%
    2023$9,269 +3.6%$143,250 +22.9%
    2022$8,947 +40.8%$116,550 -2.8%
    2021$6,356 +2.9%$119,900 +40%
    2020$6,177 -1.9%$85,650 -0.7%
    2019$6,297 $86,248 +6%
    2018$6,297 +0.3%$81,390
    2017$6,278 +4.5%$81,390 +5.8%
    2016$6,010 +0.7%$76,920
    2015$5,967 0%$76,920 +7.1%
    2014$5,969 -20.4%$71,840
    2013$7,503 +17.9%$71,840 -19.5%
    2012$6,364 -2.2%$89,250 +0.2%
    2011$6,509 +2.2%$89,050 -8.9%
    2010$6,367 +6%$97,750
    2009$6,007 +62.8%$97,750 +8.7%
    2008$3,689 +92.2%$89,950 +63.1%
    2007$1,919 +1.1%$55,150 +92.4%
    2006$1,898 +17.3%$28,670
    2005$1,618 +6.7%$28,670 +11.1%
    2003$1,516 $25,810
    Find assessor info on the county website

    Neighborhood: Washington Park

    Nearby schools

    GreatSchools rating
    Schools provided by the listing agent
    • Elementary: Steele
    • Middle: Merrill
    • High: South
    • District: Denver 1

    Source: REcolorado as distributed by MLS GRID. This data may not be complete. We recommend contacting the local school district to confirm school assignments for this home.

    Get a cash offer in 3 minutes
    Find out how much your home could sell for in as little as 3 minutes with a no-obligation cash offer.
    Estimated market value
    $2,172,400
    Get a cash offer in 3 minutes
    Find out how much your home could sell for in as little as 3 minutes with a no-obligation cash offer.
    Estimated market value
    $2,172,400