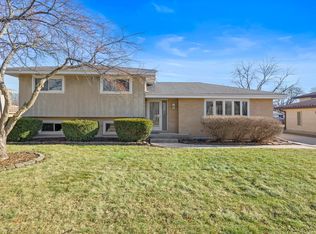
Welcome home to this stunning, fully remodeled luxury ranch that perfectly blends modern elegance with timeless comfort. Featuring 4 spacious bedrooms and 2 beautifully appointed bathrooms, this exceptional home showcases rich hardwood flooring throughout and a sought-after open-concept floor plan designed for both everyday living and effortless entertaining. The heart of the home is a gourmet chef's kitchen boasting sleek quartz countertops, a premium chef-style range, an oversized center island, beautiful cabinetry, and abundant prep space-making it a dream for cooking enthusiasts and entertainers alike. The finished basement offers incredible versatility with an additional bedroom or recreation room, providing the perfect space for guests, a home office, fitness area, or media room. Unwind in the luxurious spa-inspired bathroom, thoughtfully remodeled with high-end finishes to create a serene retreat. A spacious family room adds even more living space, ideal for movie nights, gatherings, or simply relaxing. Step outside to a spacious backyard, perfect for entertaining, outdoor dining, or simply enjoying the fresh air. The expansive deck provides an ideal setting for summer barbecues, morning coffee, or relaxing evenings with family and friends. Ideally located with easy access to Interstates 290 and 355, this home offers a convenient commute and quick access to O'Hare International Airport, making travel effortless. You'll also enjoy being close to shopping, dining, parks, schools, and everyday amenities. Every detail of this exceptional home has been carefully updated to deliver sophisticated style, quality craftsmanship, and move-in-ready convenience. This is luxury ranch living at its finest-don't miss the opportunity to make this remarkable home yours. Property Sold AS- IS Updates:AC Unit- 8/25 Furnace- 8/25 Water Heater- 12/21 New Gutters on Garage 2025
Closed
Zillow last checked:
Listing updated:
Bought with:
Alexandra Seiler
GMC Realty LTD
Source: MRED as distributed by MLS GRID,MLS#: 12703996
Price history
| Date | Event | Price |
|---|---|---|
| 8/20/2026 | Sold | $540,000+1.9%$225/sqft |
Source:  MRED as distributed by MLS GRID #12703996 Report a problem MRED as distributed by MLS GRID #12703996 Report a problem | ||
| 7/21/2026 | Contingent | $530,000$221/sqft |
Source: MRED as distributed by MLS GRID #12703996 Report a problem | ||
| 7/16/2026 | Listed for sale | $530,000+5.2%$221/sqft |
Source: MRED as distributed by MLS GRID #12703996 Report a problem | ||
| 4/4/2025 | Sold | $504,000-1.2%$210/sqft |
Source: MRED as distributed by MLS GRID #12269599 Report a problem | ||
| 3/6/2025 | Contingent | $509,900$212/sqft |
Source: MRED as distributed by MLS GRID #12269599 Report a problem | ||
| 2/27/2025 | Listed for sale | $509,900$212/sqft |
Source: MRED as distributed by MLS GRID #12269599 Report a problem | ||
| 2/17/2025 | Contingent | $509,900$212/sqft |
Source: MRED as distributed by MLS GRID #12269599 Report a problem | ||
| 2/8/2025 | Price change | $509,900-2.9%$212/sqft |
Source: MRED as distributed by MLS GRID #12269599 Report a problem | ||
| 1/23/2025 | Listed for sale | $524,900+38.1%$219/sqft |
Source: MRED as distributed by MLS GRID #12269599 Report a problem | ||
| 9/11/2024 | Listing removed | -- |
Source: Owner Report a problem | ||
| 8/21/2024 | Pending sale | $379,999$158/sqft |
Source: Owner Report a problem | ||
| 8/2/2024 | Listed for sale | $379,999$158/sqft |
Source: Owner Report a problem | ||
Get a cash offer in 3 minutes
Find out how much your home could sell for in as little as 3 minutes with a no-obligation cash offer.
Estimated market value
$541,900
