Skip main navigation
Closed
  • $430,100

    513 S Princeton Ave, Itasca, IL 60143

    3beds
    1,935sqft
    Single Family Residence
    Built in 1974
    9,583.2 Square Feet Lot
    $438,100 Zestimate®
    $222/sqft
    $3,102 Estimated rent

    Home value

    $438,100

    $403,000 - $478,000

    $3,102/mo

    Zestimate® history
    Loading
    Loading...

    Owner options

    List your home for rent

    $3,102/mo

    Rent Zestimate®

    Find your next renter with Zillow Rental Manager. Plus, with online applications, you can quickly screen prospective tenants – for free.

    Learn more

    $3,102/mo

    Rent Zestimate®

    Refinance and save

    $3,004/mo

    Est. payment

    Refinancing to a lower rate could help reduce your monthly payments and save thousands over the life of the loan.

    See today's rates

    $3,004/mo

    Est. payment

    Explore your selling options

    Work with a Zillow partner agent

    Leverage their expertise and Zillow's premium Showcase listings to get your home seen by more buyers.

    Get started

    List with your own agent

    Get your home in front of millions of buyers by listing it on Zillow.

    Learn how to do it

    Sell it yourself

    Take full control of how buyers see your home on Zillow by listing For Sale by Owner (FSBO).

    List your home

    What's special

    Three comfortable bedroomsNicely sized yardWalk-in pantrySpacious family roomBar areaLaundry roomNatural light
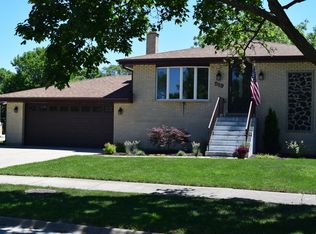
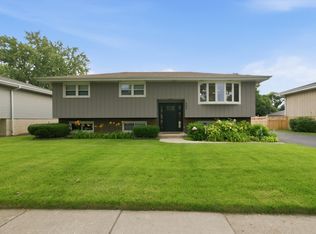
    Welcome to the next great opportunity in home ownership! This solid 3-bedroom, 1.1 bath split-level home is perfectly situated in one of Itasca's most desired neighborhoods! This well-maintained residence offers a functional and inviting layout ideal for today's lifestyle. The main level features a bright living room with a large bay window that floods the space with natural light, flowing seamlessly into the kitchen and eating area - perfect for everyday living and entertaining alike. The kitchen offers ample cabinetry, generous counter space, a walk-in pantry, and room to personalize to your taste. Off the kitchen is a half bath and access to the backyard. Upstairs you'll find three comfortable bedrooms with a full bathroom. The lower level adds valuable living space with a spacious family room and bar area, ideal for movie nights. In addition, the lower level includes a laundry room, area to customize to your needs, and access to the backyard. Additional highlights include a detached 2.5-car garage, plenty of storage, and a nicely sized yard and fire pit ready for summer gatherings, gardening, or relaxing outdoors. Prime Itasca location! Enjoy easy access to parks, playgrounds, forest preserves, Metra train, major highways, shopping, dining, and all the area amenities that make Itasca such a desirable place to live. Located in a top-rated school district, this home is a fantastic opportunity for first-time buyers, downsizers, or anyone looking to invest in a great community. A solid home in an unbeatable location-don't miss your chance to make it yours!

    Zillow last checked:

    Listing updated:

    Listing courtesy of:

    Gina Bogus 847-364-6030,

    Berkshire Hathaway HomeServices American Heritage

    Bought with:

    Stella Talaga

    @properties Christie's International Real Estate

    Source: MRED as distributed by MLS GRID,MLS#: 12544283MLS Logo

    Facts & features

    Interior

    Bedrooms & bathrooms
    • Bedrooms: 3
    • Bathrooms: 2
    • Full bathrooms: 1
    • 1/2 bathrooms: 1
    Primary bedroom
    • Features: Flooring (Hardwood), Window Treatments (Curtains/Drapes)
    • Level: Second
    • Area: 140 Square Feet
    • Dimensions: 14X10
    Bedroom 2
    • Features: Flooring (Carpet), Window Treatments (Curtains/Drapes)
    • Level: Second
    • Area: 150 Square Feet
    • Dimensions: 15X10
    Bedroom 3
    • Features: Flooring (Carpet), Window Treatments (Curtains/Drapes)
    • Level: Second
    • Area: 132 Square Feet
    • Dimensions: 12X11
    Bar entertainment
    • Features: Flooring (Hardwood), Window Treatments (Curtains/Drapes)
    • Level: Lower
    • Area: 140 Square Feet
    • Dimensions: 14X10
    Family room
    • Features: Flooring (Carpet), Window Treatments (Curtains/Drapes)
    • Level: Lower
    • Area: 168 Square Feet
    • Dimensions: 14X12
    Foyer
    • Features: Flooring (Ceramic Tile)
    • Level: Main
    • Area: 40 Square Feet
    • Dimensions: 8X5
    Kitchen
    • Features: Kitchen (Eating Area-Table Space, Pantry-Walk-in), Flooring (Vinyl), Window Treatments (Curtains/Drapes, Garden Window(s))
    • Level: Main
    • Area: 190 Square Feet
    • Dimensions: 19X10
    Laundry
    • Features: Flooring (Vinyl)
    • Level: Lower
    • Area: 56 Square Feet
    • Dimensions: 8X7
    Living room
    • Features: Flooring (Carpet), Window Treatments (Bay Window(s), Curtains/Drapes)
    • Level: Main
    • Area: 247 Square Feet
    • Dimensions: 19X13
    Office
    • Features: Flooring (Carpet)
    • Level: Lower
    • Area: 100 Square Feet
    • Dimensions: 10X10
    Heating
    • Natural Gas, Forced Air
    Cooling
    • Central Air
    Appliances
    • Included: Range, Microwave, Dishwasher, Refrigerator, Washer, Dryer, Disposal, Range Hood
    Features
    • Dry Bar
    • Flooring: Carpet, Wood
    • Windows: Screens
    • Basement: None
    • Attic: Unfinished
    Interior area
    • Total structure area: 0
    • Total interior livable area: 1,935 sqft

    Property

    Parking
    • Total spaces: 2.5
    • Parking features: Concrete, Garage Door Opener, Yes, Garage Owned, Detached, Garage
    • Garage spaces: 2.5
    • Has uncovered spaces: Yes
    Accessibility
    • Accessibility features: No Disability Access
    Features
    • Patio & porch: Patio
    • Exterior features: Fire Pit
    Lot
    • Size: 9,583 sqft
    Details
    • Parcel number: 0317212003
    • Special conditions: None

    Construction

    Type & style
    • Home type: SingleFamily
    • Property subtype: Single Family Residence
    Materials
    • Brick, Cedar
    • Foundation: Concrete Perimeter
    • Roof: Asphalt
    Condition
    • New construction: No
    • Year built: 1974

    Utilities & green energy

    • Electric: Circuit Breakers
    • Sewer: Public Sewer
    • Water: Lake Michigan

    Community & neighborhood

    Community
    • Community features: Park, Pool, Tennis Court(s), Curbs, Sidewalks, Street Lights, Street Paved
    Location
    • Region: Itasca

    HOA & financial

    HOA
    • Services included: None

    Other

    Other facts
    • Listing terms: Conventional
    • Ownership: Fee Simple

    Price history

    DateEventPrice
    2/25/2026Sold$430,100+1.4%$222/sqft
    Source: MRED as distributed by MLS GRID #12544283 Report a problem
    1/16/2026Contingent$424,000$219/sqft
    Source: MRED as distributed by MLS GRID #12544283 Report a problem
    1/14/2026Listed for sale$424,000+34.6%$219/sqft
    Source: MRED as distributed by MLS GRID #12544283 Report a problem
    4/16/2018Sold$315,000$163/sqft
    Source: MRED as distributed by MLS GRID #09868252 Report a problem
    3/2/2018Pending sale$315,000$163/sqft
    Source: GMC Realty LTD #09868252 Report a problem
    2/28/2018Listed for sale$315,000+21.2%$163/sqft
    Source: GMC Realty LTD #09868252 Report a problem
    10/9/2015Sold$260,000-1.8%$134/sqft
    Source: Public Record Report a problem
    8/16/2015Pending sale$264,900$137/sqft
    Source: Coldwell Banker Residential Brokerage - Lombard #09011613 Report a problem
    8/15/2015Listed for sale$264,900-5.4%$137/sqft
    Source: Coldwell Banker Residential Brokerage - Lombard #09011613 Report a problem
    11/18/2014Listing removed$279,900$145/sqft
    Source: Keller Williams Premiere Properties #08647663 Report a problem
    9/27/2014Price change$279,900-1.8%$145/sqft
    Source: Keller Williams Premiere Properties #08647663 Report a problem
    7/1/2014Price change$285,000-1.7%$147/sqft
    Source: Keller Williams Premiere Properties #08647663 Report a problem
    6/18/2014Listed for sale$290,000+4.4%$150/sqft
    Source: Keller Williams Premiere Properties #08647663 Report a problem
    12/12/2013Listing removed$277,900$144/sqft
    Source: Owner Report a problem
    11/12/2013Price change$277,900-4.1%$144/sqft
    Source: Owner Report a problem
    9/13/2013Listed for sale$289,900$150/sqft
    Source: Owner Report a problem

    Public tax history

    YearProperty taxesTax assessment
    2024$8,242 +4.4%$127,795 +8.8%
    2023$7,893 +3.3%$117,480 +3.9%
    2022$7,641 +5.2%$113,040 +4.4%
    2021$7,264 +4%$108,270 +4.4%
    2020$6,987 +2.4%$103,710 +4%
    2019$6,822 -4.2%$99,720 -1.2%
    2018$7,122 +6.4%$100,940 +4.6%
    2017$6,696 +3.4%$96,480 +8.3%
    2016$6,475 +3.2%$89,080 +8.3%
    2015$6,276 -0.5%$82,290 +4.2%
    2014$6,308 +2.3%$78,990 -2%
    2013$6,165 +1.9%$80,600 -6.4%
    2012$6,048 +1%$86,070 -10.1%
    2011$5,989 -8%$95,740 -16.5%
    2010$6,507 +1.5%$114,620 -9.1%
    2009$6,413 +1%$126,040
    2008$6,352 +6.7%$126,040 +7.6%
    2007$5,952 +17.5%$117,140 +20.6%
    2006$5,065 +8.2%$97,160 +8%
    2005$4,680 +5.2%$89,960 +6.5%
    2004$4,448 +1.3%$84,470 +9%
    2003$4,390 +4.8%$77,490 +5.3%
    2002$4,189 +6.9%$73,560 +8.1%
    2001$3,920 +2.4%$68,030 +5.8%
    2000$3,827 $64,300

    Find assessor info on the county website

    Neighborhood: 60143

    Nearby schools

    GreatSchools rating
    Schools provided by the listing agent
    • Elementary: Raymond Benson Primary School
    • Middle: F E Peacock Middle School
    • High: Lake Park High School
    • District: 10

    Source: MRED as distributed by MLS GRID. This data may not be complete. We recommend contacting the local school district to confirm school assignments for this home.

    Get a cash offer in 3 minutes
    Find out how much your home could sell for in as little as 3 minutes with a no-obligation cash offer.
    Estimated market value
    $438,100
    Get a cash offer in 3 minutes
    Find out how much your home could sell for in as little as 3 minutes with a no-obligation cash offer.
    Estimated market value
    $438,100