Skip main navigation
Sold for $225,000
  • $225,000

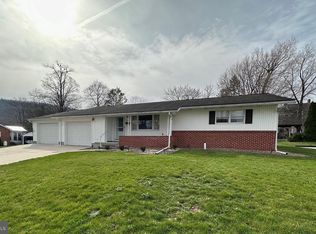
    507 S Richard St, Bedford, PA 15522

    3beds
    1,627sqft
    Single Family Residence
    Built in 1900
    7,840 Square Feet Lot
    $225,500 Zestimate®
    $138/sqft
    $1,503 Estimated rent

    Home value

    $225,500

    Estimated sales range

    Not available

    $1,503/mo

    Zestimate® history
    Loading
    Loading...

    Owner options

    List your home for rent

    $1,503/mo

    Rent Zestimate®

    Find your next renter with Zillow Rental Manager. Plus, with online applications, you can quickly screen prospective tenants – for free.

    Learn more

    $1,503/mo

    Rent Zestimate®

    Refinance and save

    $1,466/mo

    Est. payment

    Refinancing to a lower rate could help reduce your monthly payments and save thousands over the life of the loan.

    See today's rates

    $1,466/mo

    Est. payment

    Explore your selling options

    Work with a Zillow partner agent

    Leverage their expertise and Zillow's premium Showcase listings to get your home seen by more buyers.

    Get started

    List with your own agent

    Get your home in front of millions of buyers by listing it on Zillow.

    Learn how to do it

    Sell it yourself

    Take full control of how buyers see your home on Zillow by listing For Sale by Owner (FSBO).

    List your home

    What's special

    Timeless characterClassic architectural detailsBeautifully remodeled bathroomThoughtful updatesDirect heritage trail accessGenerous living spaceGorgeous hardwood floors
    Where Timeless Character Meets Modern Comfort in the Heart of Bedford Borough Welcome to this beautifully maintained Bedford Borough home, where timeless character and thoughtful updates come together. Gorgeous hardwood floors, classic architectural details, and an abundance of natural light streaming through the home's many windows create a bright, warm, and inviting atmosphere throughout. The beautifully remodeled bathroom includes updated plumbing completed during the renovation. Generously sized living and dining rooms provide wonderful spaces for everyday living, holiday gatherings, and entertaining, while the finished third floor offers flexible space for a guest suite, home office, hobby room, or private retreat. Outside, you'll discover one of the home's most memorable features--a private backyard designed for relaxing and entertaining. Host summer cookouts beneath the pavilion, gather with friends around the fire pit, or simply enjoy peaceful evenings surrounded by family. The property borders Bedford's scenic Heritage Trail, allowing you to walk or bike directly to the historic Omni Bedford Springs Resort. It's a rare opportunity to enjoy one of the area's most treasured recreational amenities right from your own backyard. Located just minutes from historic downtown Bedford, restaurants, shopping, schools, parks, and everyday conveniences, this home offers an exceptional combination of character, comfort, recreation, and small-town charm. Homes with this much personality, generous living space, inviting outdoor areas, and direct Heritage Trail access rarely become available. Schedule your private showing and experience everything this special Bedford Borough property has to offer . The property currently has no off-street parking. Bedford Borough has issued a permit for installation of a private driveway at the property. The permit allows 365 days from its issue date for installation; a copy is available with the Seller's Disclosure in the MLS documents. Seller is offering $5,000 toward the cost of the driveway. Call for details.

    Zillow last checked:

    Listing updated:

    Listed by:

    Marilyn Otis 814-494-4122,

    Re/max Olde Towne Realty

    Bought with:

    Non-member Zz Non-member A

    Zz Non-member Office

    Source: AHAR,MLS#: 81125MLS Logo

    Facts & features

    Interior

    Bedrooms & bathrooms
    • Bedrooms: 3
    • Bathrooms: 1
    • Full bathrooms: 1
    Bedroom 1
    • Level: Second
    Bedroom 2
    • Level: Second
    Bedroom 3
    • Level: Third
    Bathroom 1
    • Level: Second
    Dining room
    • Level: Main
    Kitchen
    • Level: Main
    Living room
    • Level: Main
    Heating
    • Oil, Hot Water
    Cooling
    • Window Unit(s)
    Appliances
    • Included: Dishwasher, Range, Microwave, Dryer, Refrigerator, Washer
    Features
    • Ceiling Fan(s), Eat-in Kitchen
    • Flooring: Carpet, Hardwood, Luxury Vinyl
    • Windows: Insulated Windows
    • Basement: Full,Unfinished,Walk-Out Access
    • Has fireplace: Yes
    • Fireplace features: None
    Interior area
    • Total structure area: 1,627
    • Total interior livable area: 1,627 sqft
    • Finished area above ground: 1,627

    Property

    Features
    • Levels: Three Or More
    • Patio & porch: Covered, Patio, Porch
    • Exterior features: Fire Pit, Private Yard, Rain Gutters
    • Pool features: None
    • Fencing: None
    Lot
    • Size: 7,840 Square Feet
    • Features: Level, Year Round Access
    Details
    • Additional structures: Shed(s)
    • Parcel number: E.09E.05054
    • Special conditions: Standard
    • Other equipment: Fuel Tank(s)

    Construction

    Type & style
    • Home type: SingleFamily
    • Architectural style: Traditional
    • Property subtype: Single Family Residence
    Materials
    • Wood Siding
    • Foundation: Block
    • Roof: Pitched,Shingle
    Condition
    • Year built: 1900

    Utilities & green energy

    • Sewer: Public Sewer
    • Water: Public
    • Utilities for property: Cable Available, Electricity Connected, Sewer Connected

    Community & HOA

    Community
    • Subdivision: None
    HOA
    • Has HOA: No
    Location
    • Region: Bedford

    Financial & listing details

    • Price per square foot: $138/sqft
    • Tax assessed value: $133,200
    • Annual tax amount: $2,936
    • Date on market: 9/23/2026
    • Listing terms: Cash,Conventional,FHA,PHFA,Rural Housing,VA Loan
    • Inclusions: Stove, fridge, microwave, dishwasher, washer and dryer

    Price history

    DateEventPrice
    10/20/2026Sold$225,000-5.9%$138/sqft
    Source: AHAR #81125 Report a problem
    9/30/2026Pending sale$239,000$147/sqft
    Source: AHAR #81125 Report a problem
    9/23/2026Listed for sale$239,000$147/sqft
    Source: AHAR #81125 Report a problem
    9/5/2026Pending sale$239,000$147/sqft
    Source: AHAR #81125 Report a problem
    8/31/2026Listed for sale$239,000-4%$147/sqft
    Source: AHAR #81125 Report a problem
    7/11/2026Listing removed$249,000$153/sqft
    Source: AHAR #79394 Report a problem
    7/2/2026Price change$249,000-2.3%$153/sqft
    Source: AHAR #79394 Report a problem
    2/11/2026Listed for sale$254,900+50%$157/sqft
    Source: AHAR #79394 Report a problem
    10/18/2016Sold$169,900+35.9%$104/sqft
    Source: Public Record Report a problem
    5/25/2006Sold$125,000$77/sqft
    Source: Public Record Report a problem

    Public tax history

    YearProperty taxesTax assessment
    2025$2,740 +5.6%$133,200
    2024$2,595 +3.6%$133,200
    2023$2,506 +7.3%$133,200
    2022$2,334 -3.4%$133,200
    2021$2,416 +4.7%$133,200
    2020$2,307 +5.9%$133,200
    2018$2,179 +1.3%$133,200
    2017$2,152 $133,200
    2016-- $133,200
    2014-- $133,200 +43.2%
    2012-- $93,000
    2011-- $93,000 -7.1%
    2010-- $100,100
    Find assessor info on the county website

    Neighborhood: 15522

    Nearby schools

    GreatSchools rating
    Get pre-qualified for a loan
    At Zillow Home Loans, we can pre-qualify you in as little as 5 minutes with no impact to your credit score.