Priced to Sell!! Come see this lovely vinyl and brick encased home with metal roof and attached 1 car garage. Inviting large covered front porch with swing. This house is all about comfort, convenience, and enjoying both inside and outside spaces.
The spacious living room boasts a stone, wood burning fireplace, flanked by solid wood cupboards and display shelves creating an impressive, statement wall.
Upstairs there are 3 unique bedrooms and an updated bath with a large tile shower and new vanity.
Main level laundry, with folding area .Plus a separate 3/4 bath for convenience.
The welcoming kitchen has honey oak cabinetry and striking granite countertops, tile backsplash, and a deep double sink. A 6ft. island with dual level counter and seating for 4 continues the flow into the spacious dining area.
Easy access to outdoor entertaining. Cement patio has lots of space to accommodate outside cooking and numerous seating arrangements. The moveable covered gazebo allows even more versatility of use.
Who can resist a well manicured lawn, flowers, garden and mature landscaping? Back yard is fenced and helps define areas, while large hedges banking the property create a living fence that provides privacy.
Pending
Price cut: $8.1K (6/19)
$279,900
519 S Richard St, Bedford, PA 15522
3beds
2,140sqft
Single Family Residence
Built in 1898
0.31 Acres Lot
$-- Zestimate®
$131/sqft
$-- HOA
What's special
Stone wood burning fireplaceStriking granite countertopsTile backsplashMetal roofSpacious dining areaDeep double sink
- 62 days |
- 1,216 |
- 26 |
Likely to sell faster than
Zillow last checked:
Listing updated:
Listed by:
Colleen Fix 814-977-2075,
Howard Hanna Bardell Realty 814-623-8622
Source: AHAR,MLS#: 80190
Facts & features
Interior
Bedrooms & bathrooms
- Bedrooms: 3
- Bathrooms: 2
- Full bathrooms: 2
Heating
- Oil, Forced Air
Cooling
- Central Air
Appliances
- Included: Dishwasher, Range, Dryer, Refrigerator, Washer
Features
- Ceiling Fan(s)
- Flooring: Tile, Carpet, Laminate
- Windows: Insulated Windows
- Basement: Unfinished
- Number of fireplaces: 1
- Fireplace features: Wood Burning
Interior area
- Total structure area: 2,140
- Total interior livable area: 2,140 sqft
- Finished area above ground: 2,140
Video & virtual tour
Property
Parking
- Total spaces: 1
- Parking features: Additional Parking, Attached, Driveway, Garage, Paved
- Attached garage spaces: 1
Features
- Levels: Two
- Patio & porch: Covered, Porch
- Exterior features: Private Yard, Rain Gutters, See Remarks
- Pool features: None
- Fencing: Back Yard,Gate
Lot
- Size: 0.31 Acres
- Features: Level, Year Round Access
Details
- Additional structures: Shed(s)
- Parcel number: E.09E.05052
- Zoning: None
- Special conditions: Standard
- Other equipment: None
Construction
Type & style
- Home type: SingleFamily
- Architectural style: Traditional
- Property subtype: Single Family Residence
Materials
- Brick, Vinyl Siding
- Foundation: Stone
- Roof: Metal
Condition
- Year built: 1898
Utilities & green energy
- Sewer: Public Sewer
- Water: Public
- Utilities for property: Cable Available, Electricity Connected, Sewer Connected
Community & HOA
Community
- Subdivision: None
HOA
- Has HOA: No
Location
- Region: Bedford
Financial & listing details
- Price per square foot: $131/sqft
- Tax assessed value: $180,500
- Annual tax amount: $3,255
- Date on market: 5/21/2026
- Listing terms: Cash,Conventional,FHA
- Inclusions: Refrigerator, Stove, Dishwasher. Washer and Dryer
- Exclusions: none
Estimated market value
Not available
Estimated sales range
Not available
Not available
Price history
| Date | Event | Price |
|---|---|---|
| 7/22/2026 | Pending sale | $279,900$131/sqft |
Source:  AHAR #80190 Report a problem AHAR #80190 Report a problem | ||
| 6/19/2026 | Price change | $279,900-2.8%$131/sqft |
Source: AHAR #80190 Report a problem | ||
| 6/4/2026 | Price change | $288,000-3.2%$135/sqft |
Source: AHAR #80190 Report a problem | ||
| 5/21/2026 | Listed for sale | $297,500-6.4%$139/sqft |
Source: AHAR #80190 Report a problem | ||
| 5/16/2026 | Listing removed | $318,000$149/sqft |
Source: AHAR #78759 Report a problem | ||
| 4/8/2026 | Price change | $318,000-3.3%$149/sqft |
Source: AHAR #78759 Report a problem | ||
| 3/10/2026 | Price change | $329,000-2.9%$154/sqft |
Source: AHAR #78759 Report a problem | ||
| 2/12/2026 | Price change | $339,000-2.9%$158/sqft |
Source: AHAR #78759 Report a problem | ||
| 10/25/2025 | Listed for sale | $349,000+7.4%$163/sqft |
Source: AHAR #78759 Report a problem | ||
| 8/14/2024 | Sold | $325,000$152/sqft |
Source: AHAR #74608 Report a problem | ||
| 5/4/2024 | Listed for sale | $325,000+51.2%$152/sqft |
Source: AHAR #74608 Report a problem | ||
| 12/14/2020 | Sold | $215,000$100/sqft |
Source: Public Record Report a problem | ||
Public tax history
| Year | Property taxes | Tax assessment |
|---|---|---|
| 2025 | $3,131 +5.8% | $180,500 |
| 2024 | $2,960 +3% | $180,500 |
| 2023 | $2,874 -9.1% | $180,500 |
| 2022 | $3,163 -3.4% | $180,500 |
| 2021 | $3,274 +4.7% | $180,500 |
| 2020 | $3,126 +5.9% | $180,500 |
| 2018 | $2,953 +1.3% | $180,500 |
| 2017 | $2,917 | $180,500 |
| 2016 | -- | $180,500 |
| 2014 | -- | $180,500 +44.4% |
| 2012 | -- | $125,000 |
| 2011 | -- | $125,000 -9.8% |
| 2010 | -- | $138,600 |
Find assessor info on the county website
Monthly payment
Est. payment
Payment breakdown
Explore the cost of this home by adjusting the details. Changes won't be saved.Climate risks
Neighborhood: 15522
Nearby schools
GreatSchools rating
- 5/10Bedford Elementary SchoolGrades: K-5Distance: 1.4 mi
- 7/10Bedford Middle SchoolGrades: 6-8Distance: 0.3 mi
- 8/10Bedford Senior High SchoolGrades: 9-12Distance: 0.3 mi
- $274,2003 bd2 ba-- sqft515 S Richard St, Bedford, PA 15522Off Market

- $298,7004 bd2 ba2.2k sqft527 S Richard St, Bedford, PA 15522Off Market
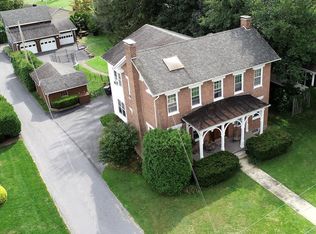
- $236,7003 bd1 ba1.5k sqft507 S Richard St, Bedford, PA 15522Off Market

- $196,6003 bd1 ba960 sqft506 Westmoreland Ave, Bedford, PA 15522Off Market
- $408,7004 bd3 ba2.9k sqft533 S Richard St, Bedford, PA 15522Off Market
- $300,0003 bd2 ba2k sqft200 E Simpson St, Bedford, PA 15522Off Market
- $3,8002 bd1 ba-- sqft540 S Richard St, Bedford, PA 15522Off Market
- $303,1004 bd2 ba2.6k sqft520 S Richard St, Bedford, PA 15522Off Market
A local agent can set up tours, give advice and negotiate with sellers.
Similar homes
- $249,9003 bd2 ba2k sqft6957 Bedford Valley Rd, Bedford, PA 15522For Sale
 MLS ID #80366, Lisa Boors, Century 21 Strayer And Assocs - Bedford. AHAR
 - $349,0004 bd3 ba1.4k sqft7475 Lincoln Hwy, Bedford, PA 15522For Sale
 MLS ID #80560, Cheryl McInroy, Coldwell Banker Premier. AHAR
 - $399,9003 bd4 ba2.5k sqft136 Valley View Rd, Bedford, PA 15522For Sale
 MLS ID #80421, Sean Bardell, Howard Hanna Bardell Realty. AHAR
 - $330,0002 bd2 ba1.5k sqft587 Point Rd, Bedford, PA 15522For Sale
 MLS ID #80519, Betty Everly, Charis Realty Group Bedford. AHAR
 - $299,0003 bd3 ba1.8k sqft9370 Us Route 220, Bedford, PA 15522For Sale
 MLS ID #PABD2002762, Lisa Cessna, Bedford County Real Estate Inc. Bright MLS
 - $275,0003 bd2 ba1.8k sqft456 & 462 West St, Everett, PA 15537For SaleMLS ID #PABD2003242, Stacey Clingerman, Coldwell Banker Premier. Bright MLS
- $225,0003 bd2 ba2k sqft5822 Business Highway 220, Bedford, PA 15522For SaleMLS ID #PABD2003288, Brian Imgrund, Howard Hanna Bardell Realty. Bright MLS
- $225,0003 bd1 ba1.5k sqft110 Colfelt Ln, Bedford, PA 15522For SaleMLS ID #80036, Hugh Dean Lemley, Re/max Olde Towne Realty. AHAR
- $260,0004 bd2 ba1.4k sqft2391 Raystown Rd, Everett, PA 15537For SaleMLS ID #PABD2003316, Amy Barfield, Charis Realty Group. Bright MLS
- $275,0003 bd2 ba1.8k sqft6553 Chaneysville Rd, Clearville, PA 15535For SaleMLS ID #PABD2003276, Eleni LeVan-Miller, Coldwell Banker Premier. Bright MLS
- $265,0003 bd2 ba1.6k sqft624 Raystown Rd, Everett, PA 15537For SaleMLS ID #PABD2003022, Cody Smith, Juniata Realty. Bright MLS
- $249,5003 bd2 ba1.5k sqft3311 Valley Rd, Fishertown, PA 15539For SaleMLS ID #PABD2003322, Vickie Lemley, Howard Hanna Bardell Realty. Bright MLS
- $279,9004 bd2 ba2.5k sqft1565 Robinsonville Rd, Clearville, PA 15535For SaleMLS ID #PABD2003240, Kimberly Mearkle, Juniata Realty. Bright MLS
- $334,9993 bd3 ba2.1k sqft110 Sycamore Rd, Fishertown, PA 15539For SaleMLS ID #80556, Betty Everly, Charis Realty Group Bedford. AHAR
- $225,0003 bd2 ba1.6k sqft117 W South St, Everett, PA 15537For SaleMLS ID #PABD2003220, Cody Smith, Juniata Realty. Bright MLS
- $239,9003 bd2 ba1.4k sqft188 Old Route 26, Everett, PA 15537For SaleMLS ID #PABD2003312, Kay Fisher, Howard Hanna Bardell Realty. Bright MLS
- $--3 bd2 ba1.6k sqft128 Bedford St, Sproul, PA 16682AuctionAuction.com 1
- $175,0004 bd3 ba2.1k sqft20 W 3rd St, Everett, PA 15537For SaleMLS ID #80467, Meghan Mlinek, Perry Wellington Realty, LLC. AHAR
- $219,9003 bd2 ba1.9k sqft736 Quaker Valley Rd, New Paris, PA 15554For SaleMLS ID #79023, Brian Imgrund, Howard Hanna Bardell Realty. AHAR
- $300,0004 bd2 ba1.7k sqft703 Dunnings Creek Rd, New Paris, PA 15554For SaleMLS ID #79461, Christopher Evans, Howard Hanna Bardell Realty. AHAR
