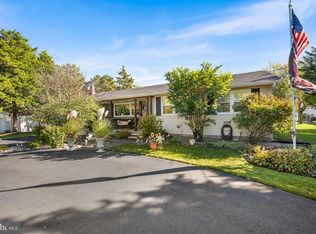
NOT YOUR ORDINARY RANCH! Welcome to 507 Sterling Avenue, an absolutely charming, beautifully updated home in a fantastic Linwood location near Patcong Creek! Filled with character, warmth, and unexpected surprises, this home offers so much more than meets the eye! Step inside to discover a beautifully renovated kitchen featuring stainless steel appliances, a center island, pantry, vaulted ceilings, and a sun-filled bay window. The spacious living and dining area is perfect for entertaining, complete with gorgeous hardwood floors, a stunning brick wood-burning fireplace, and plenty of room to gather with family and friends. The generously sized primary bedroom features a fantastic walk-in closet with a newly installed custom organization system, but the real surprise is the BONUS ROOM directly connected to the primary bedroom! Featuring beautiful cedar-paneled walls, vaulted ceilings, and its own exterior access, this unique space is perfect for a private home office, fitness room, creative studio, music room, or your very own personal retreat! The updated bathroom features double sinks and luxurious heated floors, while the separate laundry room offers a utility sink and tankless water heater. And the outdoor space is just as inviting! Imagine summer barbecues, morning coffee, and evenings under the stars on your spacious deck overlooking the fully fenced backyard. For the hobbyist, DIY enthusiast, or anyone who appreciates extra space, the oversized 1.5-car garage features a dedicated workshop area, plus there's an additional backyard shed for even more storage! A leased solar system adds to the home's list of features. Charming, versatile, and full of personality, this is the kind of home that makes you fall in love the moment you walk through the door. Don't just drive by...come inside and see everything 507 Sterling Avenue has to offer! Subject to seller finding suitable housing and have been actively looking. Showings begin on Saturday, October 17th
Pending
$499,000
507 Sterling Ave, Linwood, NJ 08221
3beds
1,812sqft
Ranch
Built in ----
10,692 Square Feet Lot
$-- Zestimate®
$275/sqft
$-- HOA
What's special
Vaulted ceilingsBeautifully renovated kitchenGorgeous hardwood floorsTankless water heaterLuxurious heated floorsStunning brick wood-burning fireplaceCenter island
- 8 days
- 1,443
- 152
Likely to sell faster than
Zillow last checked:
Listing updated:
Listed by:
Karolyn (Kari) Tochterman 609-602-4995,
BALSLEY/LOSCO
Source: SJSRMLS,MLS#: 612927
Facts & features
Interior
Bedrooms & bathrooms
- Bedrooms: 3
- Bathrooms: 2
- Full bathrooms: 1
- 1/2 bathrooms: 1
Rooms
- Room types: Dining Area, Workshop
Heating
- Forced Air, Natural Gas
Cooling
- Ceiling Fan(s), Central Air
Appliances
- Included: Disposal, Dishwasher, Gas Stove, Microwave, Refrigerator, Self Cleaning Oven, Washer
Features
- Kitchen Island, Storage, Walk-In Closet(s), Eat-in Kitchen
- Flooring: Hardwood, Tile, Wood
- Windows: Blinds
- Basement: Crawl Space
- Has fireplace: Yes
- Fireplace features: Built-In, Family Room, Wood Burning
Interior area
- Total structure area: 1,812
- Total interior livable area: 1,812 sqft
Property
Parking
- Total spaces: 2
- Parking features: Garage, Attached Garage, Auto Door Opener
- Attached garage spaces: 1
Features
- Patio & porch: Deck
- Exterior features: Deck, Fenced Yard, Shed, Sprinkler System
- Fencing: Fenced
Lot
- Size: 10,692 Square Feet
- Dimensions: 99 x 108
Details
- Additional structures: Storage, Shed
- Parcel number: 8
Construction
Type & style
- Home type: SingleFamily
- Architectural style: Ranch
- Property subtype: Ranch
Materials
- Cedar
Condition
- New construction: No
Utilities & green energy
- Sewer: Public Sewer
- Water: Public
Community & HOA
Location
- Region: Linwood
Financial & listing details
- Price per square foot: $275/sqft
- Annual tax amount: $10,875
- Date on market: 10/15/2026
- Date available: 10/15/2026
- Inclusions: Blinds
Estimated market value
Not available
Estimated sales range
Not available
Not available
Price history
| Date | Event | Price |
|---|---|---|
| 10/20/2026 | Pending sale | $499,000$275/sqft |
Source:  SJSRMLS #612927 Report a problem | ||
| 10/15/2026 | Listed for sale | $499,000+66.3%$275/sqft |
Source: SJSRMLS #612927 Report a problem | ||
| 6/8/2021 | Sold | $300,000$166/sqft |
Source: SJSRMLS #547662 Report a problem | ||
Public tax history
Tax history is unavailable.
Monthly payment
Est. payment
Payment breakdown
Explore the cost of this home by adjusting the details. Changes won't be saved.Climate risks
Neighborhood: 08221

Similar homes
- $499,0003 bd2 ba1.8k sqft110 Grange Cross Ln, Egg Harbor Township, NJ 08234For Sale

 MLS ID #613114, THOMAS KIMBLE, BALSLEY/LOSCO. SJSRMLS
- $475,0004 bd2 ba1.3k sqft212 W Davis Ave, Linwood, NJ 08221For Sale
 MLS ID #611848, Lee Thomas Jones, eXp Realty - Ocean City S382K. SJSRMLS
- $475,0004 bd-- ba1.3k sqft212 Davis Ave, Linwood, NJ 08221For SaleMLS ID #611848. eXp Realty
- $459,9003 bd2 ba1.6k sqft625 Zion Rd, Egg Harbor Township, NJ 08234For Sale
 MLS ID #NJAC2027300, Kari Tochterman, Balsley-Losco Realtors. Bright MLS
- $499,9994 bd3 ba1.7k sqft918 W Connecticut Ave, Somers Point, NJ 08244For SaleMLS ID #613036, Christopher Popkin, GRACE PROPERTIES. SJSRMLS
- $498,7853 bd3 ba1.2k sqft23 W Wilmont Ave, Somers Point, NJ 08244For SaleMLS ID #613132, RICARDO YUMISEBA, Soleil Sotheby's International Realty - A. SJSRMLS
- $479,9003 bd3 ba2.3k sqft3 Jackson Dr, Egg Harbor Township, NJ 08234For SaleMLS ID #613168, JACQUELINE SILVA-STEUER, OCF REALTY, LLC. SJSRMLS
- $449,9003 bd2 ba1.5k sqft2515 Helen Dr W, Northfield, NJ 08225For SaleMLS ID #613019, PAUL CARBONI, BHHS FOX and ROACH-Northfield. SJSRMLS
- $435,0003 bd2 ba1.3k sqft1101 Furman Dr, Egg Harbor Township, NJ 08234For SaleMLS ID #NJAC2027084, Jacki Silva, OCF Realty LLC - Philadelphia. Bright MLS
- $499,9995 bd3 ba2.3k sqft1203 W Mill Rd, Northfield, NJ 08225For SaleMLS ID #612488, HADER RIVAS, eXp Realty - Ocean City S382K. SJSRMLS
- $599,0004 bd3 ba2.1k sqft6 Falling Water Dr, Linwood, NJ 08221For SaleMLS ID #611019, DANA SCHAIRER, CENTURY 21 ATLANTIC PROFESSIONAL REALTY. SJSRMLS
- $515,0004 bd3 ba2.2k sqft127 Belmont Dr, Egg Harbor Township, NJ 08234For SaleMLS ID #612847, MICHAEL CIFELLI, PLATINUM REAL ESTATE. SJSRMLS
- $640,0004 bd2 ba2.1k sqft108 Carol Rd, Linwood, NJ 08221For SaleMLS ID #612303, ANTHONY D'ALICANDRO, Compass New Jersey-Ocean City (O463E). SJSRMLS
- $599,0004 bd2 ba2.5k sqft316 Joseph Ave, Linwood, NJ 08221For SaleMLS ID #NJAC2025942, Tom Kimble, Balsley-Losco Realtors. Bright MLS
- $539,0004 bd3 ba2.3k sqft117 Delaware Ave, Egg Harbor Township, NJ 08234For SaleMLS ID #603059, PATRICK KASENENKO, CENTURY 21 ALLIANCE-O1O4J. SJSRMLS
- $634,9004 bd3 ba2.2k sqft1916 West Ave, Linwood, NJ 08221For SaleMLS ID #NJAC2025944, Tom Kimble, Balsley-Losco Realtors. Bright MLS
- $449,9003 bd2 ba1.6k sqft701 W Mill Rd, Northfield, NJ 08225For SaleMLS ID #611435, HAMED PAYANDEHFAR, Century 21 Action Plus Realty - Northfield. SJSRMLS
- $549,9003 bd3 ba1.8k sqft334 W Ocean Heights Ave Unit 107, Linwood, NJ 08221For SaleMLS ID #612096, CATHERINE COLFVER, BALSLEY/LOSCO. SJSRMLS
