Skip main navigation
Sold for $357,000
  • $357,000

    507 Tania Trl, Linden, MI 48451

    4beds
    2,705sqft
    Single Family Residence
    Built in 2003
    0.34 Acres Lot
    $394,400 Zestimate®
    $132/sqft
    $3,243 Estimated rent

    Home value

    $394,400

    $375,000 - $414,000

    $3,243/mo

    Zestimate® history
    Loading
    Loading...

    Owner options

    List your home for rent

    $3,243/mo

    Rent Zestimate®

    Find your next renter with Zillow Rental Manager. Plus, with online applications, you can quickly screen prospective tenants – for free.

    Learn more

    $3,243/mo

    Rent Zestimate®

    Refinance and save

    $2,680/mo

    Est. payment

    Refinancing to a lower rate could help reduce your monthly payments and save thousands over the life of the loan.

    See today's rates

    $2,680/mo

    Est. payment

    Explore your selling options

    Work with a Zillow partner agent

    Leverage their expertise and Zillow's premium Showcase listings to get your home seen by more buyers.

    Get started

    List with your own agent

    Get your home in front of millions of buyers by listing it on Zillow.

    Learn how to do it

    Sell it yourself

    Take full control of how buyers see your home on Zillow by listing For Sale by Owner (FSBO).

    List your home

    What's special

    New electric fireplaceFinished spaceNew roofFreshly updated family homeLarge masterNew furnaceSwing set
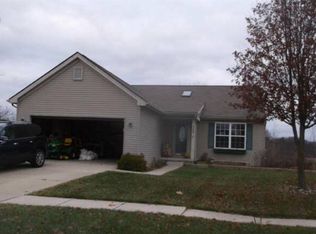
    Move in ready. Freshly updated family home ready to make your own. Large Master with his and her walk in closets. Walk in closets in other bedrooms as well. Updates include: Kitchen 2020, 2 bathrooms 2024, all flooring on main floor along with New electric fireplace 2023 and most of second 2020, New furnace 2022, New roof 2020. Finished space in basement with egress window, leaving plenty of room for storage. Fenced in back yard, new 2022. All appliances are 8 yrs or newer. Swing set & Pergola included in sale. Walking distance to downtown Linden. Biking and Walking path to enjoy.

    Zillow last checked:

    Listing updated:

    Listed by:

    Crystal Thompson 810-335-0916,

    Keller Williams First

    Bought with:

    Elizabeth A Little, 6506047629

    National Realty Centers, Inc

    Source: Realcomp II,MLS#: 20240027137MLS Logo

    Facts & features

    Interior

    Bedrooms & bathrooms
    • Bedrooms: 4
    • Bathrooms: 3
    • Full bathrooms: 2
    • 1/2 bathrooms: 1
    Primary bedroom
    • Level: Second
    • Area: 195
    • Dimensions: 15 x 13
    Bedroom
    • Level: Second
    • Area: 165
    • Dimensions: 15 x 11
    Bedroom
    • Level: Second
    • Area: 120
    • Dimensions: 12 x 10
    Bedroom
    • Level: Second
    • Area: 198
    • Dimensions: 18 x 11
    Primary bathroom
    • Level: Second
    • Area: 81
    • Dimensions: 9 x 9
    Other
    • Level: Second
    • Area: 45
    • Dimensions: 9 x 5
    Other
    • Level: Entry
    • Area: 35
    • Dimensions: 7 x 5
    Great room
    • Level: Entry
    • Area: 600
    • Dimensions: 30 x 20
    Kitchen
    • Level: Entry
    • Area: 286
    • Dimensions: 22 x 13
    Laundry
    • Level: Second
    • Area: 30
    • Dimensions: 6 x 5
    Heating
    • Forced Air, Natural Gas
    Cooling
    • Ceiling Fans, Central Air
    Appliances
    • Included: Convection Oven, Energy Star Qualified Dryer, Energy Star Qualified Dishwasher, Energy Star Qualified Refrigerator, Energy Star Qualified Washer, Free Standing Gas Oven, Free Standing Refrigerator, Microwave, Plumbed For Ice Maker, Stainless Steel Appliances
    Features
    • Windows: Egress Windows, Energy Star Qualified Windows
    • Basement: Partially Finished
    • Has fireplace: Yes
    • Fireplace features: Electric, Family Room
    Interior area
    • Total interior livable area: 2,705 sqft
    • Finished area above ground: 2,105
    • Finished area below ground: 600

    Property

    Parking
    • Total spaces: 2
    • Parking features: Two Car Garage, Attached
    • Attached garage spaces: 2
    Features
    • Levels: Two
    • Stories: 2
    • Entry location: GroundLevelwSteps
    • Patio & porch: Covered, Deck, Porch
    • Pool features: None
    • Fencing: Fenced
    Lot
    • Size: 0.34 Acres
    • Dimensions: 122.50 x 122.00
    Details
    • Additional structures: Sheds
    • Parcel number: 6119676075
    • Special conditions: Short Sale No,Standard

    Construction

    Type & style
    • Home type: SingleFamily
    • Architectural style: Traditional
    • Property subtype: Single Family Residence
    Materials
    • Vinyl Siding
    • Foundation: Basement, Poured
    • Roof: Asphalt
    Condition
    • New construction: No
    • Year built: 2003
    • Major remodel year: 2024

    Utilities & green energy

    • Sewer: Public Sewer
    • Water: Public
    • Utilities for property: Cable Available

    Community & HOA

    Community
    • Subdivision: CHESTNUT GROVE CONDO
    HOA
    • Has HOA: Yes
    • HOA fee: $345 annually
    Location
    • Region: Linden

    Financial & listing details

    • Price per square foot: $132/sqft
    • Tax assessed value: $128,159
    • Annual tax amount: $6,021
    • Date on market: 4/29/2024
    • Cumulative days on market: 9 days
    • Listing agreement: Exclusive Right To Sell
    • Listing terms: Cash,Conventional,FHA,Usda Loan,Va Loan

    Price history

    DateEventPrice
    7/1/2024Sold$357,000-1.9%$132/sqft
    Source: Realcomp II #20240027137 Report a problem
    5/5/2024Pending sale$364,000$135/sqft
    Source: Realcomp II #20240027137 Report a problem
    4/29/2024Listed for sale$364,000+23.4%$135/sqft
    Source: Realcomp II #20240027137 Report a problem
    8/3/2021Sold$295,000-1.6%$109/sqft
    Source: Public Record Report a problem
    6/25/2021Contingent$299,900$111/sqft
    Source: Realcomp II #2210046223 Report a problem
    6/23/2021Listed for sale$299,900$111/sqft
    Source: Realcomp II #2210046223 Report a problem
    6/21/2021Pending sale$299,900$111/sqft
    Source: Realcomp II #2210046223 Report a problem
    6/17/2021Price change$299,900-3.2%$111/sqft
    Source: Realcomp II #2210046223 Report a problem
    6/15/2021Listed for sale$309,900+62.3%$115/sqft
    Source: Realcomp II #2210046223 Report a problem
    4/4/2016Sold$191,000-4.5%$71/sqft
    Source: Public Record Report a problem
    11/5/2015Listing removed$200,000$74/sqft
    Source: Visual Tour #215076213 Report a problem
    7/20/2015Listed for sale$200,000+344.4%$74/sqft
    Source: RE/MAX Platinum #215076213 Report a problem
    3/16/2004Sold$45,000$17/sqft
    Source: Public Record Report a problem

    Public tax history

    YearProperty taxesTax assessment
    2025$6,293 +4.5%$150,900 +1.7%
    2024$6,021 $148,400 +7.5%
    2023-- $138,000 +12.1%
    2022-- $123,100 +3.7%
    2021-- $118,700 +5.2%
    2020-- $112,800 +12.4%
    2019-- $100,400 +9.5%
    2018$3,716 +21.7%$91,700 +4.8%
    2017$3,053 +1.2%$87,500 -0.6%
    2016$3,017 $88,000 +5.3%
    2015$3,017 $83,600 +15.7%
    2012-- $72,248 +5.3%
    2011-- $68,600 +0.7%
    2010-- $68,100 -18.1%
    2008$905 $83,200 -15.6%
    2006-- $98,600 -2.2%
    2005-- $100,800 -1.3%
    2004-- $102,100 +483.4%
    2003-- $17,500
    Find assessor info on the county website

    Neighborhood: 48451

    Nearby schools

    GreatSchools rating
    Get a cash offer in 3 minutes
    Find out how much your home could sell for in as little as 3 minutes with a no-obligation cash offer.
    Estimated market value
    $394,400
    Get a cash offer in 3 minutes
    Find out how much your home could sell for in as little as 3 minutes with a no-obligation cash offer.
    Estimated market value
    $394,400