Huge Price Drop! Now priced over $20k BELOW last appraisal. Additional 240sqft attached Sunroom! (240sqft is not included in the 1756sqft living.) Current Flood Insurance is $689 a year; policy can be transferred!!Welcome to 507 West Laodis Street, where classic charm meets comfort and functionality. This beautifully maintained 3 bedroom, 2 bath home is nestled in the heart of the small town Delcambre community. From the moment you arrive, the curb appeal is undeniable. Brick facade, manicured landscaping, and a welcoming front entry lined with wrought iron railings and lush greenery. Step inside to find a cozy yet spacious living area featuring a brick accented fireplace, a bright sunroom, and a kitchen that's a chef's dream. Custom white cabinetry line the walls with granite countertops, tiled backsplash, and a large kitchen island ideal for entertaining. Kitchen area also includes a walk-in pantry, small appliance garage, and dining space. Primary bedroom has two large closets with built in drawers and shelves, plus an en-suite bathroom. Outside the property continues to shine with a wide concrete drive, a large 24x30 workshop with roll up door, two covered patio areas, separate garden shed, wooden privacy fence, and plenty of space for a boat. Yard measures 150x100; which is approximately .35 of an acre. Best of all, this home includes a whole house generator, covered parking, 3-year-old roof, and is under a termite bond through Sugarland. Financing options are open to FHA, 100% RD, VA, Conventional Loans, and Cash. Whether you're looking for a family home with award winning schools, a peaceful retirement retreat, or a well maintained property- this one checks all the boxes!
Sold
Price Unknown
507 W Laodis St, Delcambre, LA 70528
3beds
1,756sqft
Single Family Residence
Built in 1982
0.35 Acres Lot
$-- Zestimate®
$--/sqft
$656 Estimated rent
Home value
Not available
Estimated sales range
Not available
$656/mo
Zestimate® history
Owner options
List your home for rent
$656/mo
Rent Zestimate®
Find your next renter with Zillow Rental Manager. Plus, with online applications, you can quickly screen prospective tenants – for free.
$656/mo
Rent Zestimate®
Refinance and save
Refinancing to a lower rate could help reduce your monthly payments and save thousands over the life of the loan.
Explore your selling options
Work with a Zillow partner agent
Leverage their expertise and Zillow's premium Showcase listings to get your home seen by more buyers.
Get startedList with your own agent
Get your home in front of millions of buyers by listing it on Zillow.
Learn how to do itSell it yourself
Take full control of how buyers see your home on Zillow by listing For Sale by Owner (FSBO).
List your homeWhat's special
Zillow last checked:
Listing updated:
Listed by:
Mandy Menard Lavergne,
RE/MAX Acadiana
Source: RAA,MLS#: 2020024663
Facts & features
Interior
Bedrooms & bathrooms
- Bedrooms: 3
- Bathrooms: 2
- Full bathrooms: 2
Heating
- Central, Electric
Cooling
- Central Air
Appliances
- Included: Dishwasher, Disposal, Microwave, Refrigerator, Electric Stove Con
- Laundry: Electric Dryer Hookup, Washer Hookup
Features
- Bookcases, Built-in Features, Crown Molding, Dual Closets, Kitchen Island, Granite Counters, Quartz Counters
- Flooring: Tile, Vinyl Plank
- Windows: Window Treatments, Double Pane Windows
- Number of fireplaces: 1
- Fireplace features: 1 Fireplace, Wood Burning
Interior area
- Total structure area: 2,009
- Total interior livable area: 1,756 sqft
Property
Parking
- Total spaces: 4
- Parking features: Carport, Garage
- Garage spaces: 2
- Carport spaces: 2
- Covered spaces: 4
Features
- Stories: 1
- Patio & porch: Covered, Deck, Enclosed, Open, Porch
- Exterior features: Lighting
- Fencing: Full,Privacy,Wood
Lot
- Size: 0.35 Acres
- Dimensions: 150 x 100
- Features: 0 to 0.5 Acres, Landscaped, Level
Details
- Additional structures: Shed(s), Storage, Workshop
- Parcel number: Rd042600
- Special conditions: Arms Length
- Other equipment: Other
Construction
Type & style
- Home type: SingleFamily
- Architectural style: Ranch
- Property subtype: Single Family Residence
Materials
- Brick Veneer, Wood Siding, Brick
- Foundation: Slab
- Roof: Composition
Condition
- Resale
- Year built: 1982
Utilities & green energy
- Electric: Elec: Entergy
- Gas: Gas: City
- Sewer: Public Sewer
Community & HOA
Community
- Subdivision: Eves Leblanc
Location
- Region: Delcambre
Financial & listing details
- Tax assessed value: $10,900
- Annual tax amount: $103
- Date on market: 6/6/2025
- Exclusions: Drapes, Rods
- Electric utility on property: Yes
Price history
| Date | Event | Price |
|---|---|---|
| 10/22/2025 | Sold | -- |
Source:  RAA #2020024663 Report a problem RAA #2020024663 Report a problem | ||
| 9/23/2025 | Price change | $250,000-5.6%$142/sqft |
Source: RAA #2020024663 Report a problem | ||
| 9/5/2025 | Price change | $264,900-1.9%$151/sqft |
Source: RAA #2020024663 Report a problem | ||
| 7/30/2025 | Price change | $269,900-6.9%$154/sqft |
Source: RAA #2020024663 Report a problem | ||
| 7/3/2025 | Price change | $289,900-3.3%$165/sqft |
Source: RAA #2020024663 Report a problem | ||
| 6/6/2025 | Listed for sale | $299,900$171/sqft |
Source: RAA #2020024663 Report a problem | ||
Public tax history
| Year | Property taxes | Tax assessment |
|---|---|---|
| 2017 | $103 | $1,090 |
| 2016 | $103 -0.5% | $1,090 |
| 2015 | $103 -0.7% | $1,090 |
| 2013 | $104 -0.6% | $1,090 |
| 2012 | $105 | $1,090 |
Find assessor info on the county website
Neighborhood: 70528
Nearby homes
- $--10,001.376 Square FeetTbd W Laodis St, Delcambre, LA 70528Off Market

- $85,800-- bd-- ba-- sqft506 W Leblanc St, Delcambre, LA 70528Off Market
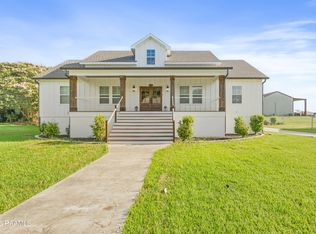
- $295,0003 bd3 ba1.8k sqft508 W Laodis St, Delcambre, LA 70528Pending
- $132,500-- bd-- ba806 sqft503 W Laodis St, Delcambre, LA 70528Off Market
- $99,100-- bd-- ba462 sqft506 W Laodis St, Delcambre, LA 70528Off Market
- $9,108-- bd-- ba-- sqft506 W Leblanc St, Delcambre, LA 70528Off Market
- $44,800-- bd-- ba-- sqft504 W Leblanc St, Delcambre, LA 70528Off Market
- $14,784-- bd-- ba252 sqft502 W Leblanc St, Delcambre, LA 70528Off Market
Nearby schools
GreatSchools rating
- 8/10Dozier Elementary SchoolGrades: PK-5Distance: 2.7 mi
- 9/10Erath Middle SchoolGrades: 6-8Distance: 2.6 mi
- 8/10Erath High SchoolGrades: 9-12Distance: 2.6 mi
Schools provided by the listing agent
- Elementary: Delcambre
- Middle: Delcambre
- High: Delcambre
Source: RAA. This data may not be complete. We recommend contacting the local school district to confirm school assignments for this home.
- Louisiana
- Vermilion Parish
- Delcambre
- 70528
- 507 W Laodis St
Nearby cities
Nearby zip codes
Other Delcambre Topics
