Luxury Living with Small Town Charm. Welcome home to this stunning 5 year old custom built residence nestled in the heart of Delcambre. Located in a highly sought after school district and just a few blocks from the town's beloved annual Shrimp Festival, this exceptional home offers the perfect blend of peaceful small town living and upscale finishes.From the moment you arrive, the inviting front porch, wood accented ceilings, and charming farmhouse exterior create unforgettable curb appeal. Inside, soaring vaulted ceilings with exposed beams, rich hardwood floors, custom built ins, and a striking brick fireplace set the tone for elegant yet comfortable living.The chef's kitchen is truly the heart of the home, featuring an oversized island, quartz countertops, custom cabinetry, a commercial style gas range, farmhouse sink, two wine cooler fridges, and designer lighting with direct access to the covered back patio.Retreat to the luxurious primary suite, complete with a beautiful tray ceiling, spa inspired bathroom featuring a freestanding soaking tub, oversized walk-in shower, dual vanities, and premium finishes throughout. This owners suite also includes two large walk in closets! Additional features include; front landscaping, covered parking, spacious covered back patio, mud room area off of the back door, oversized laundry room with plenty of storage, and the list just goes on. Experience the warmth of a close knit community, highly rated schools, and relaxed coastal lifestyle, all while enjoying a home that feels like it belongs in the pages of a luxury magazine.This is more than a home, it's a lifestyle you'll be proud to call your own. Schedule your private showing today!
For sale
$295,000
508 W Laodis St, Delcambre, LA 70528
3beds
1,834sqft
Single Family Residence
Built in 2021
10,018 Square Feet Lot
$287,600 Zestimate®
$161/sqft
$-- HOA
What's special
- 25 days |
- 799 |
- 103 |
Likely to sell faster than
Zillow last checked:
Listing updated:
Listed by:
Mandy Menard Lavergne,
RE/MAX Acadiana 337-984-8470
Source: RAA,MLS#: 2600005817
Facts & features
Interior
Bedrooms & bathrooms
- Bedrooms: 3
- Bathrooms: 3
- Full bathrooms: 3
Heating
- Central, Electric
Cooling
- Central Air
Appliances
- Included: Dishwasher, Disposal, Other, Gas Stove Con
- Laundry: Electric Dryer Hookup
Features
- High Ceilings, Beamed Ceilings, Bookcases, Built-in Features, Cathedral Ceiling(s), Crown Molding, Double Vanity, Dual Closets, Kitchen Island, Separate Shower, Standalone Tub, Varied Ceiling Heights, Vaulted Ceiling(s), Walk-in Pantry, Walk-In Closet(s), Wet Bar, Quartz Counters
- Flooring: Tile, Wood
- Windows: Double Pane Windows
- Number of fireplaces: 1
- Fireplace features: 1 Fireplace, Gas
Interior area
- Total interior livable area: 1,834 sqft
Property
Parking
- Total spaces: 2
- Parking features: Carport, Garage Faces Side
- Has garage: Yes
- Carport spaces: 2
Features
- Stories: 1
- Patio & porch: Covered, Porch
- Exterior features: Other, Lighting
Lot
- Size: 10,018 Square Feet
- Dimensions: .229 acres
- Features: 0 to 0.5 Acres, Landscaped
Details
- Parcel number: Rd033800
- Zoning: residential
Construction
Type & style
- Home type: SingleFamily
- Property subtype: Single Family Residence
Materials
- HardiPlank Type, Frame
- Foundation: Pillar/Post/Pier
Condition
- Resale
- Year built: 2021
Details
- Builder name: Kd Leblanc Properties
Utilities & green energy
- Electric: Elec: Entergy
- Sewer: Public Sewer
Community & HOA
Community
- Subdivision: Eves Leblanc
Location
- Region: Delcambre
Financial & listing details
- Price per square foot: $161/sqft
- Tax assessed value: $190,498
- Annual tax amount: $1,198
- Date on market: 6/26/2026
- Exclusions: Refrigerator
- Electric utility on property: Yes
Estimated market value
$287,600
$273,000 - $302,000
$1,828/mo
Price history
| Date | Event | Price |
|---|---|---|
| 7/1/2026 | Listed for sale | $295,000$161/sqft |
Source:  RAA #2600005817 Report a problem RAA #2600005817 Report a problem | ||
| 3/2/2015 | Sold | -- |
Source: Agent Provided Report a problem | ||
Public tax history
| Year | Property taxes | Tax assessment |
|---|---|---|
| 2025 | $1,198 +0.3% | $19,050 |
| 2024 | $1,195 +14.4% | $19,050 +10% |
| 2023 | $1,044 +0.3% | $17,318 |
| 2022 | $1,042 +759% | $17,318 +1343.2% |
| 2021 | $121 +0.1% | $1,200 |
| 2020 | $121 +0.6% | $1,200 |
| 2019 | $120 +6.4% | $1,200 |
| 2018 | $113 0% | $1,200 |
| 2017 | $113 | $1,200 |
| 2016 | $113 +49.3% | $1,200 +50% |
| 2015 | $76 -94.2% | $800 -94.2% |
| 2014 | $1,312 +0.1% | $13,730 |
| 2013 | $1,311 -0.6% | $13,730 |
| 2012 | $1,320 0% | $13,730 |
| 2011 | $1,320 +0.3% | $13,730 |
| 2010 | $1,317 | $13,730 |
Find assessor info on the county website
Monthly payment
Est. payment
Payment breakdown
Explore the cost of this home by adjusting the details. Changes won't be saved.Climate risks
Neighborhood: 70528
Nearby schools
GreatSchools rating
- 8/10Dozier Elementary SchoolGrades: PK-5Distance: 2.7 mi
- 9/10Erath Middle SchoolGrades: 6-8Distance: 2.6 mi
- 8/10Erath High SchoolGrades: 9-12Distance: 2.6 mi
Schools provided by the listing agent
- Elementary: Delcambre
- Middle: Delcambre
- High: Delcambre
Source: RAA. This data may not be complete. We recommend contacting the local school district to confirm school assignments for this home.
- $104,400-- bd-- ba462 sqft506 W Laodis St, Delcambre, LA 70528Off Market
- $--3 bd2 ba1.7k sqft507 W Laodis St, Delcambre, LA 70528Sold

- $215,100-- bd-- ba1.1k sqft505 Lynn St, Delcambre, LA 70528Off Market
- $364,9003 bd2 ba3.6k sqft512 W Laodis St, Delcambre, LA 70528Off Market
- $--10,001.376 Square FeetTbd W Laodis St, Delcambre, LA 70528Off Market
- $137,200-- bd-- ba806 sqft503 W Laodis St, Delcambre, LA 70528Off Market
- $85,800-- bd-- ba-- sqft506 W Leblanc St, Delcambre, LA 70528Off Market
- $194,667-- bd-- ba3.5k sqft503 Lynn St, Delcambre, LA 70528Off Market
A local agent can set up tours, give advice and negotiate with sellers.
Similar homes
- $285,0004 bd3 ba2k sqft13801 Lynnedale Loop, Abbeville, LA 70510For Sale

 MLS ID #2600006345, Shauna S Stokes, HUNCO Real Estate. RAA
 - $310,0003 bd2 ba1.7k sqft211 Oak Shadows Dr, Youngsville, LA 70592For Sale
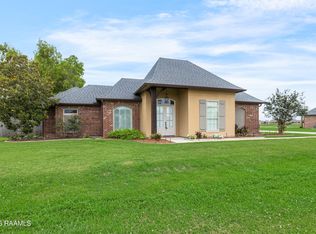 MLS ID #2600005093, Tricia L Freeman, Compass. RAA
 - $268,0003 bd2 ba1.6k sqft916 Heart D Farm Rd, Youngsville, LA 70592For Sale
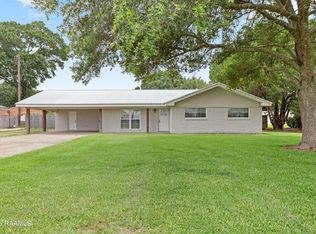 MLS ID #2600005882, Wendy McCombie, Compass. RAA
 - $290,0003 bd2 ba1.7k sqft107 Barataria Bay Point, Lafayette, LA 70508For Sale
 MLS ID #2600006275, Shannon R Thibodeaux, Heart & Home Real Estate, LLC. RAA
 - $345,0004 bd2 ba1.9k sqft106 Fox Hill Rd, Youngsville, LA 70592For SaleMLS ID #2600005807, Drake Abshire, Epique Realty. RAA
- $345,0003 bd3 ba2k sqft109 Croft Row, Lafayette, LA 70503For SaleMLS ID #2600001088, Joel G Bacque, Real Broker, LLC. RAA
- $279,0003 bd2 ba1.5k sqft128 Jagged Grove Ln, Youngsville, LA 70592For SaleMLS ID #2600002347, Arla Slaughter, Compass. RAA
- $314,9004 bd3 ba2.4k sqft105 Marston House Dr, Youngsville, LA 70592For SaleMLS ID #2500004837, Denise Carlson, Savvy Team Realty, LLC. RAA
- $299,9993 bd2 ba1.3k sqft705 Iberia St, Youngsville, LA 70592New ConstructionRAA
- $295,0003 bd2 ba2k sqft207 Kings Landing Sq, Lafayette, LA 70508For SaleMLS ID #2600005314, Kimberly M Lafleur, Compass. RAA
- $259,9003 bd2 ba1.3k sqft102 Pettigrove Dr, Youngsville, LA 70592For SaleMLS ID #2600006340, William Doughty, Platinum Realty. RAA
- $279,0003 bd2 ba1.6k sqft121 Fairwood Dr, Broussard, LA 70518For SaleMLS ID #2600004283, Daniel Hensgens, Compass. RAA
- $275,0003 bd2 ba1.6k sqft109 Anatole Dr, Lafayette, LA 70508For SaleMLS ID #2600005652, Ashley A Conway, EXP Realty, LLC. RAA
- $335,0003 bd2 ba1.8k sqft8916 Eastwood Dr, Abbeville, LA 70510For SaleMLS ID #2600001979, Julie D Howell, Reliance Real Estate Group. RAA
- $314,5003 bd3 ba1.8k sqft506 Adelaide Dr, Lafayette, LA 70508For SaleMLS ID #2600004732, Anna-Corinne Mahtook, Compass. RAA
- $325,0003 bd2 ba2.4k sqft701 Parkview Dr, New Iberia, LA 70563For SaleMLS ID #2600002841, Billy Pritchard, Dream Home Realty, LLC. RAA
- $320,0003 bd3 ba1.8k sqft211 Harton Rd, Youngsville, LA 70592For SaleMLS ID #2500006331, Charlotte Quebedeaux, EXP Realty, LLC. RAA
- $305,0004 bd3 ba2.4k sqft129 Wild Cherry Ln, Lafayette, LA 70508For SaleMLS ID #2600004033, Kathleen H Theriot, NextHome Cutting Edge Realty. RAA
- $310,0004 bd2 ba1.8k sqft121 Ella Hill St, Maurice, LA 70555For SaleMLS ID #2600004360, Kathleen H Theriot, NextHome Cutting Edge Realty. RAA
- $329,9004 bd3 ba1.9k sqft117 Range Dr, Lafayette, LA 70508For SaleMLS ID #2600005933, Rebekah McGee, McGeeScott Realty. RAA
